2 Monteverde Way, Vaughan
Vaughan
$2,149,900
Cash flow, cap rate & mortgage breakdown
Enter your email to unlock them right here.
Free forever. No credit card. Unsubscribe anytime.
Listed by TEAM 2000 REALTY INC.
Investment Analysis
Key Facts
Type
Detached
Bedrooms
4
Bathrooms
5
Days on Market
24
Price Drop
4%
Year Built
N/A
Status
Active
Basement Income
None Detected
Rent Estimate
$4,900/mo
Estimated from market price-to-rent ratios
Remarks
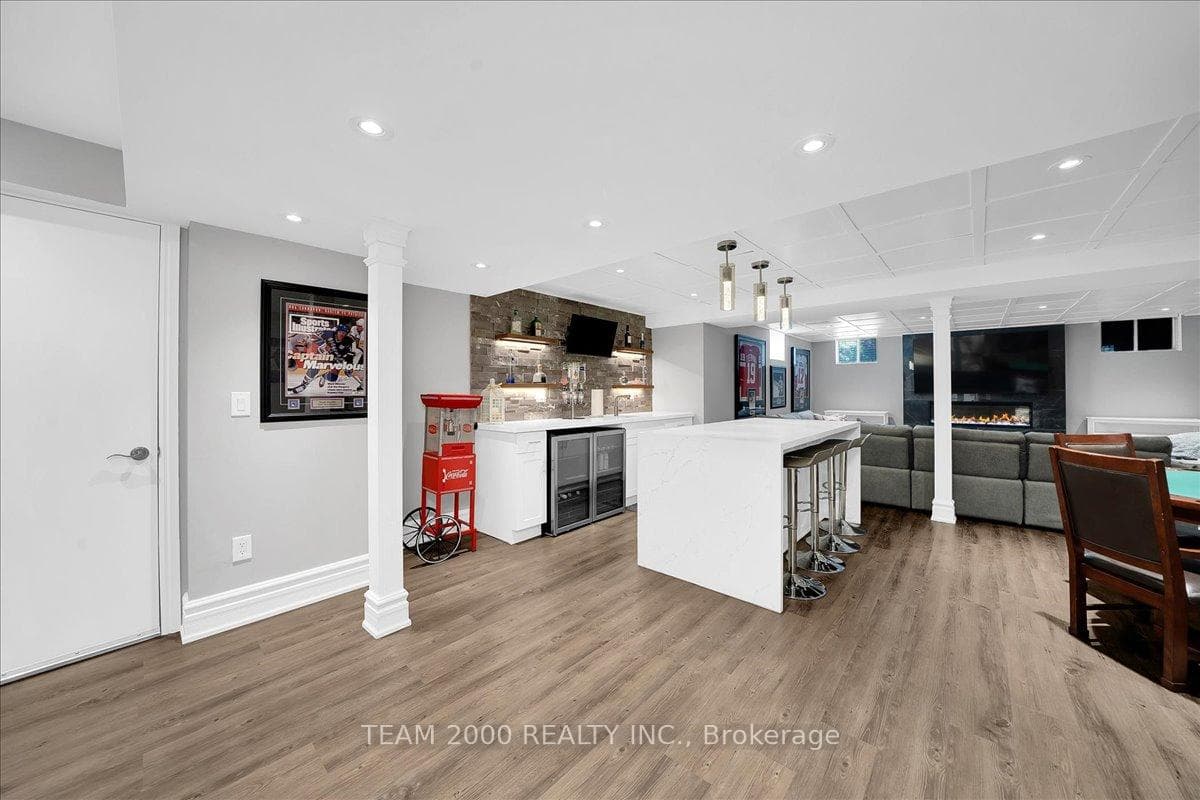
Show-Stopper! Welcome To 2 Monteverde Way...A Spacious Family Size Home Set On A Massive Premium Corner Lot, Fully Fenced & Backing onto the Vellore Village Pond. Situated just Steps to Lush Woodlots & a Sea of Green at the Kortwright Conservation Grounds, This Exceptional Home is Packaged With A Flawless Layout, Bright Sun-Filled Rooms, is Completely Turn-Key, & Showcases Luxurious Finishes From Top-To-Bottom, Inside & Out. Designed To Stand The Test Of Time, The Home Features A Stately Stone Exterior Elevation & A Resort Style Property With Incredible Curb Appeal, Landscaped Grounds & An Inground, Salt Water Pool with Cabana & Outdoor Shower. Thoughtfully Designed & Meticulously Maintained By The Original Owners, This No-Nonsense Floor Plan Offers The Perfect Balance Of Sophistication, Luxury, & Everyday Practicality With Countless Indoor & Outdoor Entertaining Spaces. Highlights Include Custom Double Dr Entry with Upgraded Hardware, 9 Ft Smooth Finish Ceilings on Both 1st/2nd Floor With Custom Decorative Plaster Mouldings, Elegant 8 Ft Doors With Upgraded Hardware & Recessed LED Pot-Lighting Thru-Out on Dimmer Switches. The Family-Sized Kitchen Is Fully Equipped With All the Bells & Whistles Including a Large Centre Island, Granite Countertops With Undermount Sink, Viking Professional Series Appliance Package Including a 36" Gas Range, Panelled Fridge & B/I Hood Fan. Pot/Pan Drawers, Custom Glass Inserts, Pantry, & so Much More. Formal Dining & Living Rm With Open-To-Above Ceiling, Massive Family Rm with Gas Fireplace, Custom Limestone Mantle Surround, Main Flr Laundry with Garage Access...Doesn't End Here...Ample Closet & Storage Spaces with Organizers, 7" Baseboards, 3" Casings, Professionally Fin Basement Complete with Home Gym & Wet Bar, 200-Amp Electrical Service, 100+ Pot Lights In & Out, & For Added Peace Of Mind, Security Cameras Thru-Out, a Back-Up Generator & The List Goes On & On. So Go Ahead, Invite Your Family & Friends, & Let The Memories Begin.
MississaugaInvestor.ca
2 Monteverde Way
Detached · 4bd/5ba · ~3,250 sqft
$2,149,900
Cash-Flow Report · July 31, 2026
Cap Rate
0.74%
Monthly Cash Flow
-$8,566/mo
Estimated Rent
$4,900/mo
Cash-on-Cash
-21.72%
Monthly (20% down · 4.89% rate · 25yr)
| Gross Rent | +$4,900 |
| Mortgage | −$9,896 |
| Property Tax | −$1,308 |
| Insurance | −$225 |
| Maintenance (1% of value/yr) | −$1,792 |
| Vacancy (5%) | −$245 |
| Cash Flow | -$8,566/mo |
Annual NOI & Cap Rate (All-Cash)
| Gross Rent | +$58,800 |
| Vacancy (5%) | −$2,940 |
| Property Tax | −$15,694 |
| Insurance | −$2,700 |
| Maintenance (1% of value/yr) | −$21,499 |
| Annual NOI | $15,967 |
| Cap Rate | 0.74% |
Cash Required to Close
| Down Payment (20%) | $429,980 |
| Ontario Land Transfer Tax | $40,223 |
| Legal & Title Insurance | $2,500 |
| Inspection & Misc | $500 |
| Total Cash Required | $473,203 |
Assumptions: 20% down · 4.89% rate · 25yr amort · Canadian semi-annual compounding · $225/mo insurance · maintenance reserve = greater of 8% of rent or 1% of value/yr (condo fee replaces it) · 5% vacancy · rent estimated from neighbourhood MLS comps. All figures are estimates — verify with a licensed professional before making an investment decision.
Prepared by Hamza Nouman · RECO-registered Investor Specialist · 647-609-1289 · hamza@nouman.ca · MississaugaInvestor.ca
Get the Full Cash-Flow Report
A one-page PDF: cap rate, cash flow, mortgage breakdown, NOI and total cash to close — all assumptions in one printable summary.
Also unlocks cap rate, sold comps & mortgage detail.