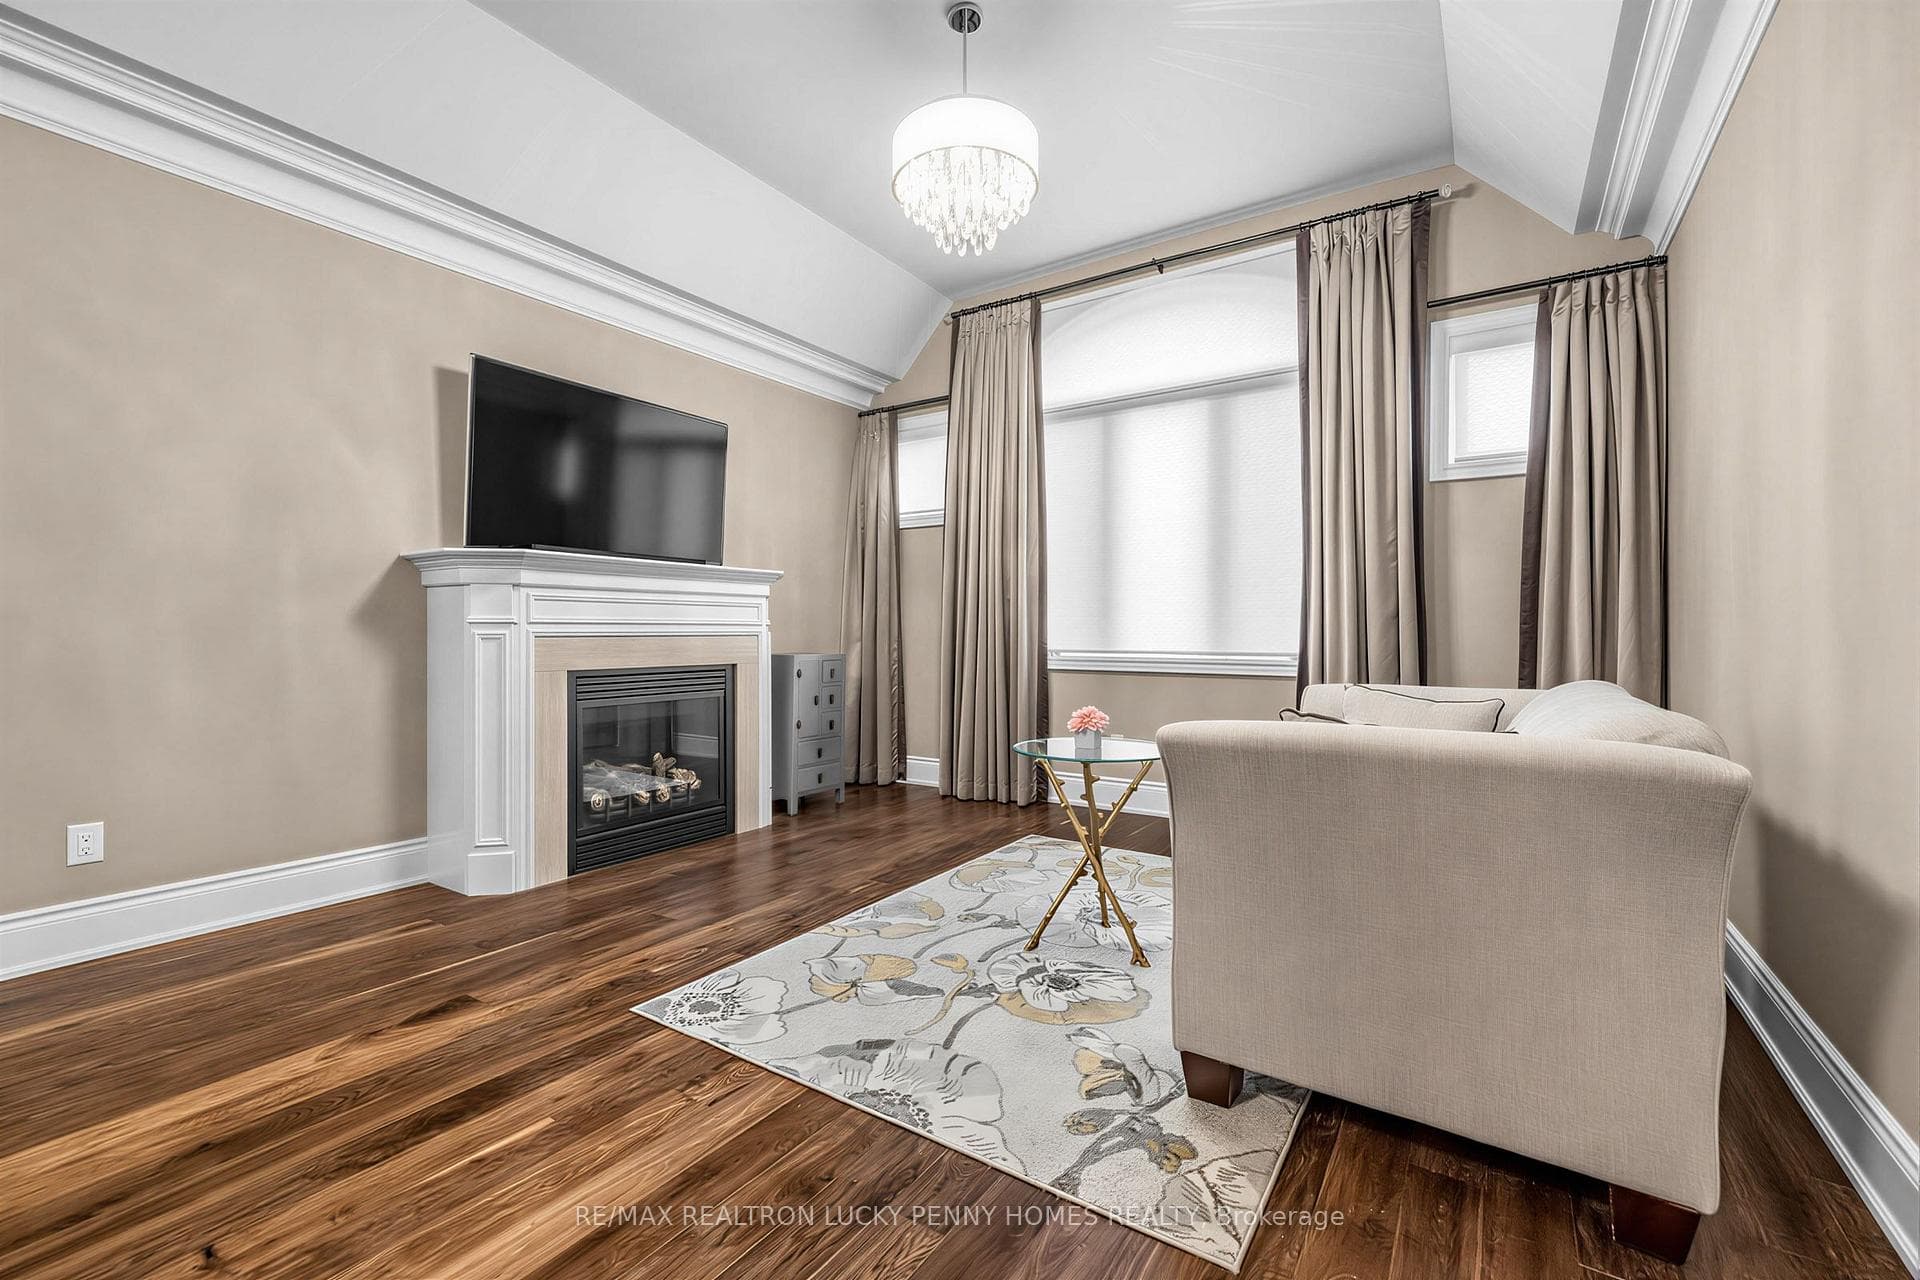
28A Glenbourne Park Drive, Markham
Markham
$4,492,000
Cash flow, cap rate & mortgage breakdown
Enter your email to unlock them right here.
Free forever. No credit card. Unsubscribe anytime.
Listed by RE/MAX REALTRON LUCKY PENNY HOMES REALTY
Investment Analysis
Key Facts
Type
Detached
Bedrooms
4
Bathrooms
4
Days on Market
25
Price Drop
None
Year Built
N/A
Status
Active
Basement Income
None Detected
Rent Estimate
$7,350/mo
Estimated from market price-to-rent ratios
Remarks
Exquisitely upgraded and designed residence offering exceptional craftsmanship, luxurious finishes, and with close to $1M invested in upgrades. The exterior is fully stone and stucco, complemented by professionally landscaped front and rear grounds and elegant lighting. The landscaping has been recognized with the 2024 Landscaping Award from the Ontario Legislature and Markham Unionville. The main level features 10 ft ceiling and showcases exceptional trim work across the principal living areas, along with a waffle ceiling in the main floor office. The grand family room features nearly 20 ft open to above ceiling, a custom feature wall with fireplace, and wet bar with built in mini fridge. Highlights include quartz countertops throughout and a custom built entertainment system. The Downsview custom kitchen is equipped with premium appl. including a SubZero built in refrigerator and Wolf gas stove and appl., along with a centre island, and a convenient butler's pantry. The breakfast area features tile floor, while the bright garden room offers a cozy gas fireplace, and oversized windows for year round enjoyment. Hand scraped engineered hardwood floor extends throughout, complemented by a fully integrated built in speaker system across both main and upper levels, including the primary br. The second floor features a luxurious primary retreat with a volume ceiling and spa inspired ensuite complete with crystal faucets, and a jet tub. The resort style backyard features a swimming pool with three elegant waterfalls, a spillover spa, and a fully equipped cabana with a full washroom and shower. Outdoor living is enhanced by a pavilion, b/I gas barbecue grill, built in mini fridge, sink, and a private half court basketball area with lighting. Ideally located close to major highways, community centres, golf courses, and a wide range of shops and amenities, within a top ranked school district. A rare offering that seamlessly blends luxury, comfort, and resort style living.
MississaugaInvestor.ca
28A Glenbourne Park Drive
Detached · 4bd/4ba · ~5,000 sqft
$4,492,000
Cash-Flow Report · July 31, 2026
Cap Rate
0.13%
Monthly Cash Flow
-$20,208/mo
Estimated Rent
$7,350/mo
Cash-on-Cash
-24.25%
Monthly (20% down · 4.89% rate · 25yr)
| Gross Rent | +$7,350 |
| Mortgage | −$20,676 |
| Property Tax | −$2,546 |
| Insurance | −$225 |
| Maintenance (1% of value/yr) | −$3,743 |
| Vacancy (5%) | −$368 |
| Cash Flow | -$20,208/mo |
Annual NOI & Cap Rate (All-Cash)
| Gross Rent | +$88,200 |
| Vacancy (5%) | −$4,410 |
| Property Tax | −$30,546 |
| Insurance | −$2,700 |
| Maintenance (1% of value/yr) | −$44,920 |
| Annual NOI | $5,624 |
| Cap Rate | 0.13% |
Cash Required to Close
| Down Payment (20%) | $898,400 |
| Ontario Land Transfer Tax | $98,775 |
| Legal & Title Insurance | $2,500 |
| Inspection & Misc | $500 |
| Total Cash Required | $1,000,175 |
Assumptions: 20% down · 4.89% rate · 25yr amort · Canadian semi-annual compounding · $225/mo insurance · maintenance reserve = greater of 8% of rent or 1% of value/yr (condo fee replaces it) · 5% vacancy · rent estimated from neighbourhood MLS comps. All figures are estimates — verify with a licensed professional before making an investment decision.
Prepared by Hamza Nouman · RECO-registered Investor Specialist · 647-609-1289 · hamza@nouman.ca · MississaugaInvestor.ca
Get the Full Cash-Flow Report
A one-page PDF: cap rate, cash flow, mortgage breakdown, NOI and total cash to close — all assumptions in one printable summary.
Also unlocks cap rate, sold comps & mortgage detail.