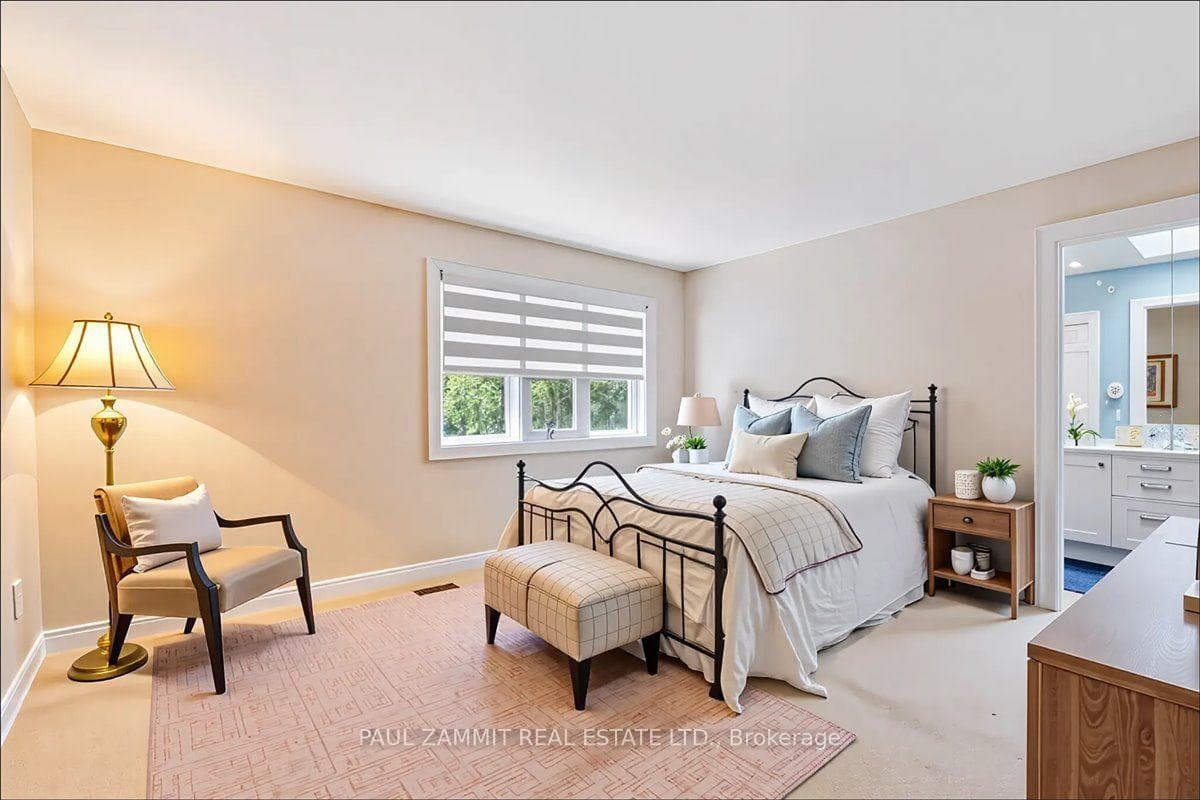
12 Old English Lane, Markham
Markham
$2,988,000
Cash flow, cap rate & mortgage breakdown
Enter your email to unlock them right here.
Free forever. No credit card. Unsubscribe anytime.
Listed by PAUL ZAMMIT REAL ESTATE LTD.
Investment Analysis
Key Facts
Type
Detached
Bedrooms
7
Bathrooms
7
Days on Market
28
Price Drop
None
Year Built
N/A
Status
Active
Basement Income
None Detected
Rent Estimate
$6,100/mo
Estimated from market price-to-rent ratios
Remarks
This beautifully appointed executive residence located in the highly sought-after Bayview Glen community. Set on a remarkably private 106' x 196' lot, this exquisite property offers approx 7,710 sq ft of luxurious living space, ideal for refined family living and grand-scale entertaining. Boasting 5 spacious bedrooms and 7 well-appointed bathrooms, this home features a bright, walk-out basement, 2 staircases to the lower level, and 4 gas fireplaces that add warmth and ambiance throughout. The heart of the home is the gourmet kitchen, seamlessly connected to multiple entertaining areas, The living room features 18 ft ceilings with a marble gas fireplace that overlooks the pool area. The thoughtfully designed second floor layout offers privacy and functionality, with the primary bedroom suite set apart from the remaining four bedrooms. This allows for a quiet retreat, complete with two walk-in closets & a 6-piece ensuite featuring a jacuzzi tub, large glass shower, & a custom vanity area. The additional four bedrooms are spacious, well-appointed, & ideal for family or guests.Indulge in your own private sanctuary featuring a resort-style in-ground pool, elegant stone patio, and a variety of outdoor lounging spaces set against a backdrop of lush, mature landscaping. all designed to maximize comfort and privacy.The sun-filled walk-out lower level is a true extension of the homes elegance, boasting large windows w/ electric blinds, a 7'9" sliding glass door, and direct access to the stunning outdoor retreat. Complete with a games area, custom bar, kitchenette, sauna, and two bedrooms with two full baths, its the perfect space for entertaining/accommodating extended family in style and comfort. Additional highlights include a triple-car garage, multiple walk-outs to the backyard, & elegant finishes thru/out. A rare opportunity to own a statement home in one of the area's most desirable neighbourhoods.*Some Photos are Virtually Staged*OPEN HOUSE SUNDAY 2-4 PM**
MississaugaInvestor.ca
12 Old English Lane
Detached · 7bd/7ba · ~5,000 sqft
$2,988,000
Cash-Flow Report · July 31, 2026
Cap Rate
0.56%
Monthly Cash Flow
-$12,366/mo
Estimated Rent
$6,100/mo
Cash-on-Cash
-22.42%
Monthly (20% down · 4.89% rate · 25yr)
| Gross Rent | +$6,100 |
| Mortgage | −$13,753 |
| Property Tax | −$1,693 |
| Insurance | −$225 |
| Maintenance (1% of value/yr) | −$2,490 |
| Vacancy (5%) | −$305 |
| Cash Flow | -$12,366/mo |
Annual NOI & Cap Rate (All-Cash)
| Gross Rent | +$73,200 |
| Vacancy (5%) | −$3,660 |
| Property Tax | −$20,318 |
| Insurance | −$2,700 |
| Maintenance (1% of value/yr) | −$29,880 |
| Annual NOI | $16,642 |
| Cap Rate | 0.56% |
Cash Required to Close
| Down Payment (20%) | $597,600 |
| Ontario Land Transfer Tax | $61,175 |
| Legal & Title Insurance | $2,500 |
| Inspection & Misc | $500 |
| Total Cash Required | $661,775 |
Assumptions: 20% down · 4.89% rate · 25yr amort · Canadian semi-annual compounding · $225/mo insurance · maintenance reserve = greater of 8% of rent or 1% of value/yr (condo fee replaces it) · 5% vacancy · rent estimated from neighbourhood MLS comps. All figures are estimates — verify with a licensed professional before making an investment decision.
Prepared by Hamza Nouman · RECO-registered Investor Specialist · 647-609-1289 · hamza@nouman.ca · MississaugaInvestor.ca
Get the Full Cash-Flow Report
A one-page PDF: cap rate, cash flow, mortgage breakdown, NOI and total cash to close — all assumptions in one printable summary.
Also unlocks cap rate, sold comps & mortgage detail.