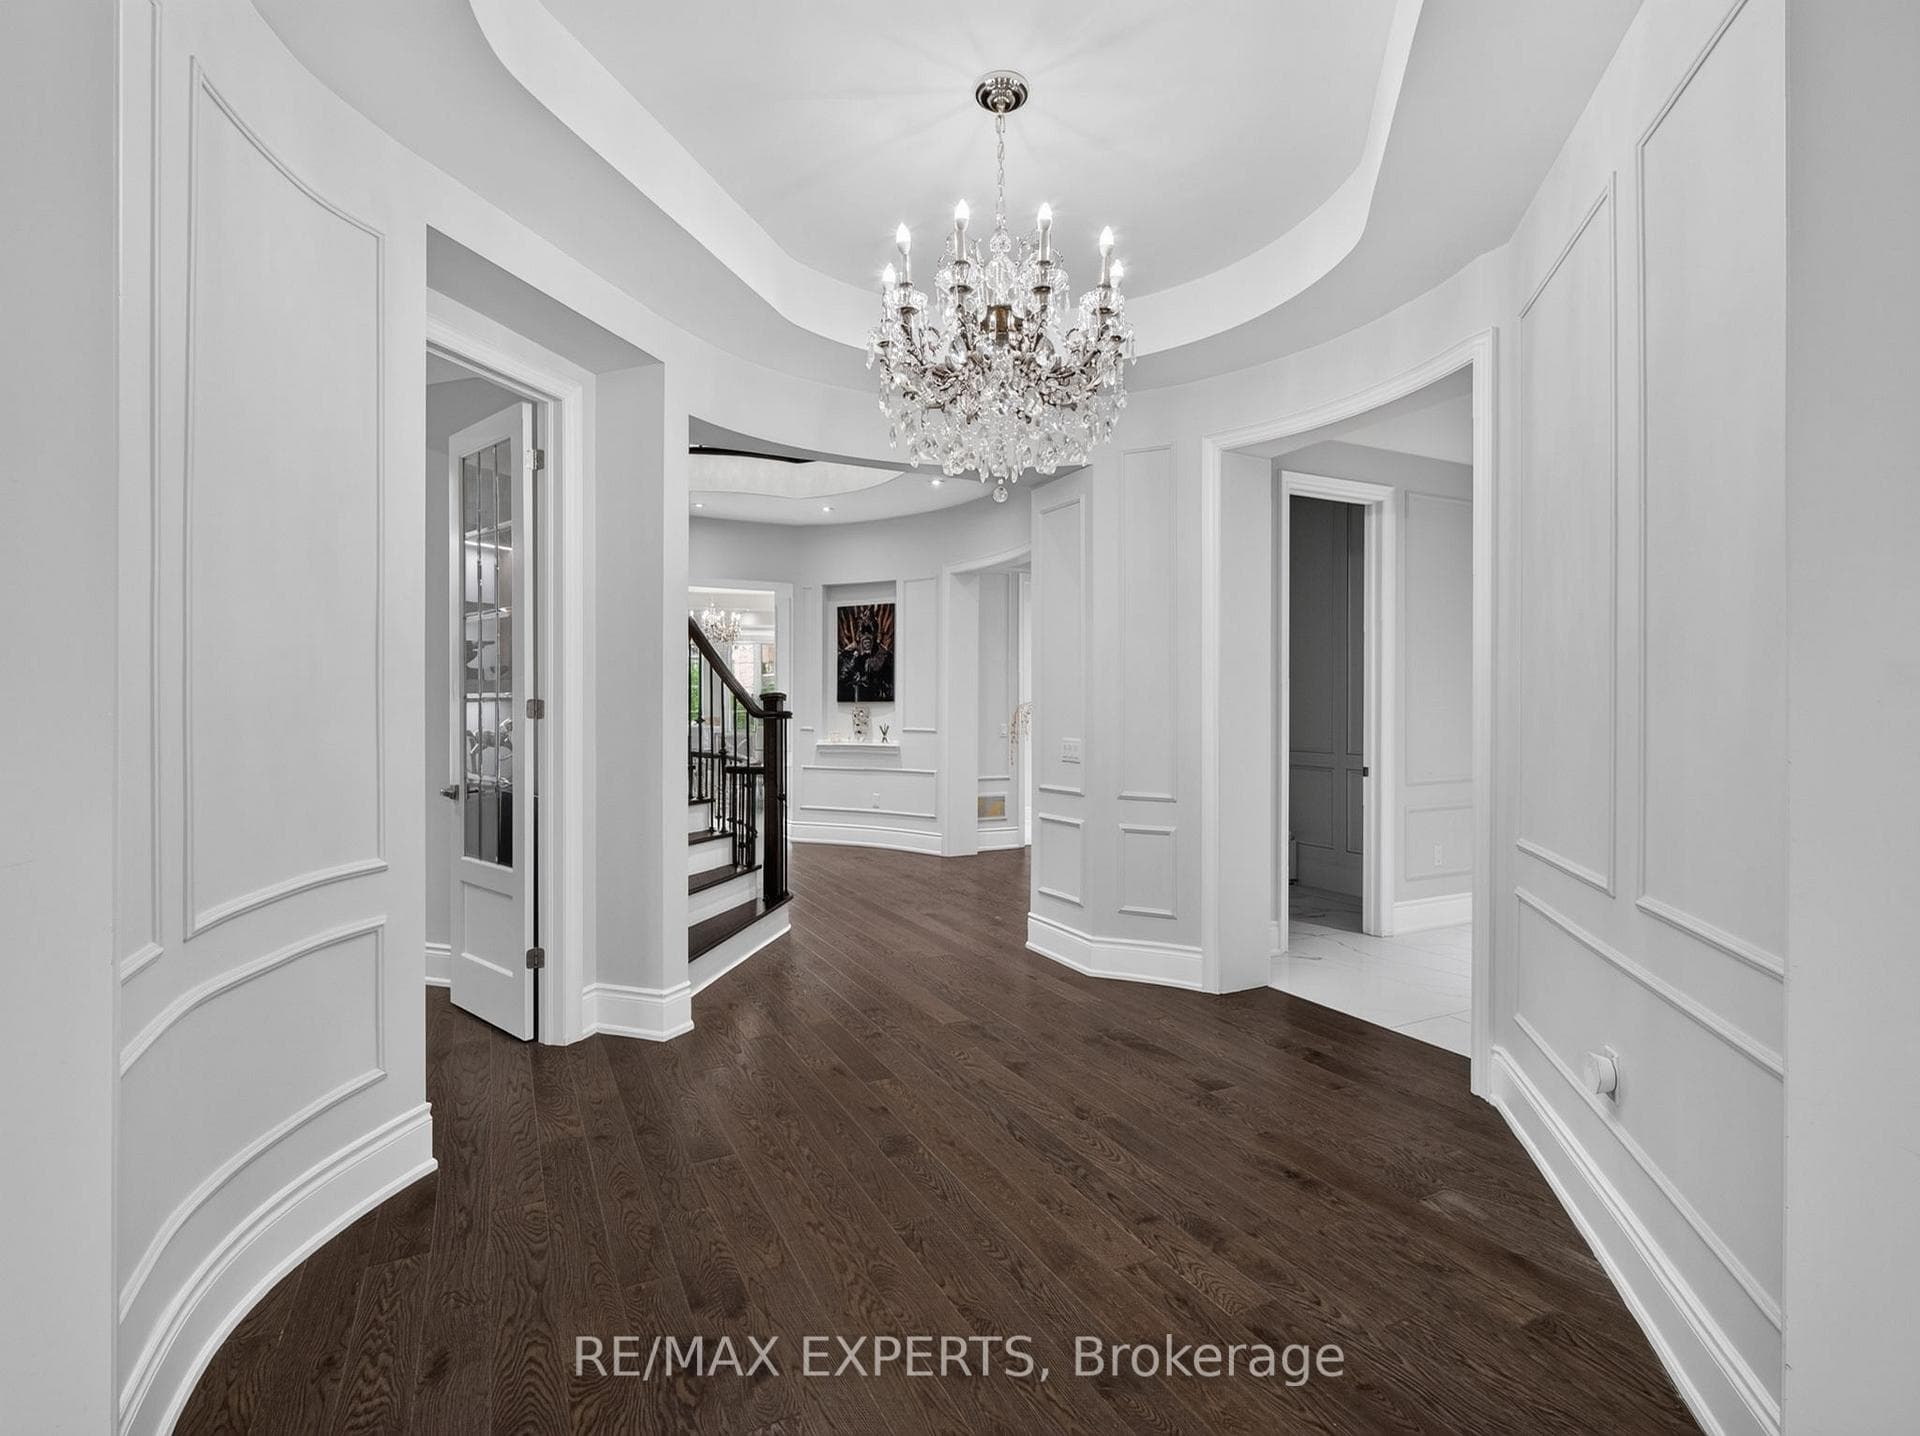
9 Glen Abbey Trail, Vaughan
Vaughan
$2,899,000
Cash flow, cap rate & mortgage breakdown
Enter your email to unlock them right here.
Free forever. No credit card. Unsubscribe anytime.
Listed by RE/MAX EXPERTS
Investment Analysis
Key Facts
Type
Detached
Bedrooms
7
Bathrooms
7
Days on Market
32
Price Drop
2%
Year Built
N/A
Status
Active
Basement Income
Suite Potential (+$1,445/mo)
Rent Estimate
Estimated from market price-to-rent ratios · Verify suite legality with the City of Mississauga
Remarks
Luxury, Location and Lifestyle come together in one extraordinary address presenting 9 Glen Abbey Trail in Kleinburg Crown Estates Community. Featuring over 5000 sqf of beautifully designed living space, perfect blend of luxury, comfort and functionality.The main floor is designed for both everyday living & effortless entertaining. Hardwood throughout, 9" ceilings elegant formal living and dining rooms, very spacious family room w/20" ceilings and a chef inspired kitchen w/quartz Calcutta counter top, extended waterfall island that is sure to impress. For those who work from home a custom built private office provides ideal space to work, create and thrive.On the second floor, you will find 4 generously sized bedrooms, each with its own ensuite bathroom, Large walk in organized closets, offering privacy & comfort for every member of the family or guests.The primary bedroom is truly spectacular, featuring a dream custom closet room and a luxurious spa inspired ensuite with his & hers rain showers, truly a dream. The basement adds even more value, with over 2500 sqf of finished space, separate entrance, that can accommodate extended family , a rec area, or provide excellent potential for additional income. Upgraded Interlocking in front and backyard, Over 250K in upgrades. This home truly has it all! Located in the best area, close to Hwy 27 & Hwy 427, parks, dog parks, trails, schools, plazas and Kleinburg village.
MississaugaInvestor.ca
9 Glen Abbey Trail
Detached · 7bd/7ba · ~5,000 sqft
$2,899,000
Cash-Flow Report · July 31, 2026
Cap Rate
1.34%
Monthly Cash Flow
-$10,106/mo
Estimated Rent
$8,045/mo
Cash-on-Cash
-18.9%
Monthly (20% down · 4.89% rate · 25yr)
| Gross Rent | +$8,045 |
| Mortgage | −$13,344 |
| Property Tax | −$1,764 |
| Insurance | −$225 |
| Maintenance (1% of value/yr) | −$2,416 |
| Vacancy (5%) | −$402 |
| Cash Flow | -$10,106/mo |
Annual NOI & Cap Rate (All-Cash)
| Gross Rent | +$96,540 |
| Vacancy (5%) | −$4,827 |
| Property Tax | −$21,163 |
| Insurance | −$2,700 |
| Maintenance (1% of value/yr) | −$28,990 |
| Annual NOI | $38,860 |
| Cap Rate | 1.34% |
Cash Required to Close
| Down Payment (20%) | $579,800 |
| Ontario Land Transfer Tax | $58,950 |
| Legal & Title Insurance | $2,500 |
| Inspection & Misc | $500 |
| Total Cash Required | $641,750 |
Assumptions: 20% down · 4.89% rate · 25yr amort · Canadian semi-annual compounding · $225/mo insurance · maintenance reserve = greater of 8% of rent or 1% of value/yr (condo fee replaces it) · 5% vacancy · rent estimated from neighbourhood MLS comps. All figures are estimates — verify with a licensed professional before making an investment decision.
Prepared by Hamza Nouman · RECO-registered Investor Specialist · 647-609-1289 · hamza@nouman.ca · MississaugaInvestor.ca
Get the Full Cash-Flow Report
A one-page PDF: cap rate, cash flow, mortgage breakdown, NOI and total cash to close — all assumptions in one printable summary.
Also unlocks cap rate, sold comps & mortgage detail.