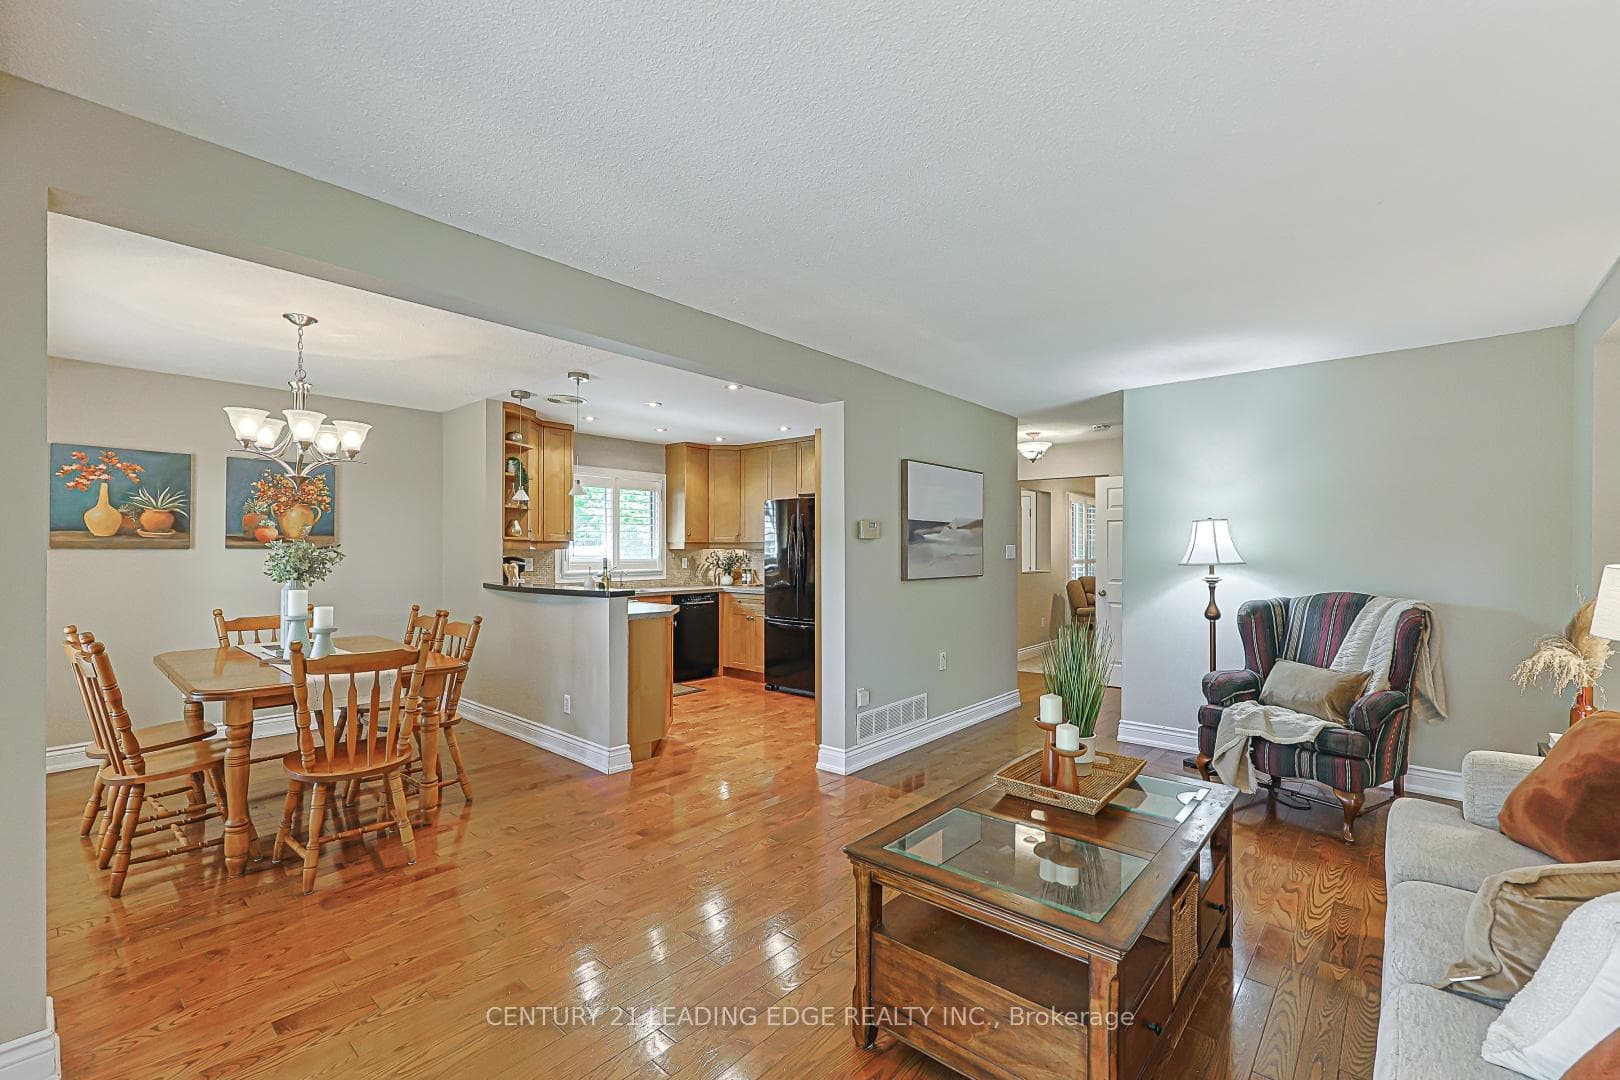
43 Bishop Crescent, Markham
Markham
$999,000
Cash flow, cap rate & mortgage breakdown
Enter your email to unlock them right here.
Free forever. No credit card. Unsubscribe anytime.
Listed by CENTURY 21 LEADING EDGE REALTY INC.
Investment Analysis
Key Facts
Type
Detached
Bedrooms
4
Bathrooms
3
Days on Market
35
Price Drop
10%
Year Built
N/A
Status
Active
Basement Income
None Detected
Rent Estimate
$3,700/mo
Estimated from market price-to-rent ratios
Remarks
Welcome to sought-after Markham Village, a quiet, family-friendly community known for its mature trees, charm, and strong sense of neighbourhood. This quality-built detached-link home has been proudly maintained and thoughtfully updated, reflecting true pride of ownership throughout. Ideally located on a quiet crescent, this home is within walking distance of highly rated schools, parks, a community centre, library, and Markham Main Street, where you can enjoy quaint shops, restaurants, and seasonal festivals. It also offers convenient access to Markham Stouffville Hospital, public transit, and Hwy 407. From the moment you arrive, you'll appreciate the home's charming curb appeal, complete with a welcoming front porch, manicured lawn, double car garage, and parking for up to six vehicles. This beautiful 4-bedroom, 3-bathroom home has been thoughtfully updated, it features a functional open concept floor plan, a main floor family room with gas fireplace. The sun filled kitchen has beautiful all wood cabinetry and spacious eating area with huge bay window overlooking the backyard, the living / dining room offers easy care hardwood flooring & walkout to large deck, the upgraded wood staircase leads you to the upper level also with all new hardwood flooring, 4 generous size bedrooms, 2 updated bathrooms including a 3 piece primary ensuite. The basement is finished with a large rec room area & an additional sleeping area foryour family or guests. There is a large cold cellar and lots of storage too!! Your family will enjoy the fully fenced backyard with large deck and mature trees. This is the perfect home for family gatherings and ideal for entertaining. Move in ready with all the necessary updates completed- Furnace (2023), Central AirConditioner (2022), Roof (2015), newer upper-level Windows and Hardwood Flooring, upgraded Installation & an exterior Gas hook-up for summer BBQ's. Your future home is waiting for your family.
MississaugaInvestor.ca
43 Bishop Crescent
Detached · 4bd/3ba · ~1,750 sqft
$999,000
Cash-Flow Report · July 31, 2026
Cap Rate
2.27%
Monthly Cash Flow
-$2,707/mo
Estimated Rent
$3,700/mo
Cash-on-Cash
-14.82%
Monthly (20% down · 4.89% rate · 25yr)
| Gross Rent | +$3,700 |
| Mortgage | −$4,598 |
| Property Tax | −$566 |
| Insurance | −$225 |
| Maintenance (1% of value/yr) | −$833 |
| Vacancy (5%) | −$185 |
| Cash Flow | -$2,707/mo |
Annual NOI & Cap Rate (All-Cash)
| Gross Rent | +$44,400 |
| Vacancy (5%) | −$2,220 |
| Property Tax | −$6,793 |
| Insurance | −$2,700 |
| Maintenance (1% of value/yr) | −$9,990 |
| Annual NOI | $22,697 |
| Cap Rate | 2.27% |
Cash Required to Close
| Down Payment (20%) | $199,800 |
| Ontario Land Transfer Tax | $16,455 |
| Legal & Title Insurance | $2,500 |
| Inspection & Misc | $500 |
| Total Cash Required | $219,255 |
Assumptions: 20% down · 4.89% rate · 25yr amort · Canadian semi-annual compounding · $225/mo insurance · maintenance reserve = greater of 8% of rent or 1% of value/yr (condo fee replaces it) · 5% vacancy · rent estimated from neighbourhood MLS comps. All figures are estimates — verify with a licensed professional before making an investment decision.
Prepared by Hamza Nouman · RECO-registered Investor Specialist · 647-609-1289 · hamza@nouman.ca · MississaugaInvestor.ca
Get the Full Cash-Flow Report
A one-page PDF: cap rate, cash flow, mortgage breakdown, NOI and total cash to close — all assumptions in one printable summary.
Also unlocks cap rate, sold comps & mortgage detail.