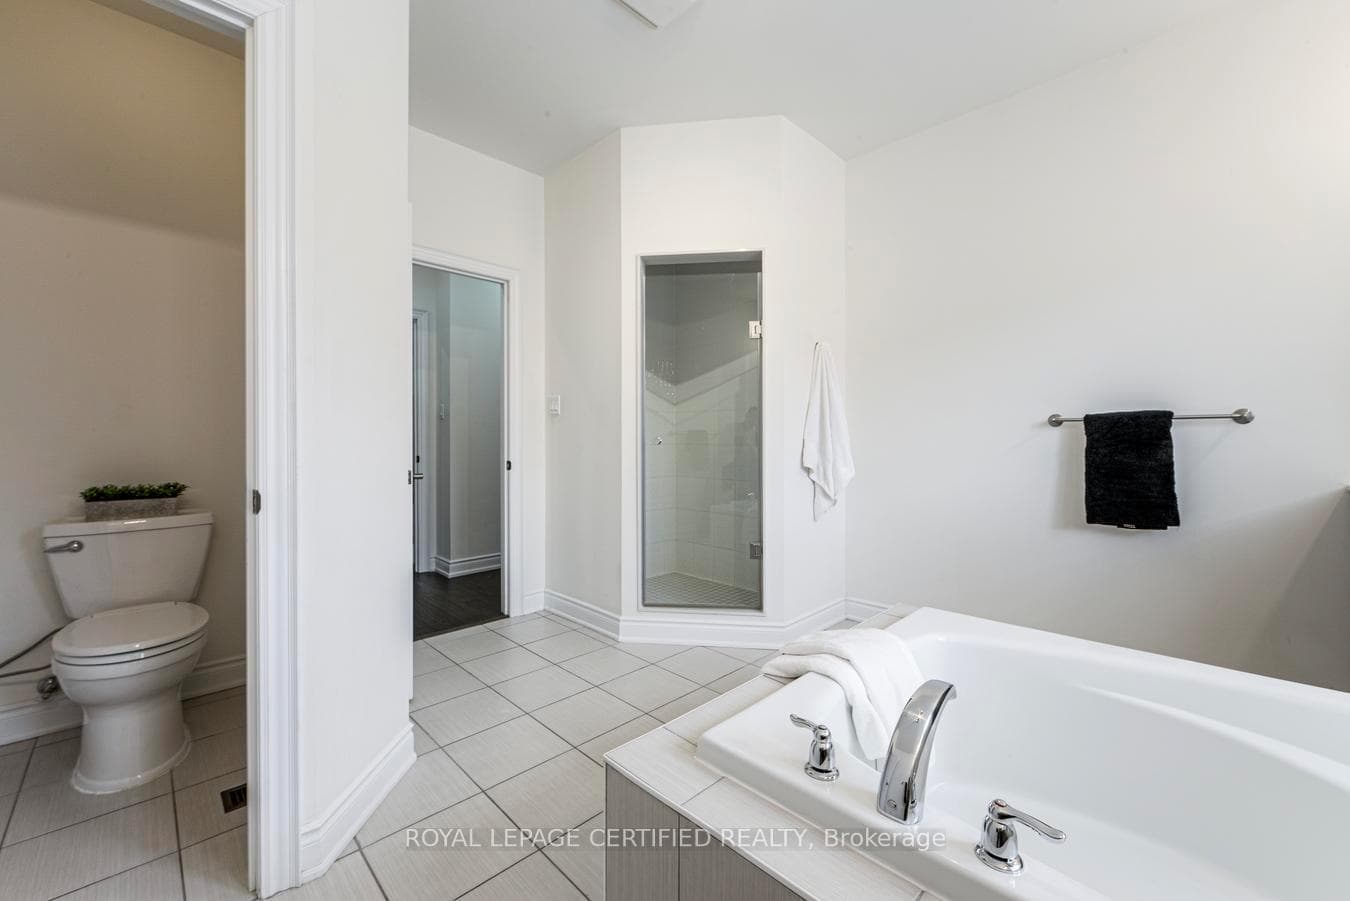
41 Danby Street, Vaughan
Vaughan
$1,935,000
Cash flow, cap rate & mortgage breakdown
Enter your email to unlock them right here.
Free forever. No credit card. Unsubscribe anytime.
Listed by ROYAL LEPAGE CERTIFIED REALTY
Investment Analysis
Key Facts
Type
Detached
Bedrooms
7
Bathrooms
5
Days on Market
37
Price Drop
None
Year Built
N/A
Status
Active
Basement Income
Legal Suite (+$1,700/mo)
Rent Estimate
Estimated from market price-to-rent ratios
Remarks
Rarely Offered! An Exceptional Opportunity To Own This Beautifully Updated And Upgraded Detached Home Featuring 5 Spacious Bedrooms, 5 Bathrooms, And A LEGAL 2-Bedroom Basement Apartment With A Separate Entrance, Private Kitchen, Bathroom, And Separate Laundry-Ideal For Generating Rental Income, Accommodating Extended Family, Or Helping Offset Mortgage Payments. Enjoy 4,700 Sq Ft Of Total Living Space Designed For Both Comfortable Family Living And Entertaining, The Main Floor Offers An Open-Concept Living And Dining Area, A Cozy Family Room Overlooking The Backyard, And A Stunning Multi-Sided Modern Fireplace Enjoyed From Both The Living And Family Rooms. The Modern Family-Sized Kitchen Features Granite Countertops, A Large Centre Island, A Gas Stove, And A Bright Breakfast Area With A Walkout To The Beautiful Backyard Complete With Interlocking Stonework And A Gazebo. The Home Showcases Hardwood Flooring Throughout, Including New Hardwood Flooring On The Second Level. California Shutters Throughout. Upstairs Offers 5 Generous Bedrooms, Including 2 Primary Suites, Each With A Private Ensuite, Primary With Walk-In Closet & Organizer. Two Additional Bedrooms Share A Convenient Semi-Ensuite, And The Second-Floor Laundry Room Adds Everyday Convenience. The Bright, Legal Basement Apartment Has Been Tastefully Updated With New Laminate Flooring, Offering A Turnkey Income-Generating Opportunity. Additional Upgrades Include: New Furnace (1 Year Old), New Hardwood Flooring Throughout The Second Floor, New Laminate Flooring In The Basement, EV Charging Outlet, Smart Thermostat, Gas Stove. This Amazing Home Is Perfect For Growing Or Multi-Generational Families, Savvy Investors, Buyers Looking To Reduce Their Mortgage With Rental Income Or Anyone Seeking A Spacious Home In The Prestigious Kleinburg Community, Ideally Located Close To Parks, Walking Trails, Schools, Shopping, Restaurants, And With Easy Access To Hwy 427. This Is A Rare Opportunity You Don't Want To Miss!
MississaugaInvestor.ca
41 Danby Street
Detached · 7bd/5ba · ~3,250 sqft
$1,935,000
Cash-Flow Report · August 2, 2026
Cap Rate
2.23%
Monthly Cash Flow
-$5,320/mo
Estimated Rent
$6,950/mo
Cash-on-Cash
-15.01%
Monthly (20% down · 4.89% rate · 25yr)
| Gross Rent | +$6,950 |
| Mortgage | −$8,907 |
| Property Tax | −$1,177 |
| Insurance | −$225 |
| Maintenance (1% of value/yr) | −$1,613 |
| Vacancy (5%) | −$348 |
| Cash Flow | -$5,320/mo |
Annual NOI & Cap Rate (All-Cash)
| Gross Rent | +$83,400 |
| Vacancy (5%) | −$4,170 |
| Property Tax | −$14,126 |
| Insurance | −$2,700 |
| Maintenance (1% of value/yr) | −$19,350 |
| Annual NOI | $43,054 |
| Cap Rate | 2.23% |
Cash Required to Close
| Down Payment (20%) | $387,000 |
| Ontario Land Transfer Tax | $35,175 |
| Legal & Title Insurance | $2,500 |
| Inspection & Misc | $500 |
| Total Cash Required | $425,175 |
Assumptions: 20% down · 4.89% rate · 25yr amort · Canadian semi-annual compounding · $225/mo insurance · maintenance reserve = greater of 8% of rent or 1% of value/yr (condo fee replaces it) · 5% vacancy · rent estimated from neighbourhood MLS comps. All figures are estimates — verify with a licensed professional before making an investment decision.
Prepared by Hamza Nouman · RECO-registered Investor Specialist · 647-609-1289 · hamza@nouman.ca · MississaugaInvestor.ca
Get the Full Cash-Flow Report
A one-page PDF: cap rate, cash flow, mortgage breakdown, NOI and total cash to close — all assumptions in one printable summary.
Also unlocks cap rate, sold comps & mortgage detail.