44 Baymark Road, Markham
Markham
$1,349,000
Cash flow, cap rate & mortgage breakdown
Enter your email to unlock them right here.
Free forever. No credit card. Unsubscribe anytime.
Listed by HOMELIFE/BAYVIEW REALTY INC.
Investment Analysis
Key Facts
Type
Detached
Bedrooms
4
Bathrooms
2
Days on Market
42
Price Drop
3%
Year Built
N/A
Status
Active
Basement Income
None Detected
Rent Estimate
$4,050/mo
Estimated from market price-to-rent ratios
Remarks
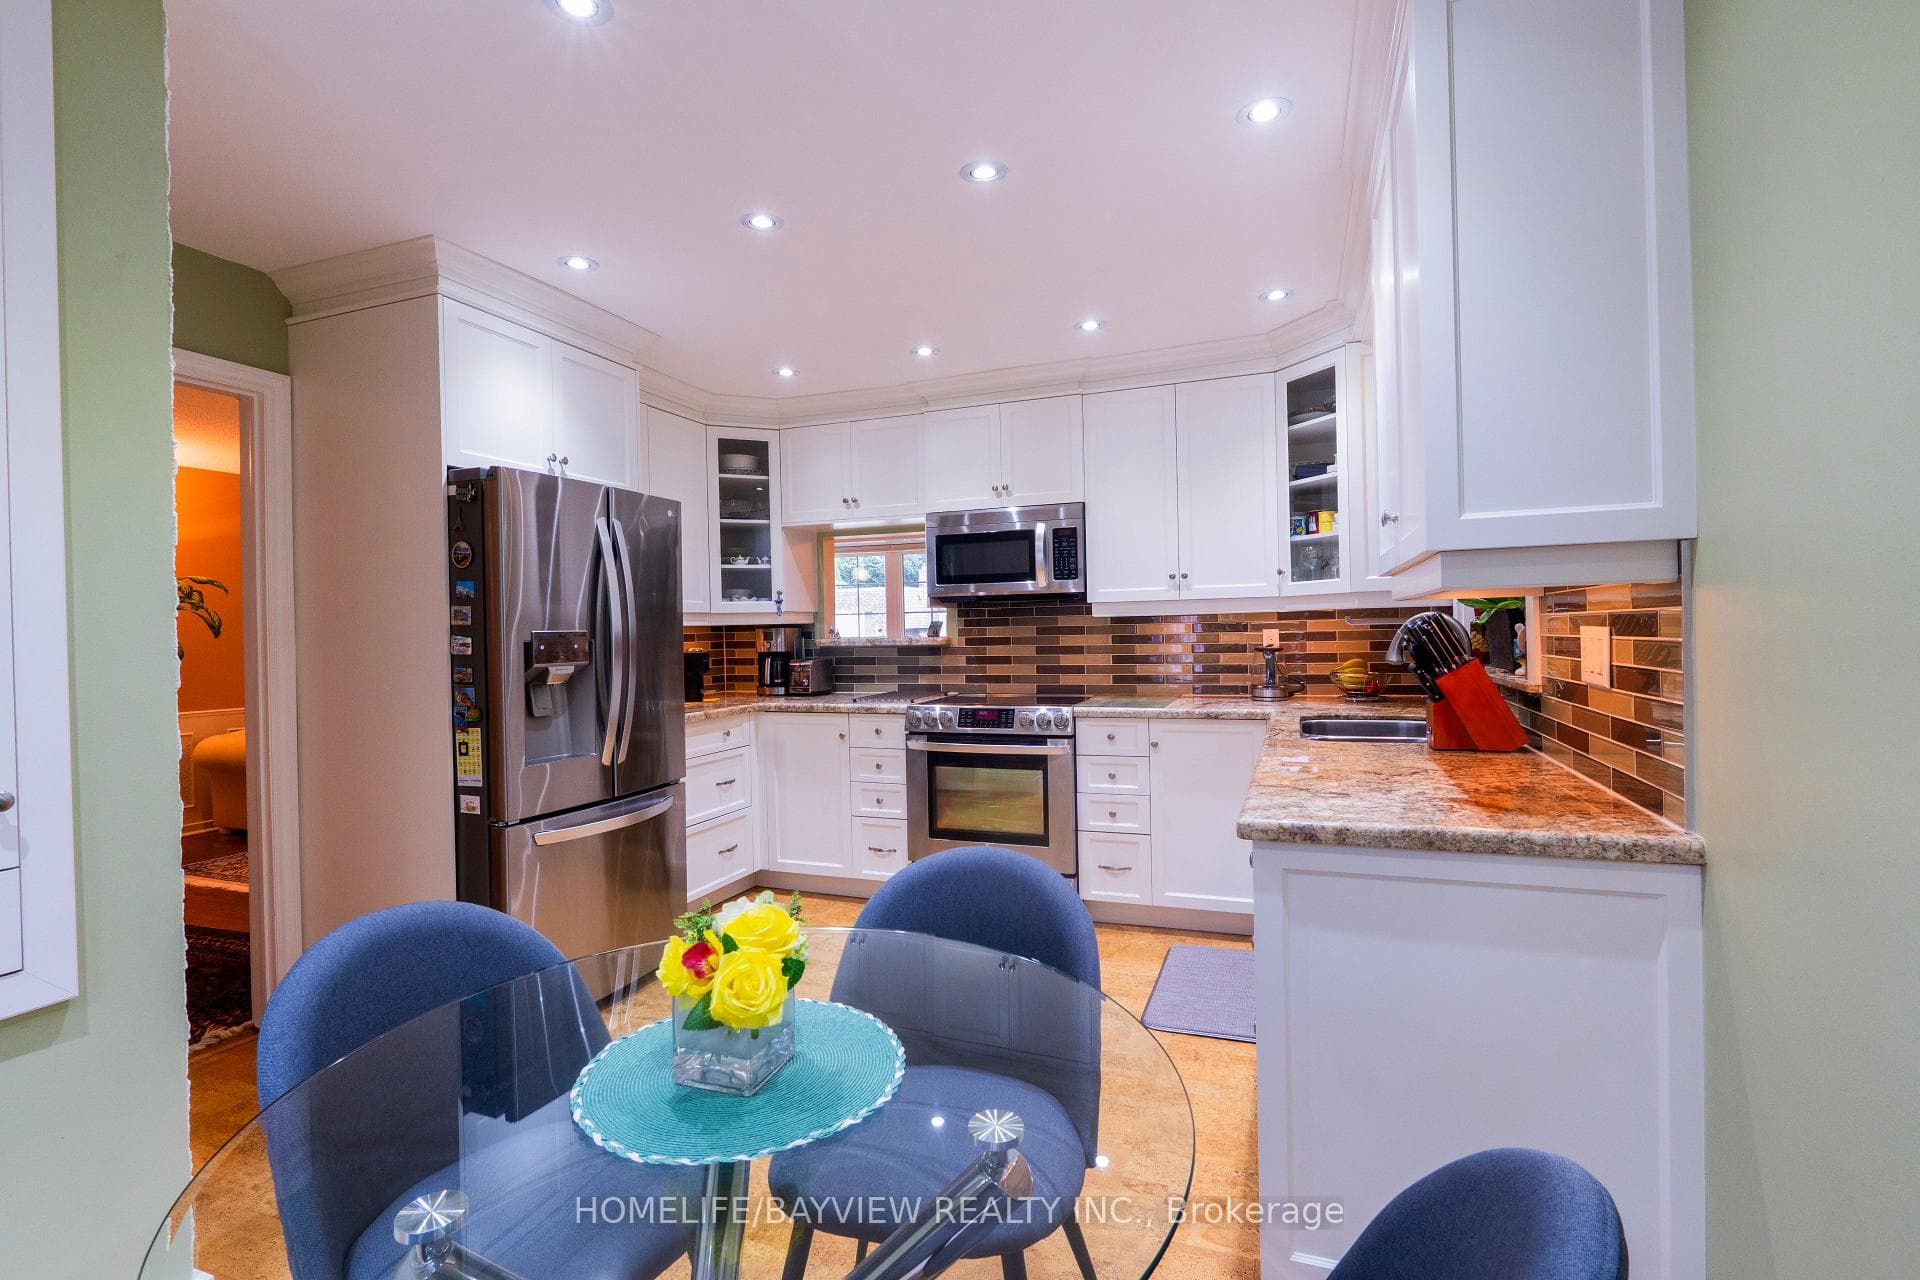
Located in the Prestigious Royal Orchard Community, this spotless and meticulously maintained detached home is truly move-in ready. Bright, spacious, and filled with natural light, it offers exceptional convenience with easy access to Hwy 407, Hwy 404, Hwy 7, Public Transit, community centers, parks, shopping, and top-ranked schools including Stornoway Crescent Public School and Thornlea Secondary School.Extensively upgraded throughout the years, featuring owned furnace and A/C (2014), central air, central vacuum, natural gas BBQ hookup, updated upstairs windows (2013), and a Fully renovated Kitchen (2013) with Electric Stove, Microwave, and newer Refrigerator (2022) Renovated Bathroom with Heated Floor . Roof shingles replaced in 2024, with Side Shingles updated in 2016. Attic insulation inspected in 2026 and confirmed in excellent condition.The professionally renovated basement (2023) offers a modern open-concept layout complete with electric Fireplace, bedroom, full bathroom, recreation area, entertainment room, laundry room, and ample storage space. New washer installed in 2025.Main floor doors, hallway, kitchen, and bedroom areas were updated and repainted in 2016. Security system with Camera, Motion detectors, and door/window sensors may be transferred or removed at buyer's option.Enjoy a beautifully landscaped backyard featuring a patio and BBQ area, deck, garden beds, mature trees, flowering plants, and storage shed. Situated on a quiet, tree-lined street with mature maple and poplar trees, just steps to parks, sports fields, schools, and only minutes to Langstaff GO Station, future subway expansion, and major commuter routes.
MississaugaInvestor.ca
44 Baymark Road
Detached · 4bd/2ba · ~1,300 sqft
$1,349,000
Cash-Flow Report · August 2, 2026
Cap Rate
1.54%
Monthly Cash Flow
-$4,475/mo
Estimated Rent
$4,050/mo
Cash-on-Cash
-18.13%
Monthly (20% down · 4.89% rate · 25yr)
| Gross Rent | +$4,050 |
| Mortgage | −$6,209 |
| Property Tax | −$764 |
| Insurance | −$225 |
| Maintenance (1% of value/yr) | −$1,124 |
| Vacancy (5%) | −$203 |
| Cash Flow | -$4,475/mo |
Annual NOI & Cap Rate (All-Cash)
| Gross Rent | +$48,600 |
| Vacancy (5%) | −$2,430 |
| Property Tax | −$9,173 |
| Insurance | −$2,700 |
| Maintenance (1% of value/yr) | −$13,490 |
| Annual NOI | $20,807 |
| Cap Rate | 1.54% |
Cash Required to Close
| Down Payment (20%) | $269,800 |
| Ontario Land Transfer Tax | $23,455 |
| Legal & Title Insurance | $2,500 |
| Inspection & Misc | $500 |
| Total Cash Required | $296,255 |
Assumptions: 20% down · 4.89% rate · 25yr amort · Canadian semi-annual compounding · $225/mo insurance · maintenance reserve = greater of 8% of rent or 1% of value/yr (condo fee replaces it) · 5% vacancy · rent estimated from neighbourhood MLS comps. All figures are estimates — verify with a licensed professional before making an investment decision.
Prepared by Hamza Nouman · RECO-registered Investor Specialist · 647-609-1289 · hamza@nouman.ca · MississaugaInvestor.ca
Get the Full Cash-Flow Report
A one-page PDF: cap rate, cash flow, mortgage breakdown, NOI and total cash to close — all assumptions in one printable summary.
Also unlocks cap rate, sold comps & mortgage detail.