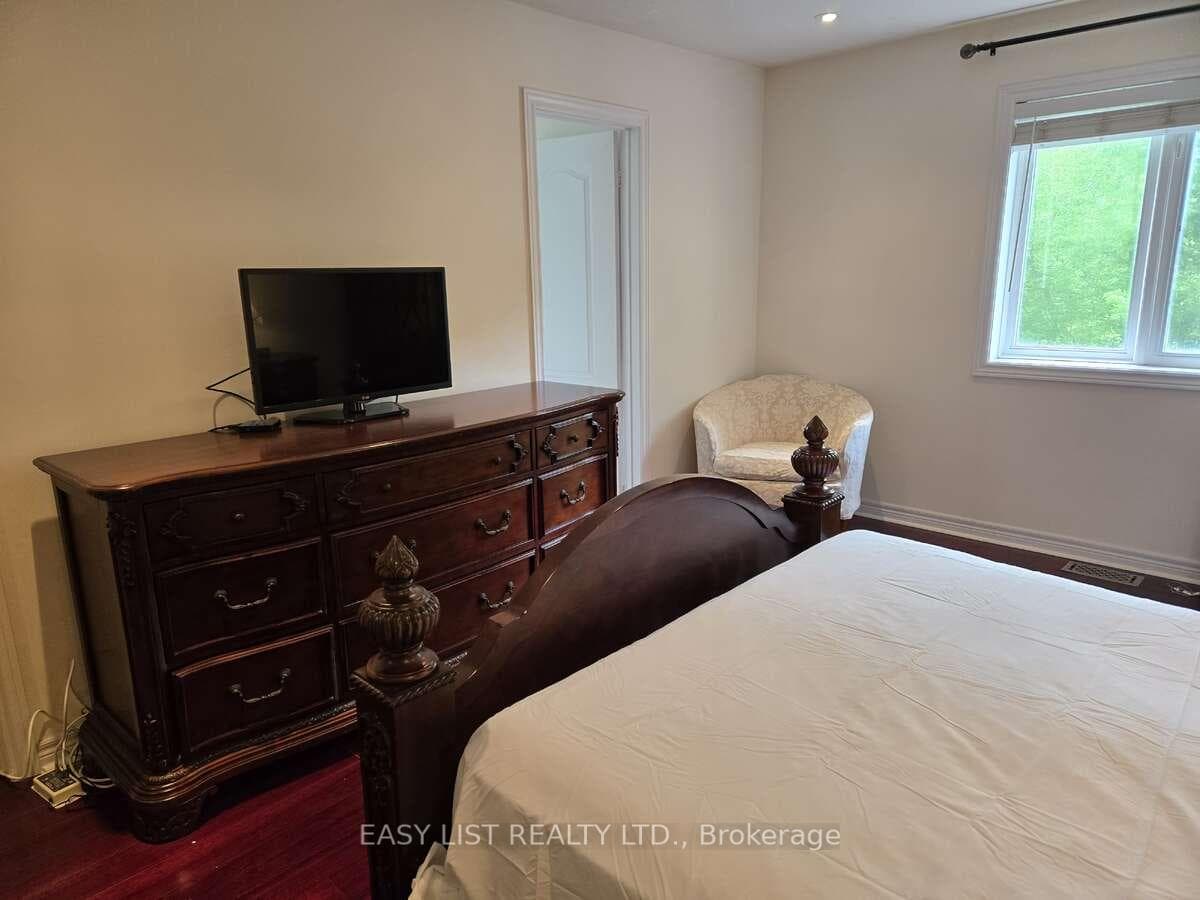
171 Stonebriar Drive, Vaughan
Vaughan
$1,279,000
Cash flow, cap rate & mortgage breakdown
Enter your email to unlock them right here.
Free forever. No credit card. Unsubscribe anytime.
Listed by EASY LIST REALTY LTD.
Investment Analysis
Key Facts
Type
Detached
Bedrooms
3
Bathrooms
3
Days on Market
46
Price Drop
None
Year Built
N/A
Status
Active
Basement Income
None Detected
Rent Estimate
$3,600/mo
Estimated from market price-to-rent ratios
Remarks
Visit the REALTOR website for further information about this listing. Spacious and beautifully maintained detached home offering 1,930 sq. ft. of above-grade living space (per MPAC) in one of Vaughan's most desirable family-friendly neighbourhoods. This move-in-ready residence features 3 bedrooms, 3 bathrooms, and 9-foot ceilings on the main floor, creating a bright and welcoming atmosphere throughout. The thoughtfully designed layout includes a combined living and dining area, a sun-filled family room, and a stunning family-sized kitchen fully renovated in 2026 with elegant quartz countertops, a new stainless steel French-door refrigerator, new stainless steel stove, and new range hood. Pot lights throughout the interior and exterior enhance the home's modern appeal. Enjoy the convenience of main-floor laundry, direct access to the attached double-car garage, and a fully fenced backyard complete with a private deck-perfect for relaxing or entertaining. Hardwood and ceramic flooring extend throughout the home, complemented by a hardwood staircase leading to the upper level. The spacious primary retreat offers his-and-hers walk-in closets and a beautifully renovated 5-piece ensuite completed in 2026. The additional bedrooms are generously sized and feature either walk-in or double closets. Major updates provide peace of mind, including a new roof (2019), washer (2019), dryer (2019), dishwasher (2019), furnace (2025), and owned hot water tank (2023). A rough-in central vacuum and a rough-in bathroom in basement are for future customization. Ideally situated within walking distance to the GO Station, public transit, community centre, Walmart, RONA, Tim Hortons, parks, shopping, and everyday conveniences. Located just steps from Mario Plastina Park and within the highly sought-after school catchment areas for Michael Cranny Elementary School and Maple High School. xceptional opportunity to own a meticulously updated home in Vaughan's most sought-after communities.
MississaugaInvestor.ca
171 Stonebriar Drive
Detached · 3bd/3ba · ~1,750 sqft
$1,279,000
Cash-Flow Report · August 2, 2026
Cap Rate
1.27%
Monthly Cash Flow
-$4,536/mo
Estimated Rent
$3,600/mo
Cash-on-Cash
-19.38%
Monthly (20% down · 4.89% rate · 25yr)
| Gross Rent | +$3,600 |
| Mortgage | −$5,887 |
| Property Tax | −$778 |
| Insurance | −$225 |
| Maintenance (1% of value/yr) | −$1,066 |
| Vacancy (5%) | −$180 |
| Cash Flow | -$4,536/mo |
Annual NOI & Cap Rate (All-Cash)
| Gross Rent | +$43,200 |
| Vacancy (5%) | −$2,160 |
| Property Tax | −$9,337 |
| Insurance | −$2,700 |
| Maintenance (1% of value/yr) | −$12,790 |
| Annual NOI | $16,213 |
| Cap Rate | 1.27% |
Cash Required to Close
| Down Payment (20%) | $255,800 |
| Ontario Land Transfer Tax | $22,055 |
| Legal & Title Insurance | $2,500 |
| Inspection & Misc | $500 |
| Total Cash Required | $280,855 |
Assumptions: 20% down · 4.89% rate · 25yr amort · Canadian semi-annual compounding · $225/mo insurance · maintenance reserve = greater of 8% of rent or 1% of value/yr (condo fee replaces it) · 5% vacancy · rent estimated from neighbourhood MLS comps. All figures are estimates — verify with a licensed professional before making an investment decision.
Prepared by Hamza Nouman · RECO-registered Investor Specialist · 647-609-1289 · hamza@nouman.ca · MississaugaInvestor.ca
Get the Full Cash-Flow Report
A one-page PDF: cap rate, cash flow, mortgage breakdown, NOI and total cash to close — all assumptions in one printable summary.
Also unlocks cap rate, sold comps & mortgage detail.