35 Cachet Parkway, Markham
Markham
$4,880,000
Cash flow, cap rate & mortgage breakdown
Enter your email to unlock them right here.
Free forever. No credit card. Unsubscribe anytime.
Listed by RE/MAX REALTRON LUCKY PENNY HOMES REALTY
Investment Analysis
Key Facts
Type
Detached
Bedrooms
5
Bathrooms
6
Days on Market
47
Price Drop
None
Year Built
N/A
Status
Active
Basement Income
Suite Potential (+$1,445/mo)
Rent Estimate
Estimated from market price-to-rent ratios · Verify suite legality with the City of Mississauga
Remarks
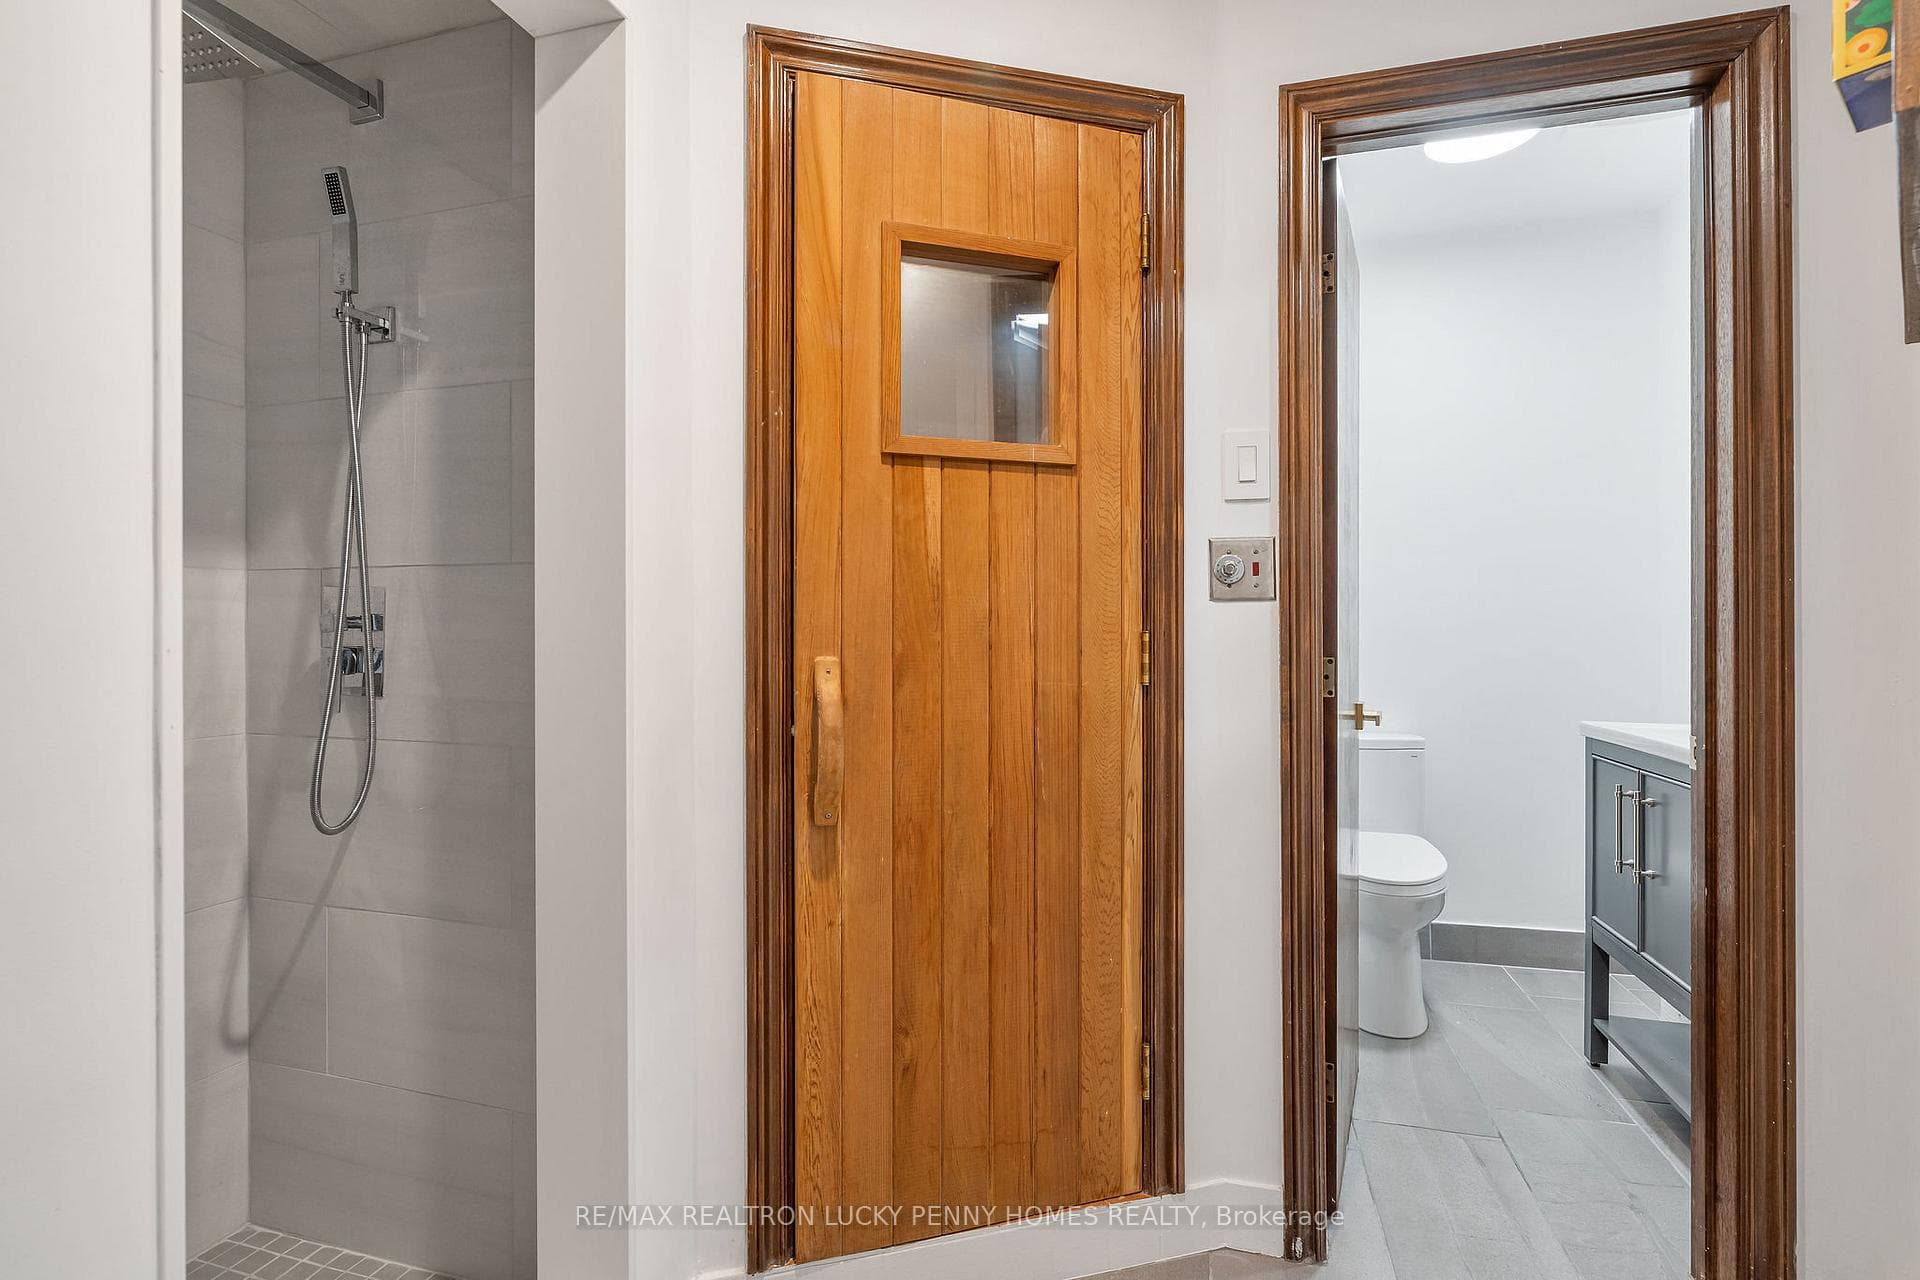
Welcome to 35 Cachet Parkway, a rare and luxurious estate residence in Markham's prestigious Cachet community. Nestled on a private one-acre tree-lined lot with 138-ft frontage and 394-ft depth, it sits elegantly back from the street, offering privacy and grandeur. Meticulously renovated throughout, it blends timeless architectural beauty with refined modern finishes to create a residence of distinction. Enter through grand double doors into a breathtaking central foyer, framed by floating staircase with intricate wrought-iron railings. The double-height space is bathed in natural light and anchored by crystal chandelier, setting the tone for the open-concept layout. Wide-plank hardwood flooring, custom millwork, and curated finishes highlight the homes sophisticated style and craftsmanship. One of the most striking areas is the expansive kitchen and formal dining room. Vaulted ceilings and oversized windows frame peaceful backyard views, with walk-out access perfect for indoor-outdoor entertaining. Fully redesigned kitchen features clean lines, oversized island, and seamless flow combining beauty, function, and scale. A bright living room with bay window, elegant family room with backyard views, and richly finished wood-panelled office with fireplace complete the main floor. Upstairs, four spacious bedrooms each offer ensuite bathrooms. The luxurious primary suite includes a spa-inspired six-piece ensuite with heated floor, large walk-in closet, and tranquil sitting area with bay window overlooking the grounds. A secondary staircase leads to the finished lower level with private side entrance. This expansive space includes a wet bar, fireplace, recreation area, second kitchen, bedroom, bathroom, and sauna, ideal for guests or multi-generational living. Thoughtfully designed for elevated living, and minutes from top-ranked schools, golf, and everyday amenities - this is a rare opportunity to own a reimagined estate in one of Markham's most sought-after communities.
MississaugaInvestor.ca
35 Cachet Parkway
Detached · 5bd/6ba · ~5,000 sqft
$4,880,000
Cash-Flow Report · July 31, 2026
Cap Rate
0.66%
Monthly Cash Flow
-$19,786/mo
Estimated Rent
$10,245/mo
Cash-on-Cash
-21.83%
Monthly (20% down · 4.89% rate · 25yr)
| Gross Rent | +$10,245 |
| Mortgage | −$22,462 |
| Property Tax | −$2,765 |
| Insurance | −$225 |
| Maintenance (1% of value/yr) | −$4,067 |
| Vacancy (5%) | −$512 |
| Cash Flow | -$19,786/mo |
Annual NOI & Cap Rate (All-Cash)
| Gross Rent | +$122,940 |
| Vacancy (5%) | −$6,147 |
| Property Tax | −$33,184 |
| Insurance | −$2,700 |
| Maintenance (1% of value/yr) | −$48,800 |
| Annual NOI | $32,109 |
| Cap Rate | 0.66% |
Cash Required to Close
| Down Payment (20%) | $976,000 |
| Ontario Land Transfer Tax | $108,475 |
| Legal & Title Insurance | $2,500 |
| Inspection & Misc | $500 |
| Total Cash Required | $1,087,475 |
Assumptions: 20% down · 4.89% rate · 25yr amort · Canadian semi-annual compounding · $225/mo insurance · maintenance reserve = greater of 8% of rent or 1% of value/yr (condo fee replaces it) · 5% vacancy · rent estimated from neighbourhood MLS comps. All figures are estimates — verify with a licensed professional before making an investment decision.
Prepared by Hamza Nouman · RECO-registered Investor Specialist · 647-609-1289 · hamza@nouman.ca · MississaugaInvestor.ca
Get the Full Cash-Flow Report
A one-page PDF: cap rate, cash flow, mortgage breakdown, NOI and total cash to close — all assumptions in one printable summary.
Also unlocks cap rate, sold comps & mortgage detail.