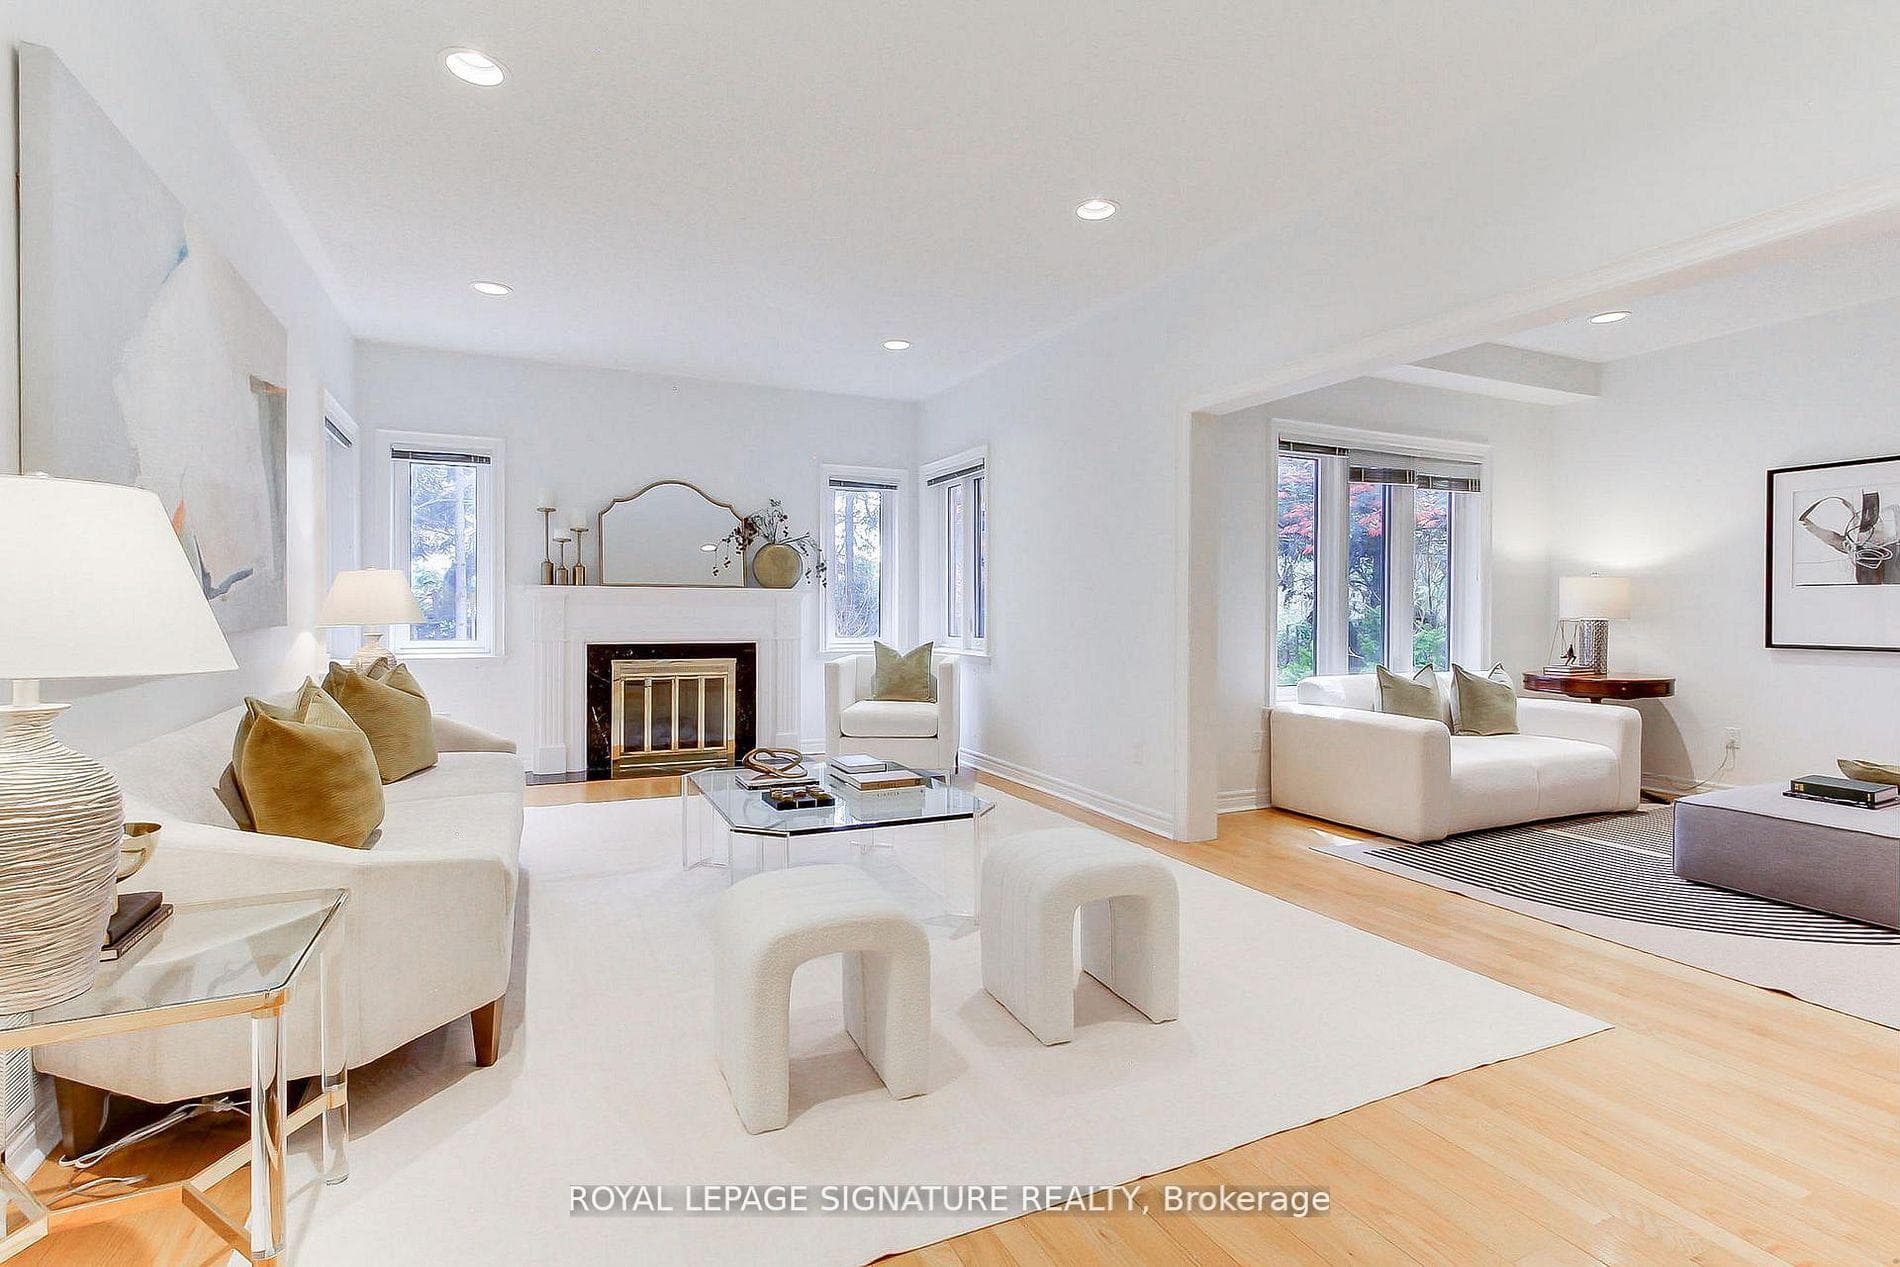
70 Graydon Crescent, Richmond Hill
Richmond Hill
$2,725,000
Cash flow, cap rate & mortgage breakdown
Enter your email to unlock them right here.
Free forever. No credit card. Unsubscribe anytime.
Listed by ROYAL LEPAGE SIGNATURE REALTY
Investment Analysis
Key Facts
Type
Detached
Bedrooms
4
Bathrooms
4
Days on Market
50
Price Drop
None
Year Built
N/A
Status
Active
Basement Income
Legal Suite (+$1,400/mo)
Rent Estimate
Estimated from market price-to-rent ratios
Remarks
Welcome to 70 Graydon Crescent, nestled in the crown jewel of Richmond Hill-prestigious Bayview Hill. Boasting over 4,600 square feet of palatial above-grade living space, this executive estate exudes true pride of ownership on a premium, sun-drenched corner lot. Beautiful curb appeal, the exterior is framed by professional, landscaping, complete custom stone pathways wrapping seamlessly all around the house, and a lush perimeter of mature trees providing ultimate backyard privacy with striking curb appeal and the added security of custom iron-gated exterior doors. The grand foyer welcomes you into an open-concept architectural layout featuring soaring ceilings, expansive principal rooms, hardwood floors, and quality finishes. Designed for effortless indoor-outdoor entertaining, the gourmet chef's kitchen features custom cabinetry, premium built-in appliances with granite counter tops and a massive breakfast area that walks out to your private, beautifully manicured backyard oasis. The upper level offers a functional floor plan with four sprawling bedrooms, including a massive primary retreat with a spa-like ensuite oasis and large walk-in closet. The versatile unfinished basement can an extra bedroom and complete recreation zone, perfect for a nanny suite or multigenerational living. Parking is an absolute dream with an large three-car garage and a wide driveway accommodating five additional vehicles. This sophisticated home provides elegance on a quiet, tree-lined street. Minutes to top-tier schools, community parks, golf courses, premium shopping, and effortless highway transit access. Move-in ready
MississaugaInvestor.ca
70 Graydon Crescent
Detached · 4bd/4ba · ~4,250 sqft
$2,725,000
Cash-Flow Report · August 1, 2026
Cap Rate
1.17%
Monthly Cash Flow
-$9,882/mo
Estimated Rent
$7,150/mo
Cash-on-Cash
-19.68%
Monthly (20% down · 4.89% rate · 25yr)
| Gross Rent | +$7,150 |
| Mortgage | −$12,543 |
| Property Tax | −$1,635 |
| Insurance | −$225 |
| Maintenance (1% of value/yr) | −$2,271 |
| Vacancy (5%) | −$358 |
| Cash Flow | -$9,882/mo |
Annual NOI & Cap Rate (All-Cash)
| Gross Rent | +$85,800 |
| Vacancy (5%) | −$4,290 |
| Property Tax | −$19,620 |
| Insurance | −$2,700 |
| Maintenance (1% of value/yr) | −$27,250 |
| Annual NOI | $31,940 |
| Cap Rate | 1.17% |
Cash Required to Close
| Down Payment (20%) | $545,000 |
| Ontario Land Transfer Tax | $54,600 |
| Legal & Title Insurance | $2,500 |
| Inspection & Misc | $500 |
| Total Cash Required | $602,600 |
Assumptions: 20% down · 4.89% rate · 25yr amort · Canadian semi-annual compounding · $225/mo insurance · maintenance reserve = greater of 8% of rent or 1% of value/yr (condo fee replaces it) · 5% vacancy · rent estimated from neighbourhood MLS comps. All figures are estimates — verify with a licensed professional before making an investment decision.
Prepared by Hamza Nouman · RECO-registered Investor Specialist · 647-609-1289 · hamza@nouman.ca · MississaugaInvestor.ca
Get the Full Cash-Flow Report
A one-page PDF: cap rate, cash flow, mortgage breakdown, NOI and total cash to close — all assumptions in one printable summary.
Also unlocks cap rate, sold comps & mortgage detail.