233 Brimson Drive, Newmarket
Newmarket
$1,439,000
Cash flow, cap rate & mortgage breakdown
Enter your email to unlock them right here.
Free forever. No credit card. Unsubscribe anytime.
Listed by RE/MAX REALTRON REALTY INC.
Investment Analysis
Key Facts
Type
Detached
Bedrooms
4
Bathrooms
3
Days on Market
53
Price Drop
4%
Year Built
N/A
Status
Active
Basement Income
Finished Basement
Rent Estimate
$3,900/mo
Estimated from market price-to-rent ratios
Remarks
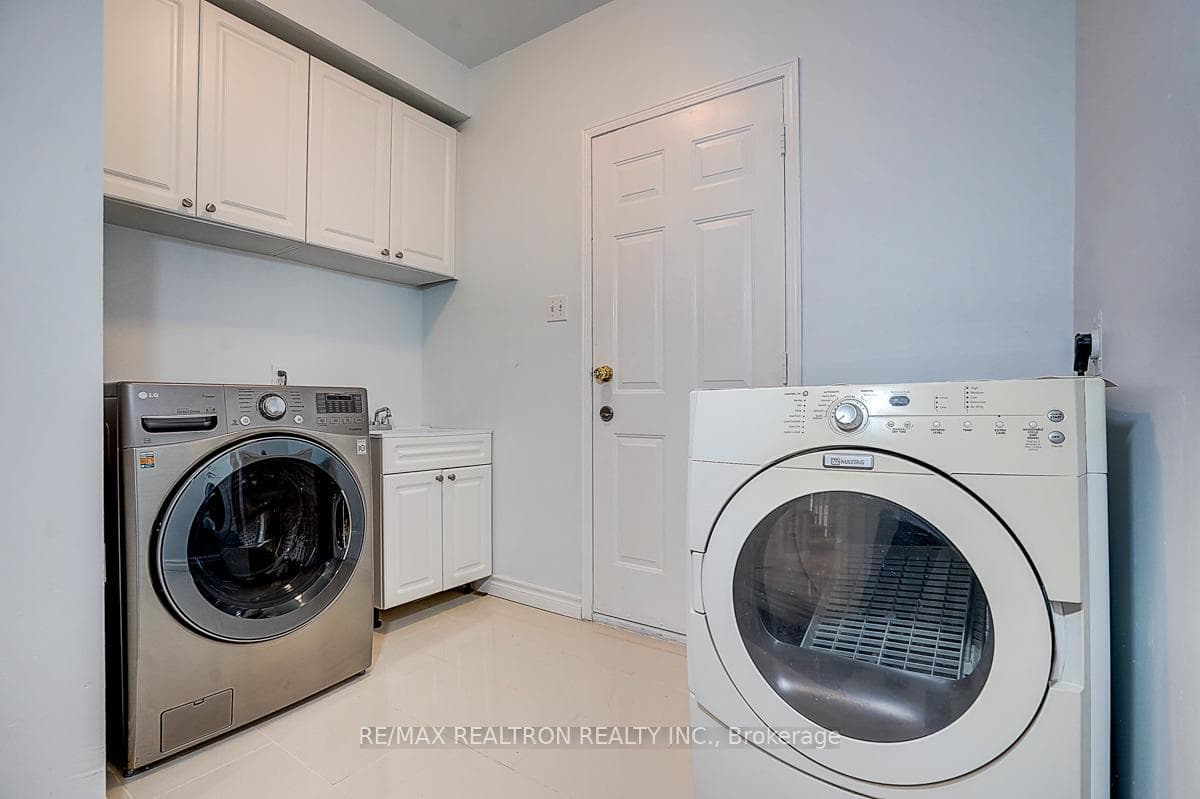
Welcome to this beautifully maintained and thoughtfully updated home in the highly desirable Glenway Estates community of Newmarket, set on a rare oversized 55.5 x 172.7 ft lot backing onto parkland for exceptional privacy and natural views. Over 3280sqft above grade plus over1240sqft living space in the finished basement. This spacious 4-bedroom home offers afunctional family-sized layout, an above-ground walk-out basement, a newly renovated two-level deck, and a huge backyard open to the park, perfect for entertaining, relaxing, and everyday enjoyment. The main floor features gleaming hardwood floors, pot lights, large windows, a fire place, and a main-floor office that can also serve as a flexible guest space. The beautifully upgraded kitchen includes quartz countertops with a breakfast bar, stylishbacksplash, stainless steel appliances, elegant cabinetry, large-format tile flooring, andunder-cabinet colour-changing LED lighting. Upstairs offers four generous bedrooms, including a primary retreat with a luxurious ensuite and massage soaker tub. In addition, upstairs also offers a spacious great room with abundant windows, a second fireplace, and generous space for family entertainment and everyday relaxation. The upgraded bathrooms feature frameless glasss howers, elegant vanities, and multi-functional stainless steel shower panels. The walk-out basement has been refreshed with updated vinyl flooring and modern finishes. Additional updates include brand-new e-star windows for the second-floor bedrooms and bathrooms, along with re placed e-star glass in the primary bedroom & main floor windows as well as basement doors.Located in a friendly, established neighbourhood very close to elementary school, parks,community centres, transit, supermarkets, Upper Canada Mall, the library, golf courses, andmore, this is a rare opportunity to own a move-in ready home with a walk-out basement, huge private lot, and beautiful parkland views in Glenway Estates.
MississaugaInvestor.ca
233 Brimson Drive
Detached · 4bd/3ba · ~3,250 sqft
$1,439,000
Cash-Flow Report · July 31, 2026
Cap Rate
1.08%
Monthly Cash Flow
-$5,326/mo
Estimated Rent
$3,900/mo
Cash-on-Cash
-20.22%
Monthly (20% down · 4.89% rate · 25yr)
| Gross Rent | +$3,900 |
| Mortgage | −$6,624 |
| Property Tax | −$983 |
| Insurance | −$225 |
| Maintenance (1% of value/yr) | −$1,199 |
| Vacancy (5%) | −$195 |
| Cash Flow | -$5,326/mo |
Annual NOI & Cap Rate (All-Cash)
| Gross Rent | +$46,800 |
| Vacancy (5%) | −$2,340 |
| Property Tax | −$11,800 |
| Insurance | −$2,700 |
| Maintenance (1% of value/yr) | −$14,390 |
| Annual NOI | $15,570 |
| Cap Rate | 1.08% |
Cash Required to Close
| Down Payment (20%) | $287,800 |
| Ontario Land Transfer Tax | $25,255 |
| Legal & Title Insurance | $2,500 |
| Inspection & Misc | $500 |
| Total Cash Required | $316,055 |
Assumptions: 20% down · 4.89% rate · 25yr amort · Canadian semi-annual compounding · $225/mo insurance · maintenance reserve = greater of 8% of rent or 1% of value/yr (condo fee replaces it) · 5% vacancy · rent estimated from neighbourhood MLS comps. All figures are estimates — verify with a licensed professional before making an investment decision.
Prepared by Hamza Nouman · RECO-registered Investor Specialist · 647-609-1289 · hamza@nouman.ca · MississaugaInvestor.ca
Get the Full Cash-Flow Report
A one-page PDF: cap rate, cash flow, mortgage breakdown, NOI and total cash to close — all assumptions in one printable summary.
Also unlocks cap rate, sold comps & mortgage detail.