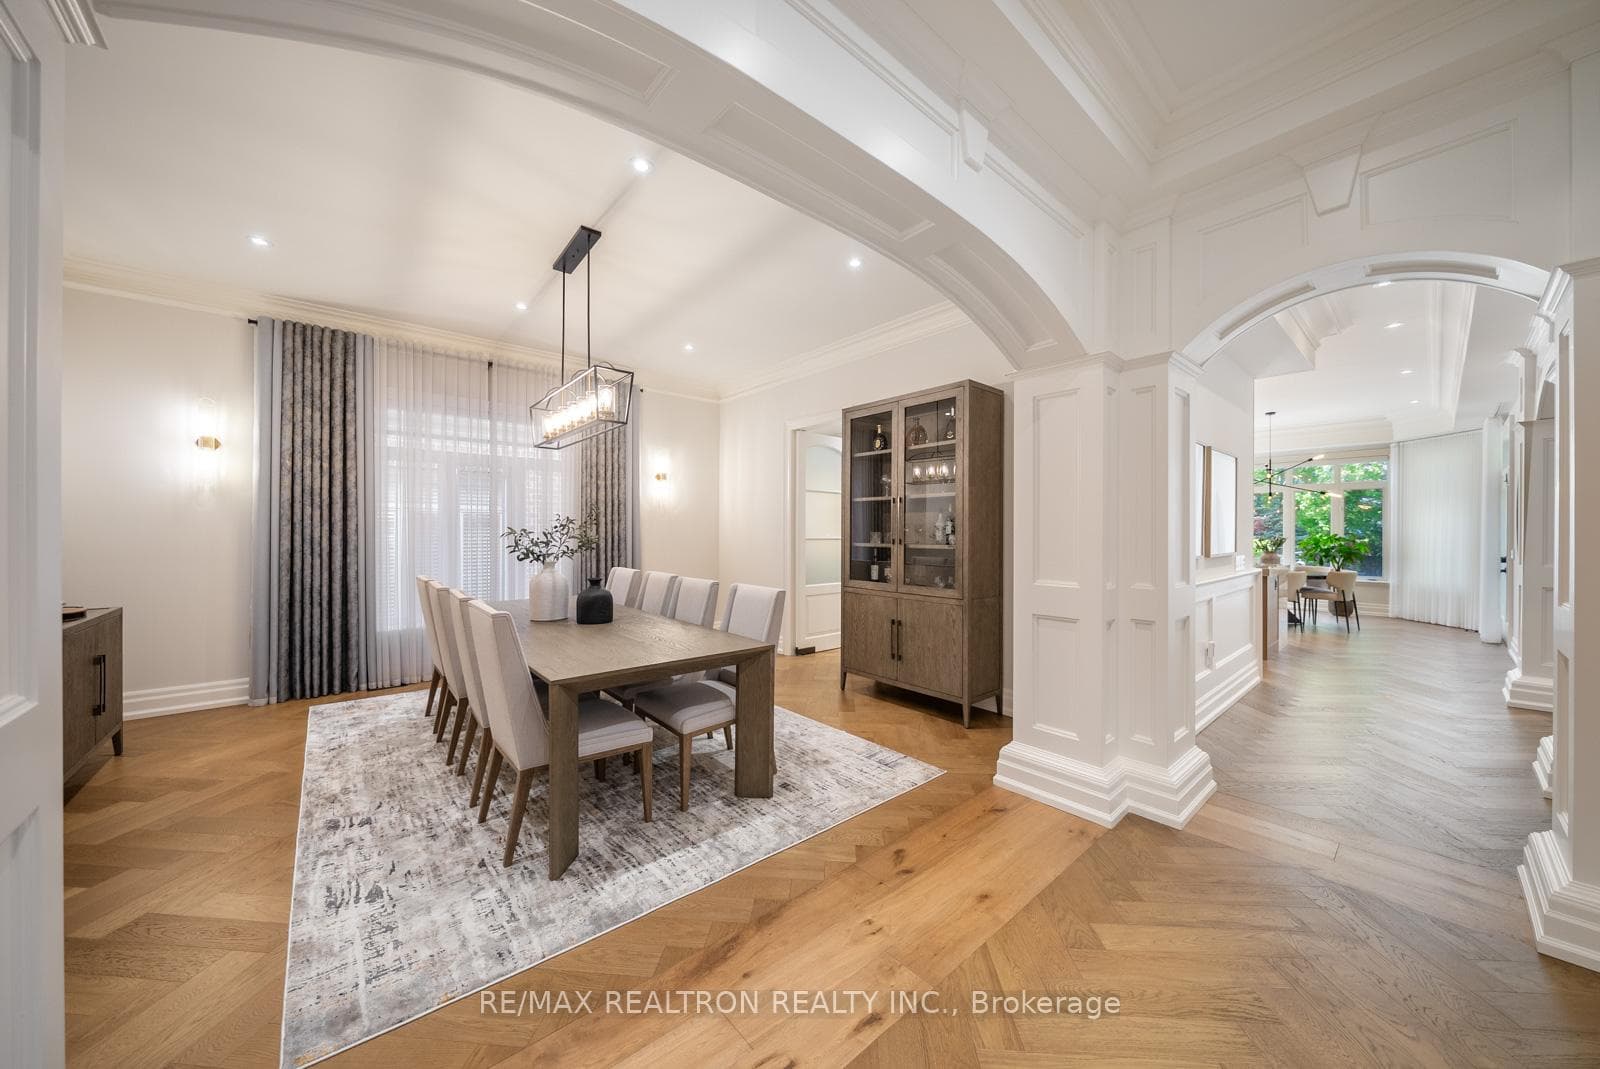
160 King High Drive, Vaughan
Vaughan
$3,899,000
Cash flow, cap rate & mortgage breakdown
Enter your email to unlock them right here.
Free forever. No credit card. Unsubscribe anytime.
Listed by RE/MAX REALTRON REALTY INC.
Investment Analysis
Key Facts
Type
Detached
Bedrooms
5
Bathrooms
8
Days on Market
57
Price Drop
None
Year Built
N/A
Status
Active
Basement Income
Finished Basement
Rent Estimate
$7,050/mo
Estimated from market price-to-rent ratios
Remarks
C-U-S-T-O-M-L-U-X-U-R-Y-W-I-T-H-A-R-E-S-O-R-T-B-A-C-K-Y-A-R-D-O-A-S-I-S-I-N-T-H-O-R-N-H-I-L-L! A Truly Exceptional Custom-Designed Luxury Residence On A Spectacular 50' X 218' Premium Lot In One Of Thornhill's Most Coveted Neighbourhoods. Offering 5 Bedrooms, 7+1 Bathrooms & A Fully Renovated Interior, This Home Seamlessly Blends Sophisticated Design With Resort-Inspired Living. Surrounded By Mature Trees For Ultimate Privacy, The Magnificent Backyard Oasis Features A Stunning Pool, Hot Tub Jacuzzi, Outdoor Shower, Sauna, Dedicated Outdoor Bathroom, Outdoor TV, Gas Fire Pit, Integrated Sound System, Professionally Landscaped Grounds, Automated Sprinkler System & Custom Exterior Lighting-Creating The Ultimate Setting For Relaxation & Entertaining. Inside, Every Detail Has Been Carefully Curated With Bespoke Finishes & Exceptional Craftsmanship. Soaring 11-Foot Ceilings, Herringbone Hardwood Floors, Extensive Custom Millwork, A Custom Laundry Room & Designer Touches Elevate Every Space. The Showstopping Kitchen Features Taj Mahal Quartzite Countertops, Tinted Glass Cabinetry, Premium JennAir Appliances, Built-In Gas Cooktop & Integrated Grill Top. The Sunken Family Room Is A Stunning Focal Point With A Custom Wall-To-Wall Entertainment Unit, Integrated Gas Fireplace & Striking Stone Feature Wall. A Dramatic Second-Floor Landing With 23-Foot Vaulted Ceilings Fills The Home With Natural Light. The Expansive Primary Retreat Offers A Bay Window Sitting Area Overlooking The Resort-Like Backyard, A Custom Walk-In Closet & A Spa-Inspired Ensuite With Book-Matched Porcelain Slabs & A Luxurious Rain Shower. The Finished Basement Extends The Lifestyle Experience With A Large Recreation Area, Dedicated Office, Fitness Space, Indoor Sauna & Two Additional Bathrooms. A Rare Offering Combining Privacy, Prestige, Design Excellence & An Extraordinary Lifestyle In The Heart Of Beverley Glen, Moments To Top Schools, Fine Dining, Shopping, Parks & Everyday Conveniences.
MississaugaInvestor.ca
160 King High Drive
Detached · 5bd/8ba · ~5,000 sqft
$3,899,000
Cash-Flow Report · July 31, 2026
Cap Rate
0.26%
Monthly Cash Flow
-$17,096/mo
Estimated Rent
$7,050/mo
Cash-on-Cash
-23.67%
Monthly (20% down · 4.89% rate · 25yr)
| Gross Rent | +$7,050 |
| Mortgage | −$17,947 |
| Property Tax | −$2,372 |
| Insurance | −$225 |
| Maintenance (1% of value/yr) | −$3,249 |
| Vacancy (5%) | −$353 |
| Cash Flow | -$17,096/mo |
Annual NOI & Cap Rate (All-Cash)
| Gross Rent | +$84,600 |
| Vacancy (5%) | −$4,230 |
| Property Tax | −$28,463 |
| Insurance | −$2,700 |
| Maintenance (1% of value/yr) | −$38,990 |
| Annual NOI | $10,217 |
| Cap Rate | 0.26% |
Cash Required to Close
| Down Payment (20%) | $779,800 |
| Ontario Land Transfer Tax | $83,950 |
| Legal & Title Insurance | $2,500 |
| Inspection & Misc | $500 |
| Total Cash Required | $866,750 |
Assumptions: 20% down · 4.89% rate · 25yr amort · Canadian semi-annual compounding · $225/mo insurance · maintenance reserve = greater of 8% of rent or 1% of value/yr (condo fee replaces it) · 5% vacancy · rent estimated from neighbourhood MLS comps. All figures are estimates — verify with a licensed professional before making an investment decision.
Prepared by Hamza Nouman · RECO-registered Investor Specialist · 647-609-1289 · hamza@nouman.ca · MississaugaInvestor.ca
Get the Full Cash-Flow Report
A one-page PDF: cap rate, cash flow, mortgage breakdown, NOI and total cash to close — all assumptions in one printable summary.
Also unlocks cap rate, sold comps & mortgage detail.