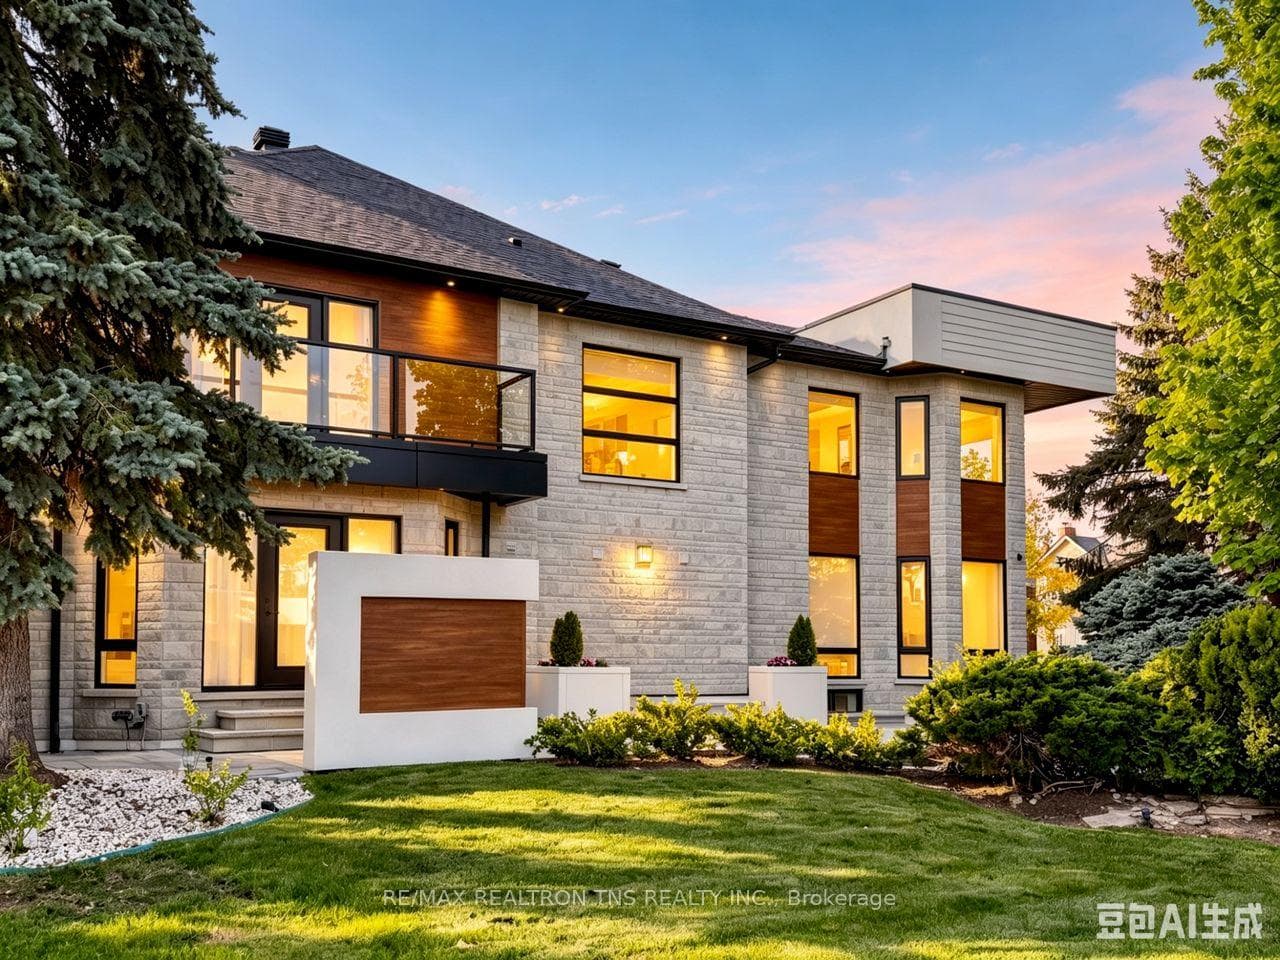
2 Eastgate Crescent, Richmond Hill
Richmond Hill
$4,188,000
Cash flow, cap rate & mortgage breakdown
Enter your email to unlock them right here.
Free forever. No credit card. Unsubscribe anytime.
Listed by RE/MAX REALTRON TNS REALTY INC.
Investment Analysis
Key Facts
Type
Detached
Bedrooms
7
Bathrooms
8
Days on Market
68
Price Drop
None
Year Built
N/A
Status
Active
Basement Income
Suite Potential (+$1,445/mo)
Rent Estimate
Estimated from market price-to-rent ratios · Verify suite legality with the City of Mississauga
Remarks
A rare architectural statement in the heart of prestigious Bayview Hill. This extraordinary residence has undergone a near complete A-Z transformation, blending transitional luxury with sophisticated modern design. Situated on a quiet corner lot, the home showcases an ultra-modern façade, dramatic architectural lines, and exceptional craftsmanship throughout. Step into a breathtaking grand foyer with soaring 24-foot ceilings, custom skylights, and designer millwork flooded with natural light. The open-concept layout is thoughtfully curated with premium 7.5" engineered hardwood flooring, oversized triple-pane windows, and 3 elegant gas fireplaces that create warmth and sophistication across every space. Designed for elevated living and entertaining, the chef-inspired kitchen features custom cabinetry, striking stone surfaces, and top-of-the-line Miele appliances. Hidden within the dining area is a private office suite with its own separate entrance - ideal for professionals working from home while maintaining complete privacy from the main residence. This fully integrated smart home offers seamless control of lighting, climate, multi-zone audio, and security systems. Mechanically upgraded with a 200-amp panel, dual furnaces with HRV and humidifiers, EV charger rough-in, radiant heated floors, and a new flat roof (2023).The resort-style backyard is a true private retreat, complete with an inground ICF pool with waterfall feature, over 1,000 sqft of composite decking, extensive luxury interlock, and automated smart irrigation. Heated driveway, porch, foyer, and primary ensuite floors deliver year-round comfort and effortless winter living . A truly one-of-a-kind modern luxury residence crafted for those who appreciate architecture, technology, and lifestyle without compromise.
MississaugaInvestor.ca
2 Eastgate Crescent
Detached · 7bd/8ba · ~4,250 sqft
$4,188,000
Cash-Flow Report · August 1, 2026
Cap Rate
0.9%
Monthly Cash Flow
-$16,152/mo
Estimated Rent
$9,845/mo
Cash-on-Cash
-20.8%
Monthly (20% down · 4.89% rate · 25yr)
| Gross Rent | +$9,845 |
| Mortgage | −$19,277 |
| Property Tax | −$2,513 |
| Insurance | −$225 |
| Maintenance (1% of value/yr) | −$3,490 |
| Vacancy (5%) | −$492 |
| Cash Flow | -$16,152/mo |
Annual NOI & Cap Rate (All-Cash)
| Gross Rent | +$118,140 |
| Vacancy (5%) | −$5,907 |
| Property Tax | −$30,154 |
| Insurance | −$2,700 |
| Maintenance (1% of value/yr) | −$41,880 |
| Annual NOI | $37,499 |
| Cap Rate | 0.9% |
Cash Required to Close
| Down Payment (20%) | $837,600 |
| Ontario Land Transfer Tax | $91,175 |
| Legal & Title Insurance | $2,500 |
| Inspection & Misc | $500 |
| Total Cash Required | $931,775 |
Assumptions: 20% down · 4.89% rate · 25yr amort · Canadian semi-annual compounding · $225/mo insurance · maintenance reserve = greater of 8% of rent or 1% of value/yr (condo fee replaces it) · 5% vacancy · rent estimated from neighbourhood MLS comps. All figures are estimates — verify with a licensed professional before making an investment decision.
Prepared by Hamza Nouman · RECO-registered Investor Specialist · 647-609-1289 · hamza@nouman.ca · MississaugaInvestor.ca
Get the Full Cash-Flow Report
A one-page PDF: cap rate, cash flow, mortgage breakdown, NOI and total cash to close — all assumptions in one printable summary.
Also unlocks cap rate, sold comps & mortgage detail.