2946 Elgin Mills Road, Markham
Markham
$2,188,000
Cash flow, cap rate & mortgage breakdown
Enter your email to unlock them right here.
Free forever. No credit card. Unsubscribe anytime.
Listed by CENTRAL HOME REALTY INC.
Investment Analysis
Key Facts
Type
Semi-Detached
Bedrooms
5
Bathrooms
6
Days on Market
332
Price Drop
None
Year Built
N/A
Status
Active
Basement Income
Suite Potential (+$1,445/mo)
Rent Estimate
Estimated from market price-to-rent ratios · Verify suite legality with the City of Mississauga
Remarks
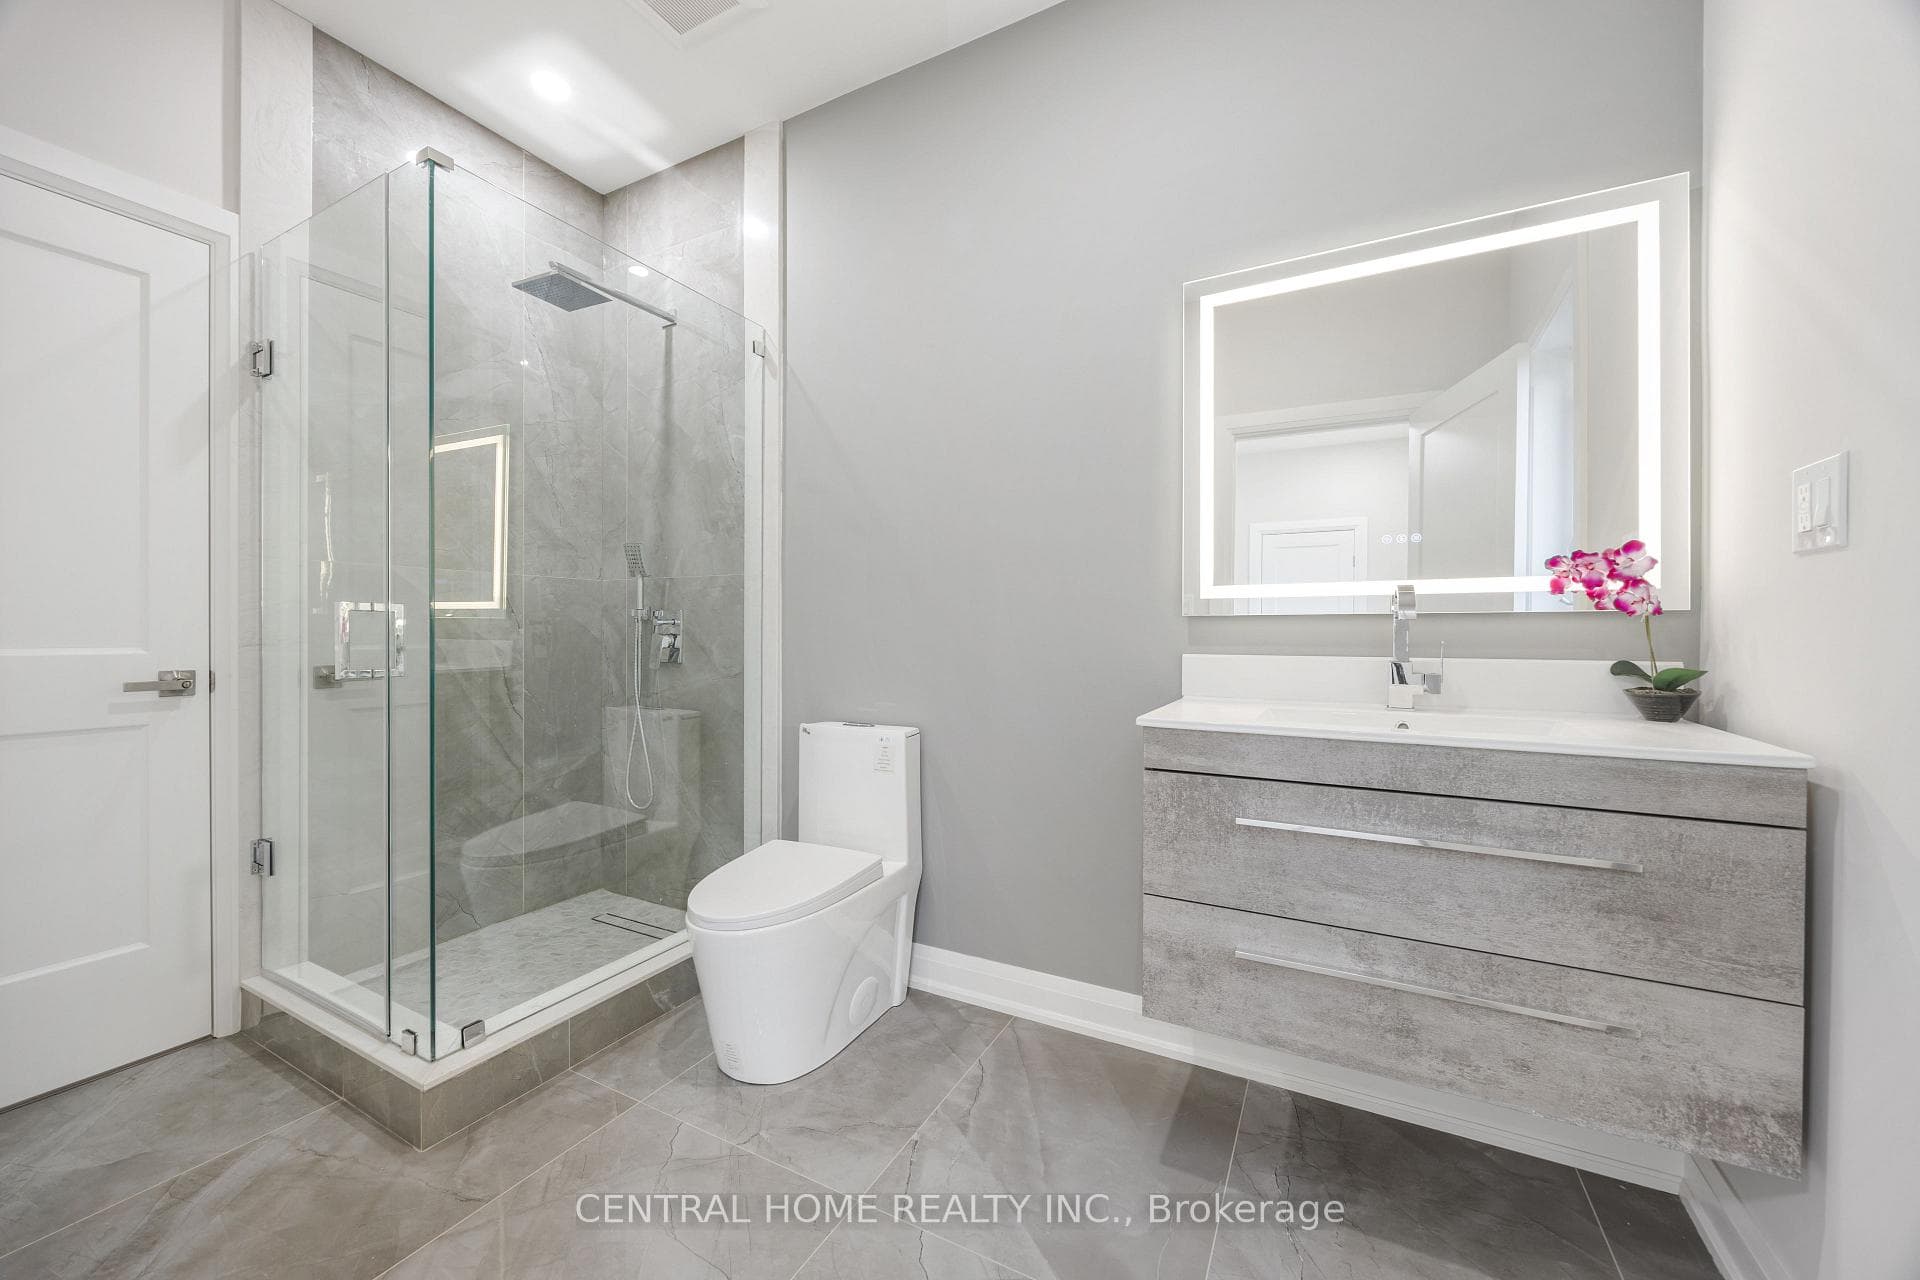
Discover One Of Markham The Most Breathtaking Brand-New Luxury Residences Located In The Sought After Community Of Victoria Square. With $100k+ Upgraded Blending Modern Luxury With Timeless Elegance. This Spacious Home Boasts 4 Bedrooms With A Versatile Den Could Be Converted To 5 Bedrooms. This Home Offers Approx 3700 Sq Ft Of Finished Luxury Living Space Formal Living And Dining For Large Gatherings And Walk-Out To A Large Terrace. A Gourmet Kitchen At The Heart Of The Home Featuring Built-In Appliances, Custom Cabinetry And A Grand Island. "An Elevator" Accessing All 4 Levels For Convenience, Hardwood Floors And Pot lights Throughout, Security Alarm System And A Smart Thermostat. The Perfect Retreat For A Multi-Generational Family With A Finished Basement Including A Walk-Up Offering Potential For An In-Law Suite Or An Investment Property. LIVE COMFORTABLY ON THE UPPER LEVEL WHILE GENERATING INCOME FROM THE TWO LOWER FLOORS. A Large Master Bedroom With A Walk-Out To A Private Terrace. 4 Ensuite Baths In Each Bedroom And 2nd Floor Laundry That Enhances The Homes Functionality Even More. Only Minutes From Costco, Highway 404, Community Centre And Right Across The Victoria Park Square. This Home Is Steps Away From Top-Ranking Schools such as Sir Wilfrid Laurier PS, Pierre Elliott Trudeau HS (FI), And Richmond Green High School/Parks. GO Transit, Major Shopping Mall Costco, Home Depot ,Staple within 5 min driving. Live Upper Floor And Collect Rental Income From The Main Floor & The Basement With 4 Separate Entrance. (Elevator, Alarm System, Ev Charger, Smart Thermostat, Pot lights & Harwood Flooring Through The House)
MississaugaInvestor.ca
2946 Elgin Mills Road
Semi-Detached · 5bd/6ba · ~3,250 sqft
$2,188,000
Cash-Flow Report · August 1, 2026
Cap Rate
1.5%
Monthly Cash Flow
-$7,331/mo
Estimated Rent
$6,345/mo
Cash-on-Cash
-18.26%
Monthly (20% down · 4.89% rate · 25yr)
| Gross Rent | +$6,345 |
| Mortgage | −$10,071 |
| Property Tax | −$1,240 |
| Insurance | −$225 |
| Maintenance (1% of value/yr) | −$1,823 |
| Vacancy (5%) | −$317 |
| Cash Flow | -$7,331/mo |
Annual NOI & Cap Rate (All-Cash)
| Gross Rent | +$76,140 |
| Vacancy (5%) | −$3,807 |
| Property Tax | −$14,878 |
| Insurance | −$2,700 |
| Maintenance (1% of value/yr) | −$21,880 |
| Annual NOI | $32,875 |
| Cap Rate | 1.5% |
Cash Required to Close
| Down Payment (20%) | $437,600 |
| Ontario Land Transfer Tax | $41,175 |
| Legal & Title Insurance | $2,500 |
| Inspection & Misc | $500 |
| Total Cash Required | $481,775 |
Assumptions: 20% down · 4.89% rate · 25yr amort · Canadian semi-annual compounding · $225/mo insurance · maintenance reserve = greater of 8% of rent or 1% of value/yr (condo fee replaces it) · 5% vacancy · rent estimated from neighbourhood MLS comps. All figures are estimates — verify with a licensed professional before making an investment decision.
Prepared by Hamza Nouman · RECO-registered Investor Specialist · 647-609-1289 · hamza@nouman.ca · MississaugaInvestor.ca
Get the Full Cash-Flow Report
A one-page PDF: cap rate, cash flow, mortgage breakdown, NOI and total cash to close — all assumptions in one printable summary.
Also unlocks cap rate, sold comps & mortgage detail.