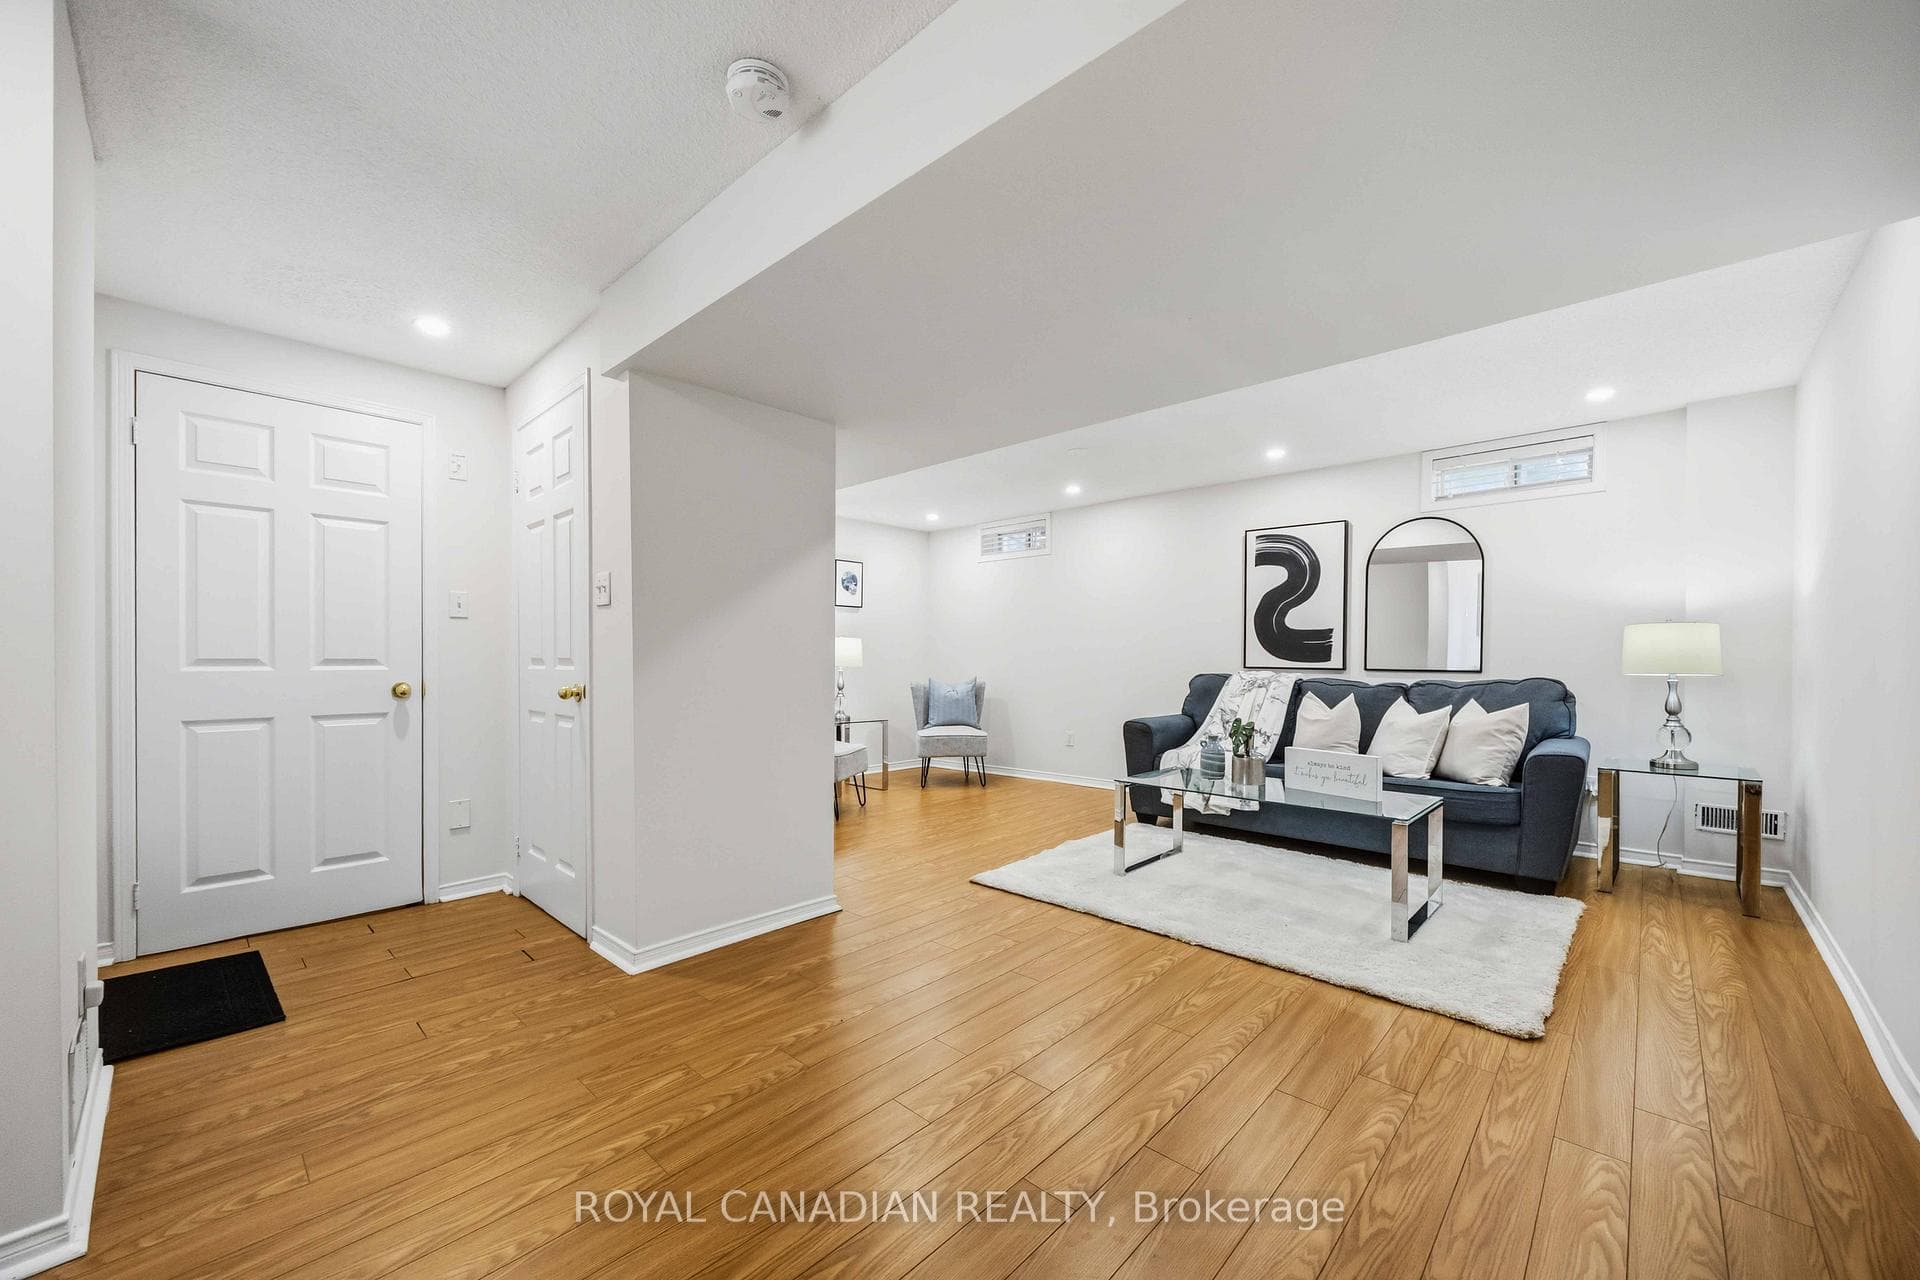
137 Stokely Crescent, Whitby
Whitby
$799,900
Cash flow, cap rate & mortgage breakdown
Enter your email to unlock them right here.
Free forever. No credit card. Unsubscribe anytime.
Listed by ROYAL CANADIAN REALTY
Investment Analysis
Key Facts
Type
Att/Row/Townhouse
Bedrooms
3
Bathrooms
3
Days on Market
1
Price Drop
None
Year Built
N/A
Status
Active
Basement Income
Finished Basement
Rent Estimate
$2,750/mo
Estimated from market price-to-rent ratios
Remarks
Stunning And Bright Freehold End-Unit Townhome, Located In The Heart Of Downtown Whitby. Shows Like A Semi-Detached And Has One Of The Largest Premium Pie-Shaped Lot! Open Concept With Lots Of Natural Light. Updated Gourmet Kitchen. Spacious Living and Dining Room With Walkout To Huge Backyard, With Lots of Privacy. No Neighbours at the Back. Enjoy the Large Master Bedroom With Walk In Closet And A 4 Pc Ensuite. There Are Two More Good Sized Bedrooms. 1,972 Sq Ft Of Living Space With Garage Access From Basement. Finished Basement Can Be Used As An Extra Bedroom, Office, Family Room Or Recreational Area. Move In Ready. Tons Of Upgrades Already Done To The Property. Hardwood Floors (2019), S/S Appliances: Stove, Fridge & Dishwasher (2019). Kitchen Cabinets And Quartz Countertop (2019), Led Pot Lights (2019), Furnace & A/C (2017), West Side Of Roof Redone (2023), Microwave (2024) New Washer and New Ventless Dryer (2025), Freshly Painted (2026). Excellent Schools, Shopping, And Restaurants All Just Steps Away. Close to Transit & GO Station.
MississaugaInvestor.ca
137 Stokely Crescent
Att/Row/Townhouse · 3bd/3ba · ~1,300 sqft
$799,900
Cash-Flow Report · August 2, 2026
Cap Rate
1.51%
Monthly Cash Flow
-$2,675/mo
Estimated Rent
$2,750/mo
Cash-on-Cash
-18.3%
Monthly (20% down · 4.89% rate · 25yr)
| Gross Rent | +$2,750 |
| Mortgage | −$3,682 |
| Property Tax | −$713 |
| Insurance | −$225 |
| Maintenance (1% of value/yr) | −$667 |
| Vacancy (5%) | −$138 |
| Cash Flow | -$2,675/mo |
Annual NOI & Cap Rate (All-Cash)
| Gross Rent | +$33,000 |
| Vacancy (5%) | −$1,650 |
| Property Tax | −$8,559 |
| Insurance | −$2,700 |
| Maintenance (1% of value/yr) | −$7,999 |
| Annual NOI | $12,092 |
| Cap Rate | 1.51% |
Cash Required to Close
| Down Payment (20%) | $159,980 |
| Ontario Land Transfer Tax | $12,473 |
| Legal & Title Insurance | $2,500 |
| Inspection & Misc | $500 |
| Total Cash Required | $175,453 |
Assumptions: 20% down · 4.89% rate · 25yr amort · Canadian semi-annual compounding · $225/mo insurance · maintenance reserve = greater of 8% of rent or 1% of value/yr (condo fee replaces it) · 5% vacancy · rent estimated from neighbourhood MLS comps. All figures are estimates — verify with a licensed professional before making an investment decision.
Prepared by Hamza Nouman · RECO-registered Investor Specialist · 647-609-1289 · hamza@nouman.ca · MississaugaInvestor.ca
Get the Full Cash-Flow Report
A one-page PDF: cap rate, cash flow, mortgage breakdown, NOI and total cash to close — all assumptions in one printable summary.
Also unlocks cap rate, sold comps & mortgage detail.