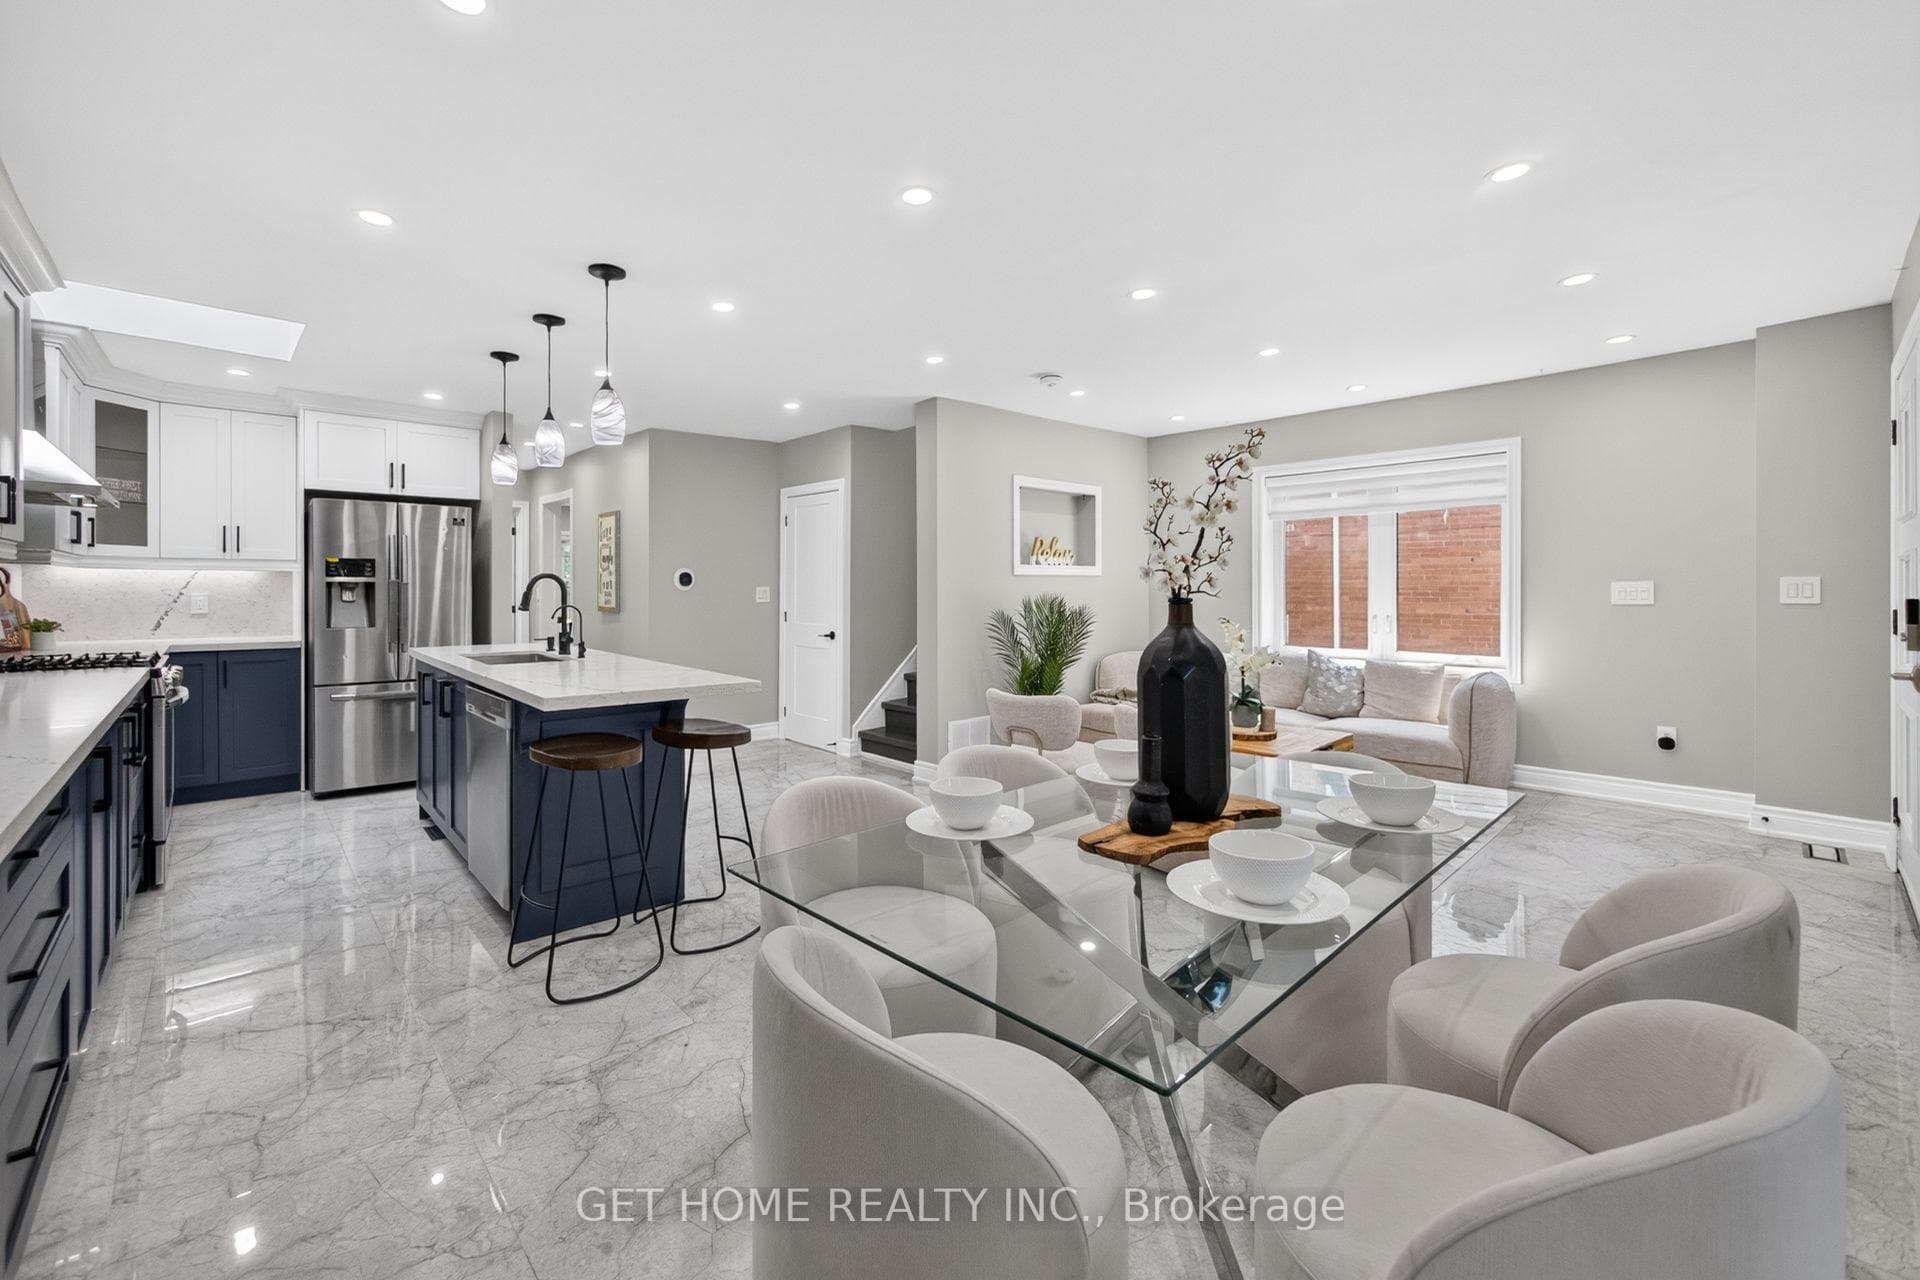
11 Twin Pauls Crescent, Toronto E04
Toronto E04
$899,000
Cash flow, cap rate & mortgage breakdown
Enter your email to unlock them right here.
Free forever. No credit card. Unsubscribe anytime.
Listed by GET HOME REALTY INC.
Investment Analysis
Key Facts
Type
Detached
Bedrooms
6
Bathrooms
3
Days on Market
1
Price Drop
None
Year Built
N/A
Status
Active
Basement Income
Suite Potential (+$1,445/mo)
Rent Estimate
Estimated from market price-to-rent ratios · Verify suite legality with the City of Mississauga
Remarks
KEY FEATURES: 4+2 BEDROOMS | 3 BATHROOMS | 1,741 SQ. FT. ABOVE GRADE | FULLY FINISHED BASEMENT | EXTENSIVELY RENOVATED & EXPANDED | TWO MAIN-FLOOR BEDROOMS | SEPARATE SIDE ENTRANCE | IDEAL FOR MULTIGENERATIONAL LIVING | SKYLIGHTS | LARGE BALCONY | OWNED TANKLESS WATER HEATER| WATER PURIFIER SYSTEM | Welcome to 11 Twin Pauls Crescent, an extensively renovated and expanded detached home offering 4+2 bedrooms, 3 bathrooms and approximately 1,741 sq. ft. above grade, plus a full finished basement. One of the larger homes in the neighbourhood, it offers exceptional space, natural light and a flexible layout for growing or multigenerational families.The main floor features two bedrooms, making it especially convenient for elderly parents, guests or those seeking accessible living. A separate side entrance provides added privacy and flexibility for the finished basement.Major improvements include upgraded HVAC components, plumbing, electrical, framing and foam insulation, along with new windows, kitchen, washrooms and appliances. Skylights, a large balcony, stucco exterior and a sprinkler system further enhance the home. The tankless water heater is owned, with no rental equipment.Conveniently located in Wexford-Maryvale, close to TTC, schools, parks, shopping, everyday amenities and major commuter routes.
MississaugaInvestor.ca
11 Twin Pauls Crescent
Detached · 6bd/3ba · ~1,750 sqft
$899,000
Cash-Flow Report · August 2, 2026
Cap Rate
3.64%
Monthly Cash Flow
-$1,411/mo
Estimated Rent
$4,645/mo
Cash-on-Cash
-8.58%
Monthly (20% down · 4.89% rate · 25yr)
| Gross Rent | +$4,645 |
| Mortgage | −$4,138 |
| Property Tax | −$712 |
| Insurance | −$225 |
| Maintenance (1% of value/yr) | −$749 |
| Vacancy (5%) | −$232 |
| Cash Flow | -$1,411/mo |
Annual NOI & Cap Rate (All-Cash)
| Gross Rent | +$55,740 |
| Vacancy (5%) | −$2,787 |
| Property Tax | −$8,541 |
| Insurance | −$2,700 |
| Maintenance (1% of value/yr) | −$8,990 |
| Annual NOI | $32,722 |
| Cap Rate | 3.64% |
Cash Required to Close
| Down Payment (20%) | $179,800 |
| Ontario Land Transfer Tax | $14,455 |
| Legal & Title Insurance | $2,500 |
| Inspection & Misc | $500 |
| Total Cash Required | $197,255 |
Assumptions: 20% down · 4.89% rate · 25yr amort · Canadian semi-annual compounding · $225/mo insurance · maintenance reserve = greater of 8% of rent or 1% of value/yr (condo fee replaces it) · 5% vacancy · rent estimated from neighbourhood MLS comps. All figures are estimates — verify with a licensed professional before making an investment decision.
Prepared by Hamza Nouman · RECO-registered Investor Specialist · 647-609-1289 · hamza@nouman.ca · MississaugaInvestor.ca
Get the Full Cash-Flow Report
A one-page PDF: cap rate, cash flow, mortgage breakdown, NOI and total cash to close — all assumptions in one printable summary.
Also unlocks cap rate, sold comps & mortgage detail.