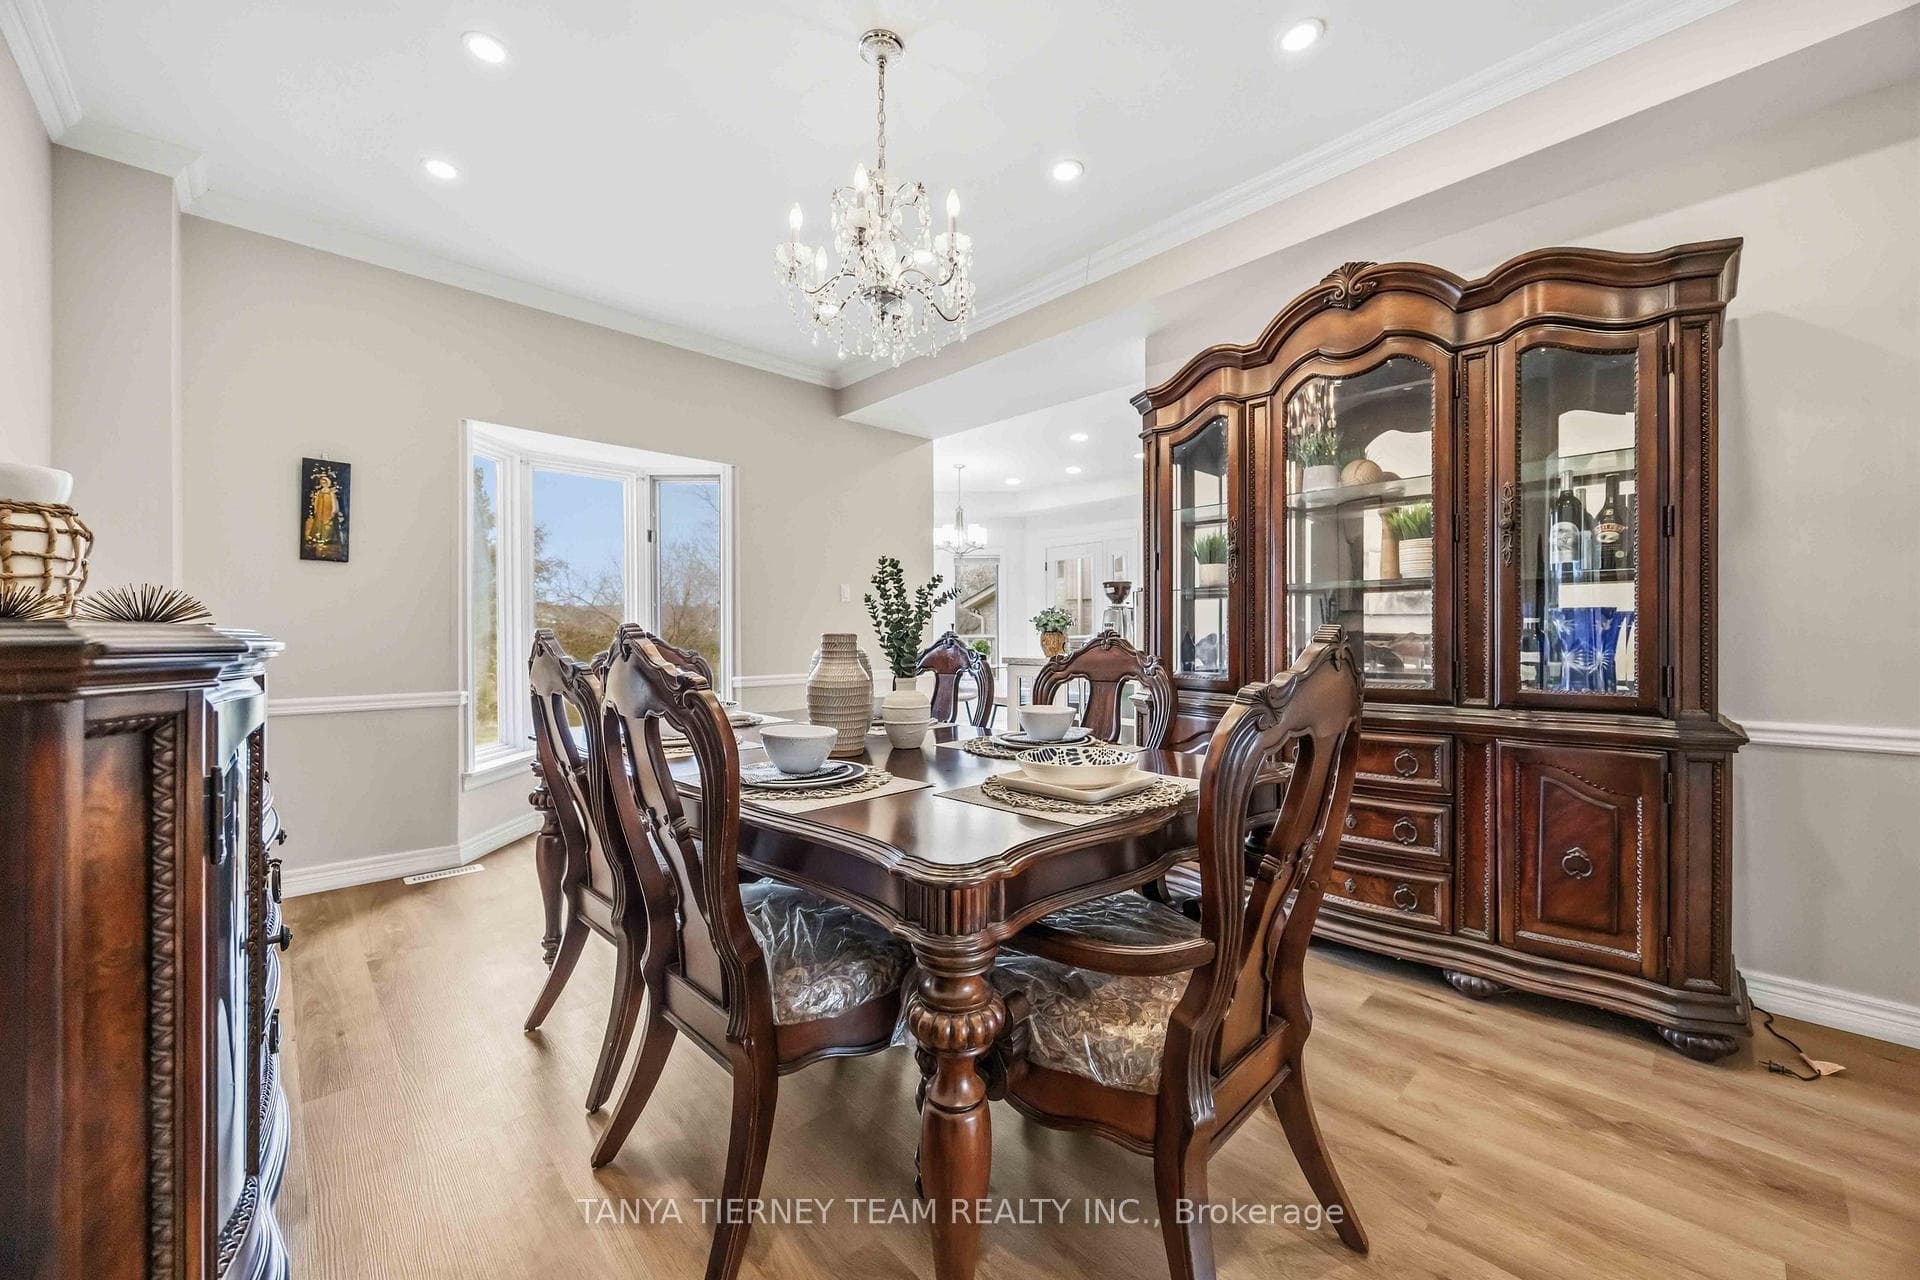
467 Oakwood Drive, Pickering
Pickering
$1,799,900
Cash flow, cap rate & mortgage breakdown
Enter your email to unlock them right here.
Free forever. No credit card. Unsubscribe anytime.
Listed by TANYA TIERNEY TEAM REALTY INC.
Investment Analysis
Key Facts
Type
Detached
Bedrooms
4
Bathrooms
5
Days on Market
1
Price Drop
None
Year Built
N/A
Status
Active
Basement Income
Finished Basement
Rent Estimate
$4,400/mo
Estimated from market price-to-rent ratios
Remarks
Stunning all brick 4-bedroom, 5-bath custom built family home on a rare 50 x 248 ft lot in the highly desirable Rosebank community. Ideally located just steps to top-rated schools, parks, Petticoat Creek Conservation Area, Rouge Park, Rouge beach, and scenic waterfront trails. Offering 4,507 sqft of above grade living space including a fully finished basement with two walk-outs. This beautifully upgraded home features new luxury vinyl plank flooring, a hardwood staircase, pot lights, all baths reno'd, upgraded lighting including pot lights, freshly painted and thoughtful finishes throughout. The main floor boasts a formal living room with crown moulding and a bay window overlooking the front gardens, along with an elegant formal dining room featuring French doors, smooth ceilings and a bay window with backyard views. The recently renovated kitchen with quartz countertops, a subway tile backsplash, pantry, breakfast bar, and updated stainless steel appliances. The adjoining breakfast area includes a garden door walk-out to a private, scenic backyard oasis. The impressive family room showcases a soaring cathedral ceiling, gas fireplace, and tranquil backyard views. A convenient main floor laundry room with direct garage access adds everyday practicality. Upstairs, you'll find new broadloom, 4 generously sized bedrooms, including a luxurious primary retreat with a walk-in closet and 5-piece ensuite featuring a granite double vanity, glass shower, and relaxing soaker tub. An open concept den area offers flexible space for a home office, sitting area, or playroom. The third level loft provides additional living space and could easily serve as a second primary suite, complete with a gas fireplace, hardwood floors, huge walk-in closet, and 3-piece bath. The finished above grade basement adds even more functional space with two walk-outs, a 2-piece bath, cold cellar, and ample storage. A rare opportunity to own in one of Pickering's most sought-after neighbourhoods!
MississaugaInvestor.ca
467 Oakwood Drive
Detached · 4bd/5ba · ~4,250 sqft
$1,799,900
Cash-Flow Report · August 1, 2026
Cap Rate
0.63%
Monthly Cash Flow
-$7,345/mo
Estimated Rent
$4,400/mo
Cash-on-Cash
-22.29%
Monthly (20% down · 4.89% rate · 25yr)
| Gross Rent | +$4,400 |
| Mortgage | −$8,285 |
| Property Tax | −$1,515 |
| Insurance | −$225 |
| Maintenance (1% of value/yr) | −$1,500 |
| Vacancy (5%) | −$220 |
| Cash Flow | -$7,345/mo |
Annual NOI & Cap Rate (All-Cash)
| Gross Rent | +$52,800 |
| Vacancy (5%) | −$2,640 |
| Property Tax | −$18,179 |
| Insurance | −$2,700 |
| Maintenance (1% of value/yr) | −$17,999 |
| Annual NOI | $11,282 |
| Cap Rate | 0.63% |
Cash Required to Close
| Down Payment (20%) | $359,980 |
| Ontario Land Transfer Tax | $32,473 |
| Legal & Title Insurance | $2,500 |
| Inspection & Misc | $500 |
| Total Cash Required | $395,453 |
Assumptions: 20% down · 4.89% rate · 25yr amort · Canadian semi-annual compounding · $225/mo insurance · maintenance reserve = greater of 8% of rent or 1% of value/yr (condo fee replaces it) · 5% vacancy · rent estimated from neighbourhood MLS comps. All figures are estimates — verify with a licensed professional before making an investment decision.
Prepared by Hamza Nouman · RECO-registered Investor Specialist · 647-609-1289 · hamza@nouman.ca · MississaugaInvestor.ca
Get the Full Cash-Flow Report
A one-page PDF: cap rate, cash flow, mortgage breakdown, NOI and total cash to close — all assumptions in one printable summary.
Also unlocks cap rate, sold comps & mortgage detail.