24 Merritt Road, Toronto E03
Toronto E03
$1,799,000
Cash flow, cap rate & mortgage breakdown
Enter your email to unlock them right here.
Free forever. No credit card. Unsubscribe anytime.
Listed by ROYAL LEPAGE SIGNATURE REALTY
Investment Analysis
Key Facts
Type
Detached
Bedrooms
6
Bathrooms
5
Days on Market
1
Price Drop
None
Year Built
N/A
Status
Active
Basement Income
None Detected
Rent Estimate
$4,400/mo
Estimated from market price-to-rent ratios
Remarks
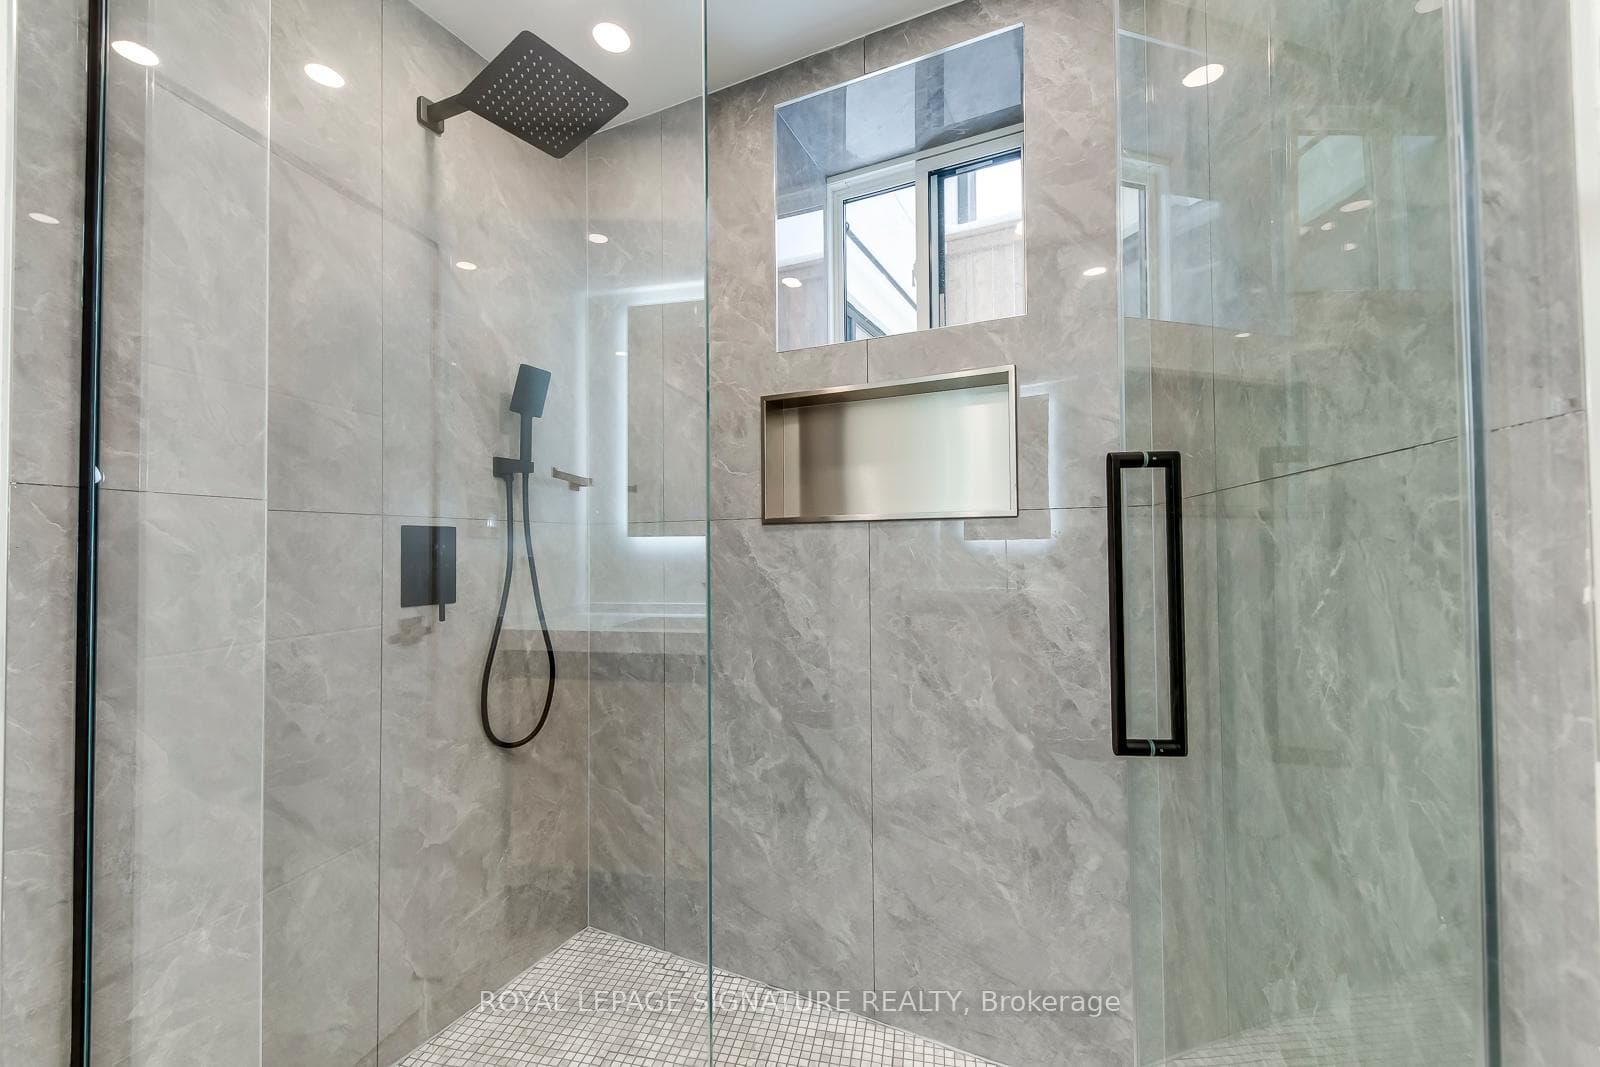
Located on a quiet court, this brand new 2-storey custom-built detached home sits on a generous pie-shaped lot with an expanded rear yard. Designed with long-term family living in mind, the home offers four bedrooms on the upper levels, along with a dedicated mid-level storage/playroom that provides flexible space for children, a home office, or additional family use.The thoughtfully designed layout features open-concept principal rooms, excellent storage throughout, and practical flow for everyday living. The lower level includes two additional bedrooms, offering strong flexibility for extended family living, guests, or potential rental use.Situated in a well-established, family-friendly neighbourhood and within the Selwyn Public School catchment area, the property is surrounded by multiple parks and recreational facilities, with a public indoor pool within walking distance. The location provides easy access across the city while maintaining a quiet residential setting.A rare opportunity to own a brand new custom home in a mature neighbourhood, ideal for families seeking space, flexibility, and long-term value.The new property tax has not been assessed yet.
MississaugaInvestor.ca
24 Merritt Road
Detached · 6bd/5ba · ~2,250 sqft
$1,799,000
Cash-Flow Report · August 1, 2026
Cap Rate
0.69%
Monthly Cash Flow
-$7,249/mo
Estimated Rent
$4,400/mo
Cash-on-Cash
-22.01%
Monthly (20% down · 4.89% rate · 25yr)
| Gross Rent | +$4,400 |
| Mortgage | −$8,281 |
| Property Tax | −$1,424 |
| Insurance | −$225 |
| Maintenance (1% of value/yr) | −$1,499 |
| Vacancy (5%) | −$220 |
| Cash Flow | -$7,249/mo |
Annual NOI & Cap Rate (All-Cash)
| Gross Rent | +$52,800 |
| Vacancy (5%) | −$2,640 |
| Property Tax | −$17,091 |
| Insurance | −$2,700 |
| Maintenance (1% of value/yr) | −$17,990 |
| Annual NOI | $12,379 |
| Cap Rate | 0.69% |
Cash Required to Close
| Down Payment (20%) | $359,800 |
| Ontario Land Transfer Tax | $32,455 |
| Legal & Title Insurance | $2,500 |
| Inspection & Misc | $500 |
| Total Cash Required | $395,255 |
Assumptions: 20% down · 4.89% rate · 25yr amort · Canadian semi-annual compounding · $225/mo insurance · maintenance reserve = greater of 8% of rent or 1% of value/yr (condo fee replaces it) · 5% vacancy · rent estimated from neighbourhood MLS comps. All figures are estimates — verify with a licensed professional before making an investment decision.
Prepared by Hamza Nouman · RECO-registered Investor Specialist · 647-609-1289 · hamza@nouman.ca · MississaugaInvestor.ca
Get the Full Cash-Flow Report
A one-page PDF: cap rate, cash flow, mortgage breakdown, NOI and total cash to close — all assumptions in one printable summary.
Also unlocks cap rate, sold comps & mortgage detail.