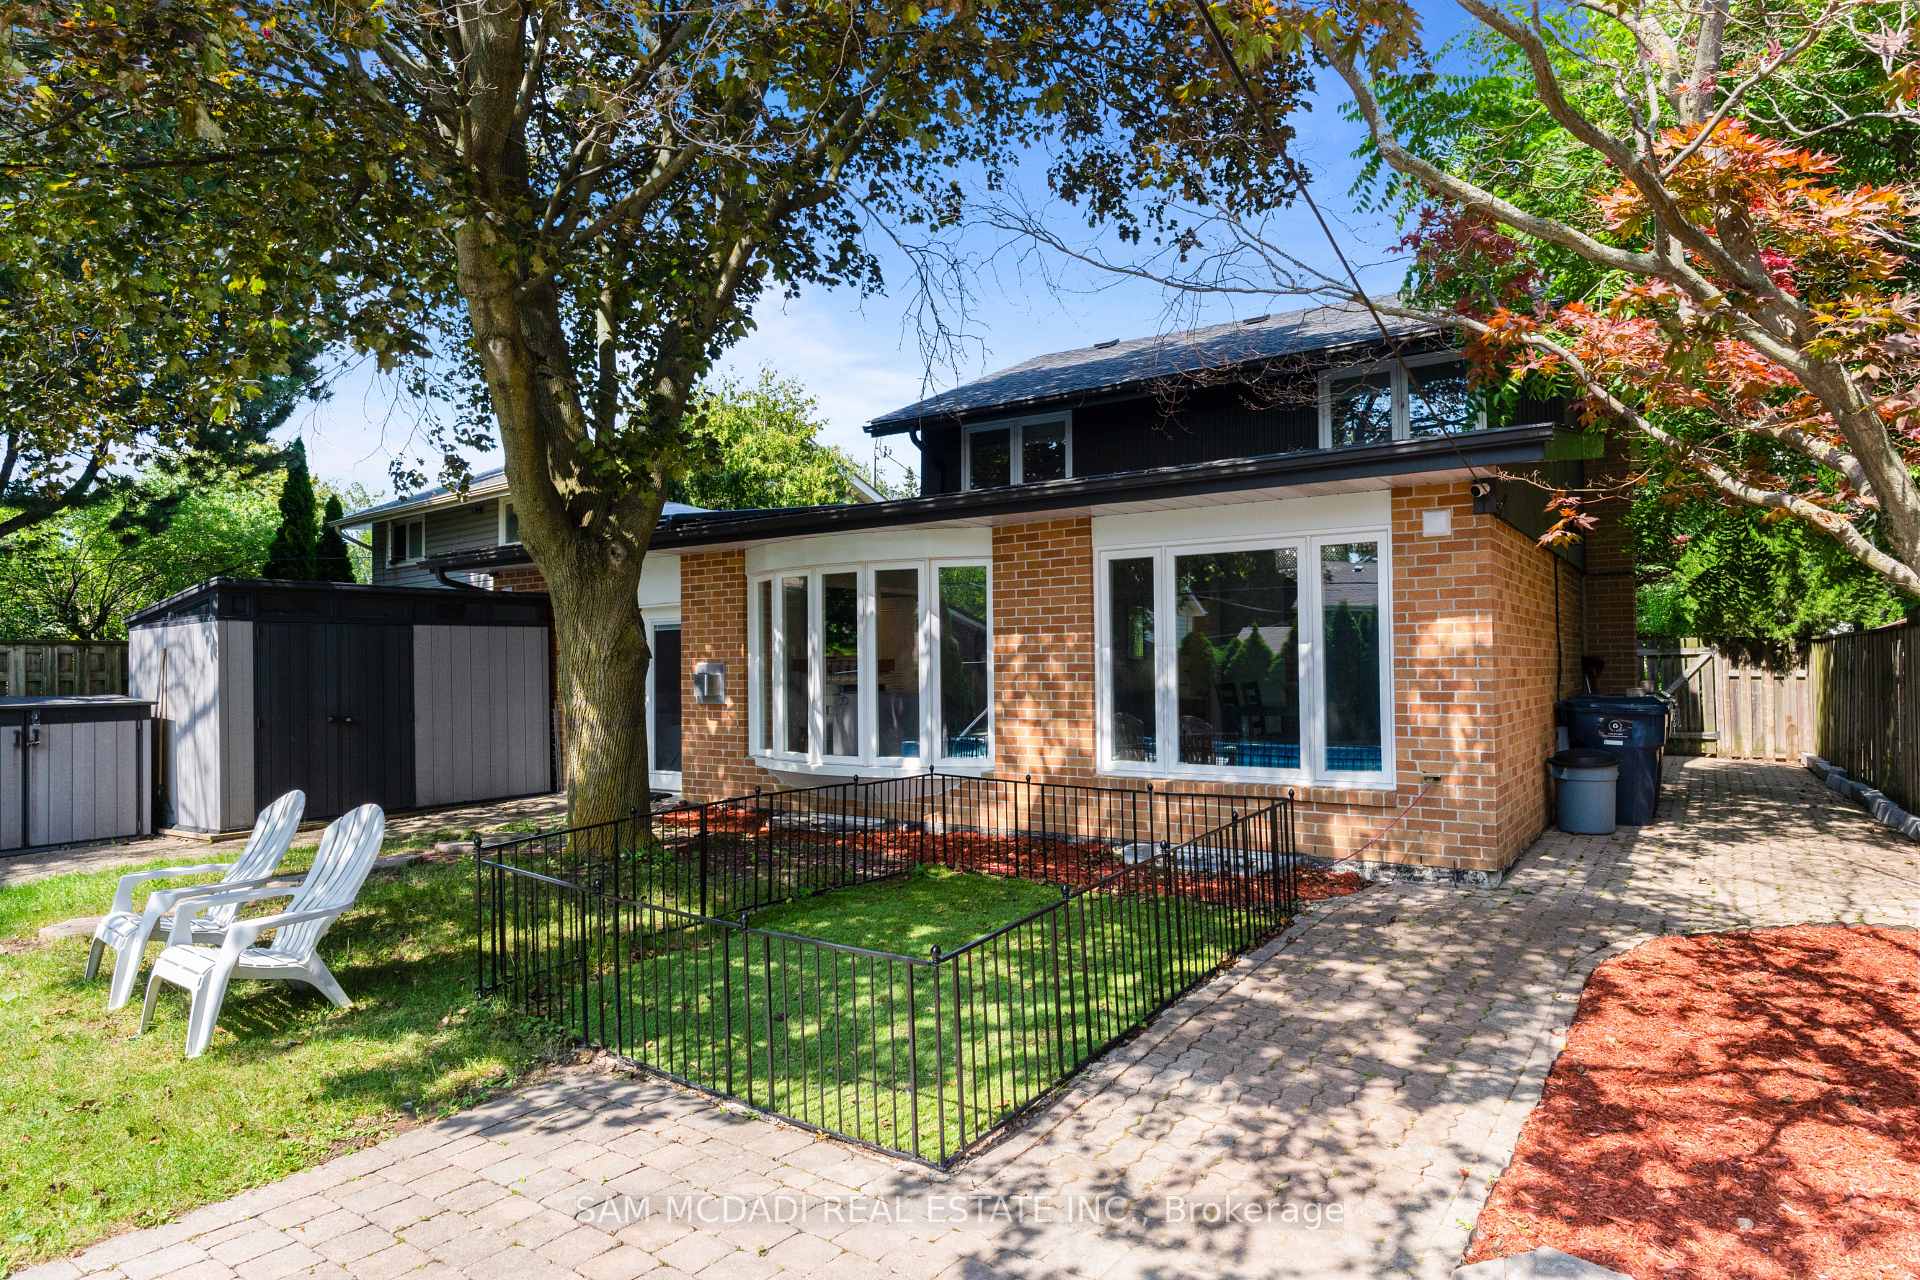
188 Birkdale Road, Toronto E09
Toronto E09
$1,399,000
Cash flow, cap rate & mortgage breakdown
Enter your email to unlock them right here.
Free forever. No credit card. Unsubscribe anytime.
Listed by SAM MCDADI REAL ESTATE INC.
Investment Analysis
Key Facts
Type
Detached
Bedrooms
6
Bathrooms
4
Days on Market
1
Price Drop
None
Year Built
N/A
Status
Active
Basement Income
Finished Basement
Rent Estimate
$4,000/mo
Estimated from market price-to-rent ratios
Remarks
Welcome to this beautifully maintained residence, where comfort, warmth, & timeless charm come together in a family friendly setting. Offering 4+2 beds & 4 baths, this inviting residence features a thoughtfully designed layout w/spacious living areas & endless potential to make it your own. Step inside & discover a spacious eat in kitchen featuring s/s appliances, ample cabinetry, pot lights, & a walkout to the backyard, making it the perfect place to gather w/family & friends. Just beyond, the dining room seamlessly connects to the living area, where a beautiful two way gas fireplace creates a warm focal point. Pot lights, elegant glass doors, & a charming bay window frame breathtaking views of the private backyard, filling the space w/natural light. The main floor also features a versatile room that functions beautifully as a bedroom, complete w/heated floors, custom built-in Murphy bed w/surrounding cabinetry & drawers, shared two way gas fireplace, a striking stone feature wall, skylight, & a walkout to the backyard. Make your way upstairs to the spacious primary bedroom, featuring vaulted ceilings, mirrored closet, & a window that welcomes an abundance of natural light. Two additional bedrooms, each w/their own closet space, & a well appointed 4pc bath complete this floor. The finished basement extends the home's versatility w/a kitchenette, a spacious recreation room centred around a cozy wood burning fireplace, two additional bedrooms, built in speakers & a 2pc bath, making it ideal for extended family or overnight guests. Step outside to a private backyard oasis, where mature greenery surrounds a beautifully renovated heated in-ground pool (2024). Three storage sheds add everyday convenience to this peaceful outdoor retreat. Ideally located near parks, schools, Scarborough Town Centre, TTC, Highway 401, & everyday amenities, this charming home is ready to welcome its next family!
MississaugaInvestor.ca
188 Birkdale Road
Detached · 6bd/4ba · ~1,750 sqft
$1,399,000
Cash-Flow Report · July 31, 2026
Cap Rate
1.12%
Monthly Cash Flow
-$5,138/mo
Estimated Rent
$4,000/mo
Cash-on-Cash
-20.07%
Monthly (20% down · 4.89% rate · 25yr)
| Gross Rent | +$4,000 |
| Mortgage | −$6,439 |
| Property Tax | −$1,108 |
| Insurance | −$225 |
| Maintenance (1% of value/yr) | −$1,166 |
| Vacancy (5%) | −$200 |
| Cash Flow | -$5,138/mo |
Annual NOI & Cap Rate (All-Cash)
| Gross Rent | +$48,000 |
| Vacancy (5%) | −$2,400 |
| Property Tax | −$13,291 |
| Insurance | −$2,700 |
| Maintenance (1% of value/yr) | −$13,990 |
| Annual NOI | $15,619 |
| Cap Rate | 1.12% |
Cash Required to Close
| Down Payment (20%) | $279,800 |
| Ontario Land Transfer Tax | $24,455 |
| Legal & Title Insurance | $2,500 |
| Inspection & Misc | $500 |
| Total Cash Required | $307,255 |
Assumptions: 20% down · 4.89% rate · 25yr amort · Canadian semi-annual compounding · $225/mo insurance · maintenance reserve = greater of 8% of rent or 1% of value/yr (condo fee replaces it) · 5% vacancy · rent estimated from neighbourhood MLS comps. All figures are estimates — verify with a licensed professional before making an investment decision.
Prepared by Hamza Nouman · RECO-registered Investor Specialist · 647-609-1289 · hamza@nouman.ca · MississaugaInvestor.ca
Get the Full Cash-Flow Report
A one-page PDF: cap rate, cash flow, mortgage breakdown, NOI and total cash to close — all assumptions in one printable summary.
Also unlocks cap rate, sold comps & mortgage detail.