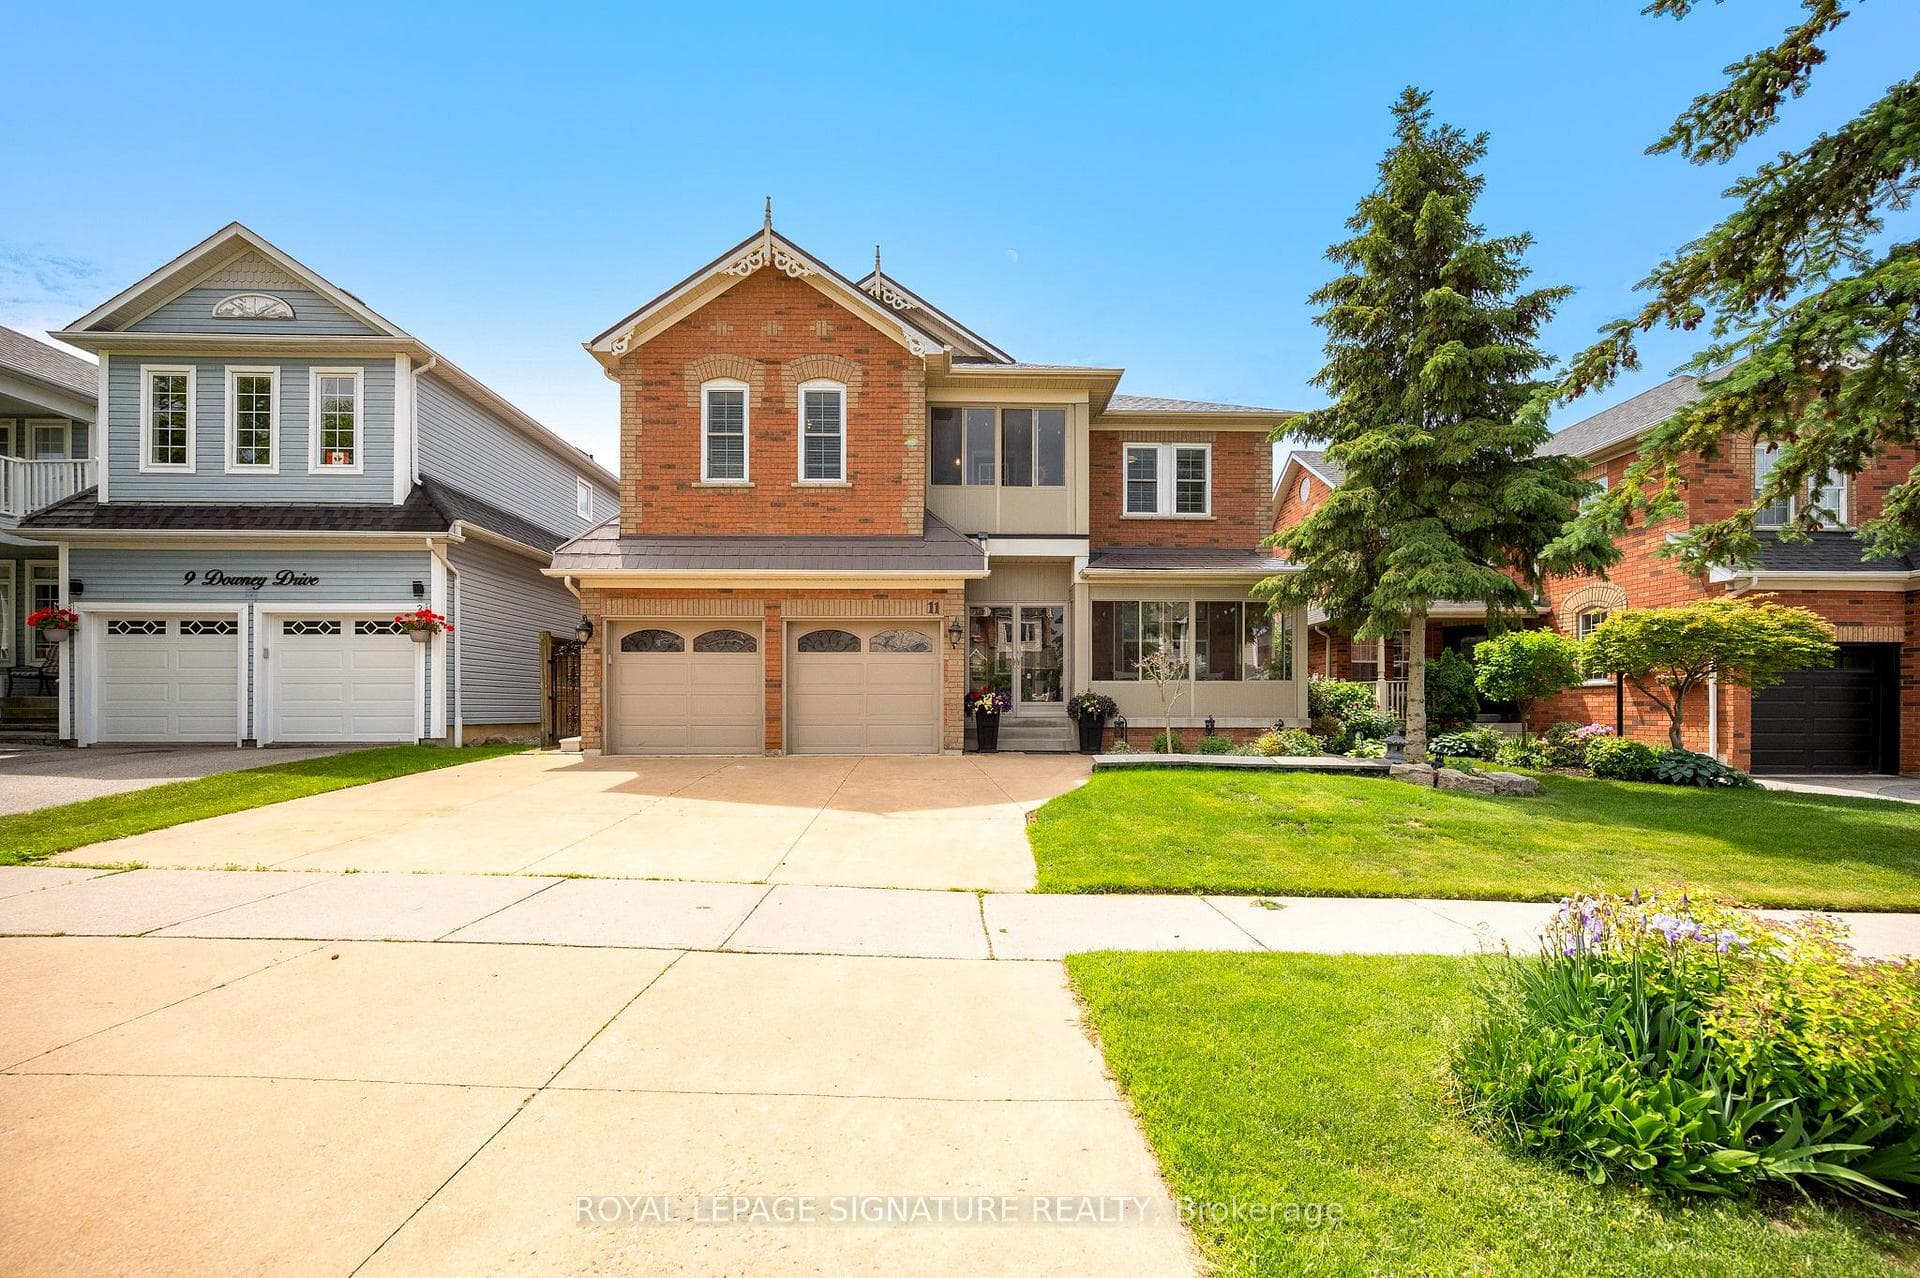
11 Downey Drive, Whitby
Whitby
$1,189,000
Cash flow, cap rate & mortgage breakdown
Enter your email to unlock them right here.
Free forever. No credit card. Unsubscribe anytime.
Listed by ROYAL LEPAGE SIGNATURE REALTY
Investment Analysis
Key Facts
Type
Detached
Bedrooms
7
Bathrooms
4
Days on Market
1
Price Drop
None
Year Built
N/A
Status
Active
Basement Income
Finished Basement
Rent Estimate
$3,900/mo
Estimated from market price-to-rent ratios
Remarks
Welcome to this beautifully appointed 4-bedroom family home with main floor office, 2 Full Size kitchens, a gym and sauna! Offering an exceptional blend of elegance, comfort, and functionality. Soaring 10-foot main floor ceilings,2-story ceilings in Family room and large windows fill the home with natural light, creating a bright and inviting atmosphere throughout. The thoughtfully designed main floor features a separate living room and family room, perfect for both entertaining and everyday living. At the heart of the home is a chef-inspired kitchen with a large centre island, ample workspace, and a spacious breakfast area with a walkout to a covered patio and private backyard oasis. The upper level showcases four generously sized bedrooms. An open-to-above design with a second-floor balcony overlooks the family room below, adding a sense of grandeur and architectural appeal. Enjoy your morning coffee or unwind with a good book on the charming enclosed solarium. The finished basement extends the living space with a second family-sized kitchen, large recreation room, dedicated gym area, and a luxurious 8-personsauna.Fully landscaped home with poured concrete walkways around the property, a generous size yard with a vegetable garden and a metal roof with life-time warranty. Ideally located close to shopping, public transit, parks, schools, and all essential amenities, this exceptional home offers the perfect setting for modern family living.
MississaugaInvestor.ca
11 Downey Drive
Detached · 7bd/4ba · ~3,250 sqft
$1,189,000
Cash-Flow Report · July 31, 2026
Cap Rate
1.44%
Monthly Cash Flow
-$4,044/mo
Estimated Rent
$3,900/mo
Cash-on-Cash
-18.59%
Monthly (20% down · 4.89% rate · 25yr)
| Gross Rent | +$3,900 |
| Mortgage | −$5,473 |
| Property Tax | −$1,060 |
| Insurance | −$225 |
| Maintenance (1% of value/yr) | −$991 |
| Vacancy (5%) | −$195 |
| Cash Flow | -$4,044/mo |
Annual NOI & Cap Rate (All-Cash)
| Gross Rent | +$46,800 |
| Vacancy (5%) | −$2,340 |
| Property Tax | −$12,722 |
| Insurance | −$2,700 |
| Maintenance (1% of value/yr) | −$11,890 |
| Annual NOI | $17,148 |
| Cap Rate | 1.44% |
Cash Required to Close
| Down Payment (20%) | $237,800 |
| Ontario Land Transfer Tax | $20,255 |
| Legal & Title Insurance | $2,500 |
| Inspection & Misc | $500 |
| Total Cash Required | $261,055 |
Assumptions: 20% down · 4.89% rate · 25yr amort · Canadian semi-annual compounding · $225/mo insurance · maintenance reserve = greater of 8% of rent or 1% of value/yr (condo fee replaces it) · 5% vacancy · rent estimated from neighbourhood MLS comps. All figures are estimates — verify with a licensed professional before making an investment decision.
Prepared by Hamza Nouman · RECO-registered Investor Specialist · 647-609-1289 · hamza@nouman.ca · MississaugaInvestor.ca
Get the Full Cash-Flow Report
A one-page PDF: cap rate, cash flow, mortgage breakdown, NOI and total cash to close — all assumptions in one printable summary.
Also unlocks cap rate, sold comps & mortgage detail.