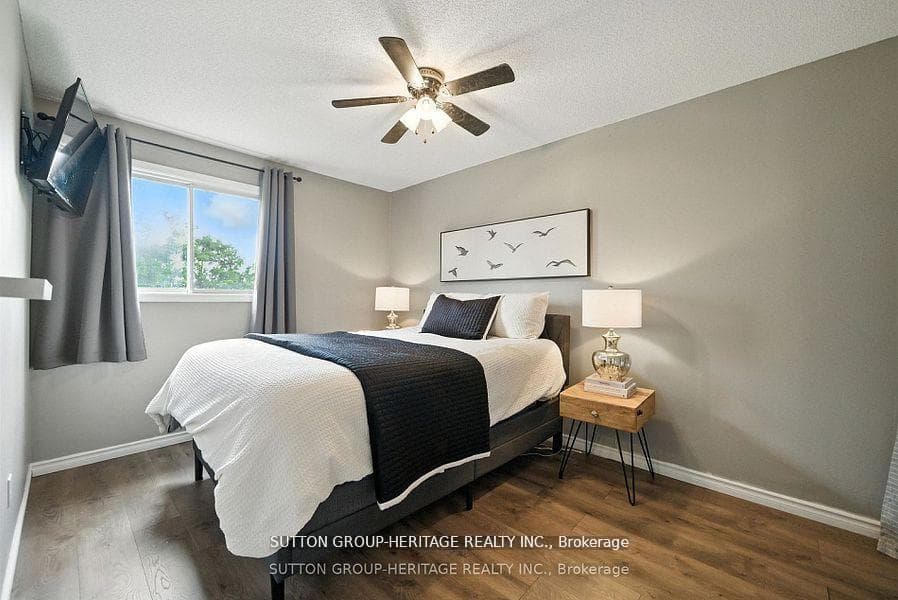
29- 601 Galahad Drive, Oshawa
Oshawa
$429,900
Cash flow, cap rate & mortgage breakdown
Enter your email to unlock them right here.
Free forever. No credit card. Unsubscribe anytime.
Listed by SUTTON GROUP-HERITAGE REALTY INC.
Investment Analysis
Key Facts
Type
Condo Townhouse
Bedrooms
3
Bathrooms
2
Days on Market
1
Price Drop
None
Year Built
N/A
Status
Active
Basement Income
None Detected
Rent Estimate
$2,000/mo
Estimated from market price-to-rent ratios
Remarks
Welcome To This Beautifully Updated 3-Bedroom, 2-Bathroom Condo Townhome In Oshawa's Sought-After Eastdale Community. Offering Over 1,400 Sq Ft Of Above-Grade Living Space, This Home Delivers The Perfect Blend Of Style, Functionality, And Everyday Comfort. Filled With Natural Light, The Open Concept Living And Dining Area Creates A Bright, Inviting Space-Ideal For Both Relaxed Living And Effortless Entertaining. The Spacious Eat-In Kitchen Features Ample Cabinetry And Prep Space, While The Upper Level Offers Three Generous Bedrooms Designed For Comfort And Privacy. The Finished Lower Level Adds Valuable Versatility - Perfect For A Home Office, Media Room, Or Play Space. Enjoy The Convenience Of Direct Garage Access And The Ease Of Low-Maintenance Living. Monthly Fees Include Water, Garbage And Recycling, Exterior Maintenance, Lawn Care, Snow Removal, And Salting - Allowing For A True Lock-And-Leave Lifestyle. Ideally Located Close To Schools, Parks, Shopping, And Transit, This Home Is A Fantastic Opportunity For Families, First-Time Buyers, Or Downsizers Seeking A Bright, Turnkey Home In A Welcoming Neighbourhood.
MississaugaInvestor.ca
29- 601 Galahad Drive
Condo Townhouse · 3bd/2ba · ~1,500 sqft
$429,900
Cash-Flow Report · July 31, 2026
Cap Rate
0.83%
Monthly Cash Flow
-$1,682/mo
Estimated Rent
$2,000/mo
Cash-on-Cash
-21.46%
Monthly (20% down · 4.89% rate · 25yr)
| Gross Rent | +$2,000 |
| Mortgage | −$1,979 |
| Property Tax | −$469 |
| Insurance | −$225 |
| Condo Fee | −$909 |
| Vacancy (5%) | −$100 |
| Cash Flow | -$1,682/mo |
Annual NOI & Cap Rate (All-Cash)
| Gross Rent | +$24,000 |
| Vacancy (5%) | −$1,200 |
| Property Tax | −$5,632 |
| Insurance | −$2,700 |
| Condo Fee | −$10,908 |
| Annual NOI | $3,560 |
| Cap Rate | 0.83% |
Cash Required to Close
| Down Payment (20%) | $85,980 |
| Ontario Land Transfer Tax | $5,073 |
| Legal & Title Insurance | $2,500 |
| Inspection & Misc | $500 |
| Total Cash Required | $94,053 |
Assumptions: 20% down · 4.89% rate · 25yr amort · Canadian semi-annual compounding · $225/mo insurance · maintenance reserve = greater of 8% of rent or 1% of value/yr (condo fee replaces it) · 5% vacancy · rent estimated from neighbourhood MLS comps. All figures are estimates — verify with a licensed professional before making an investment decision.
Prepared by Hamza Nouman · RECO-registered Investor Specialist · 647-609-1289 · hamza@nouman.ca · MississaugaInvestor.ca
Get the Full Cash-Flow Report
A one-page PDF: cap rate, cash flow, mortgage breakdown, NOI and total cash to close — all assumptions in one printable summary.
Also unlocks cap rate, sold comps & mortgage detail.