46 Flintwick Drive, Toronto E09
Toronto E09
$1,078,000
Cash flow, cap rate & mortgage breakdown
Enter your email to unlock them right here.
Free forever. No credit card. Unsubscribe anytime.
Listed by HOMELIFE/MIRACLE REALTY LTD
Investment Analysis
Key Facts
Type
Detached
Bedrooms
5
Bathrooms
4
Days on Market
2
Price Drop
None
Year Built
N/A
Status
Active
Basement Income
Finished Basement
Rent Estimate
$3,650/mo
Estimated from market price-to-rent ratios
Remarks
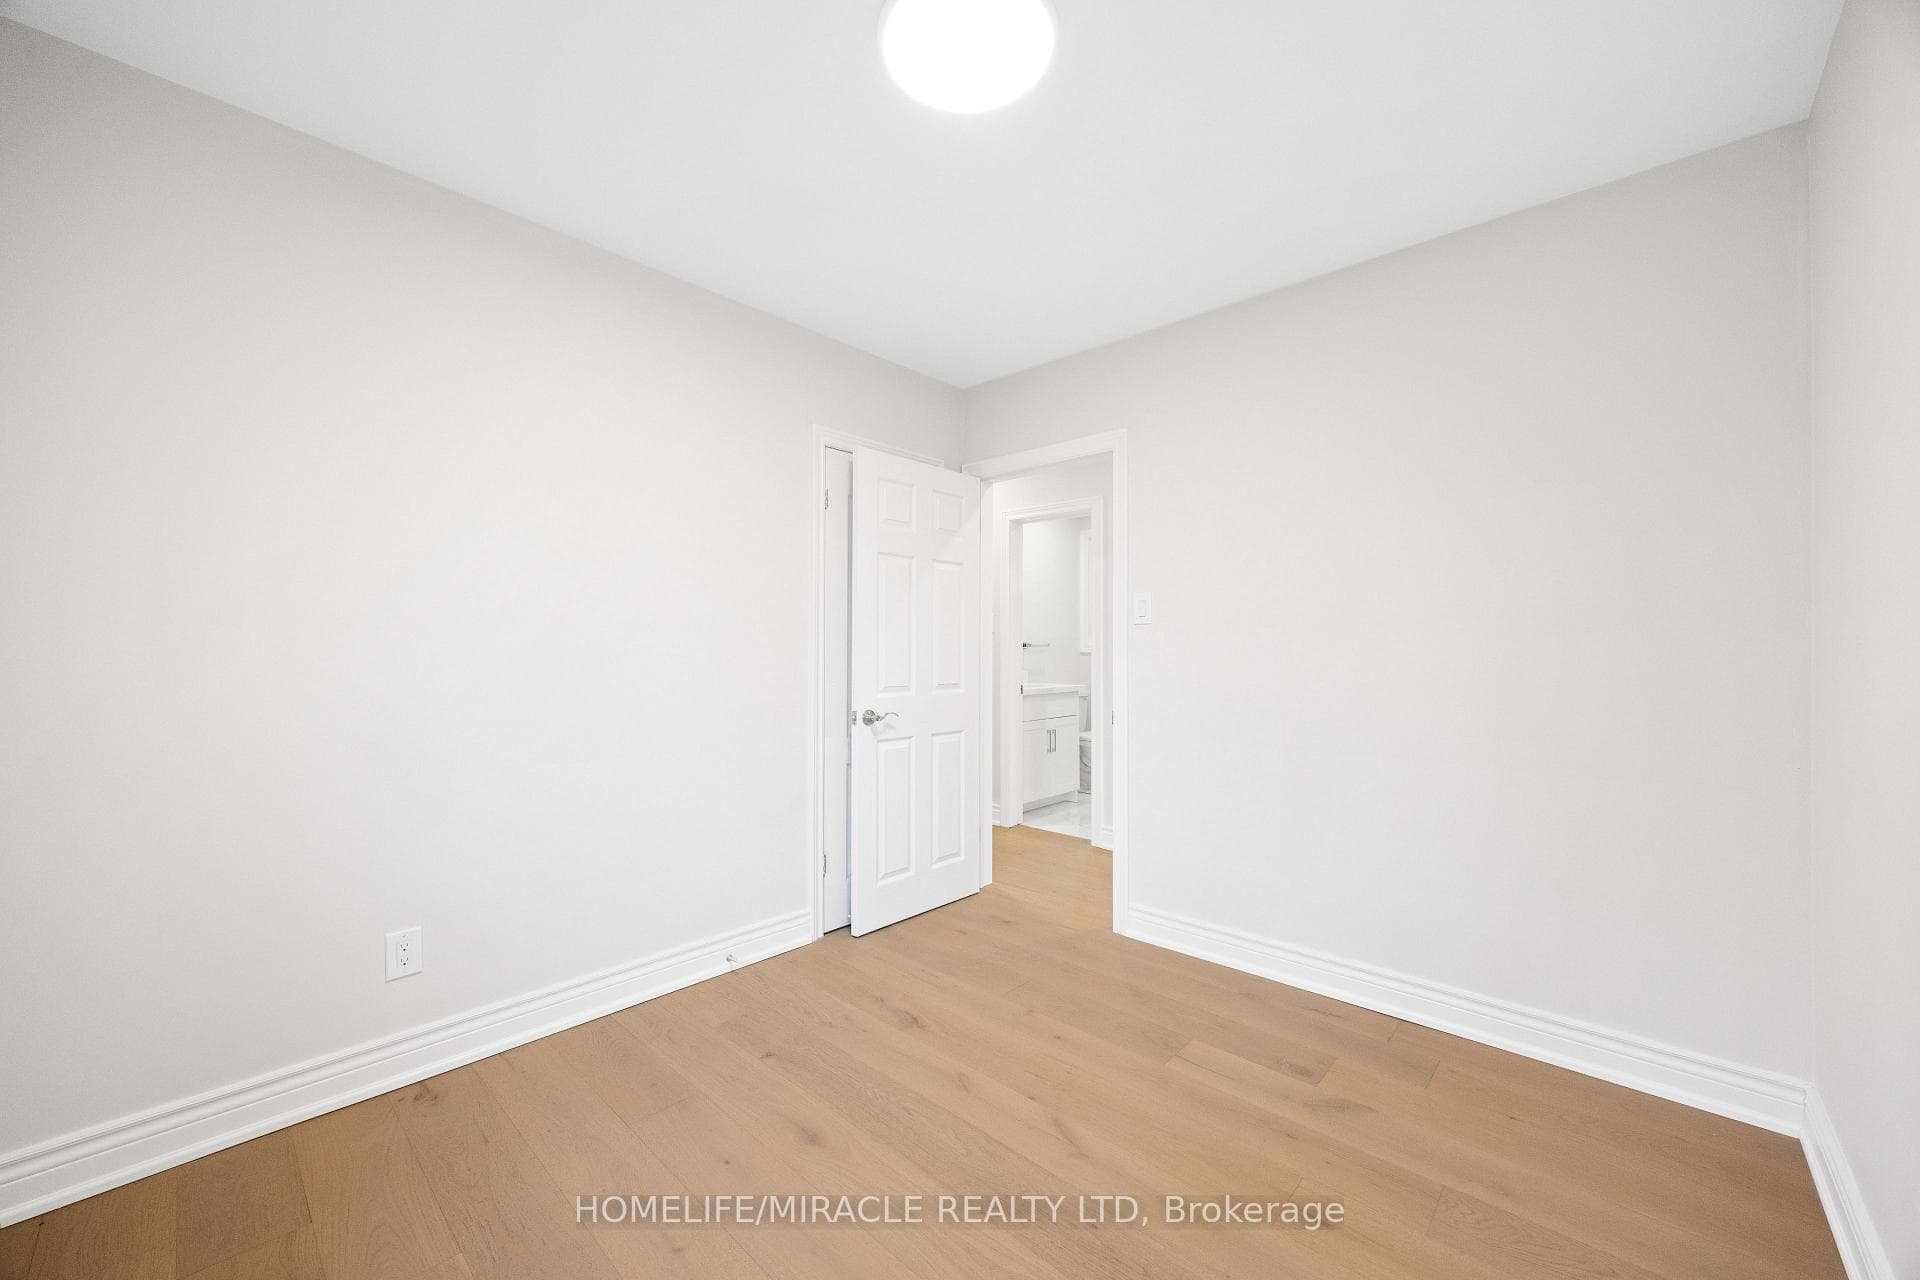
Amazing Fully Renovated Turnkey Masterpiece! Experience refined living in this stunning home, extensively upgraded with over $200,000 in premium renovations, offering the perfect blend of modern design, comfort, and functionality in one of Scarborough's most desirable communities. Step inside to a bright, open-concept layout featuring engineered hardwood flooring throughout the main level, seamlessly connecting the living, dining, and bedroom spaces. The chef-inspired kitchen is a true highlight, showcasing quartz countertops, sleek custom cabinetry with ample storage, and a full suite of brand-new stainless steel appliances. The main level offers 3 spacious bedrooms and 1.5 beautifully updated bathrooms, while the fully finished basement expands your living space with 2 additional bedrooms and 2 full bathrooms ideal for extended family or income potential. Enjoy a completely carpet-free home designed for modern living. Major 2025 Upgrades Include: New roof, windows, doors, and air conditioning-delivering peace of mind and true move-in-ready convenience. Location is unbeatable! Just minutes from Scarborough Town Centre and the upcoming Scarborough Subway Extension, with easy access to GO Transit and Hwy 401 for effortless commuting. Walking distance to schools, parks, and scenic trails including Thomson Park, making it perfect for families. Additional potential to extend the driveway allows for increased parking flexibility. This exceptional home offers luxury upgrades, income potential, and prime location a rare opportunity not to be missed!
MississaugaInvestor.ca
46 Flintwick Drive
Detached · 5bd/4ba · ~1,300 sqft
$1,078,000
Cash-Flow Report · July 31, 2026
Cap Rate
1.66%
Monthly Cash Flow
-$3,471/mo
Estimated Rent
$3,650/mo
Cash-on-Cash
-17.6%
Monthly (20% down · 4.89% rate · 25yr)
| Gross Rent | +$3,650 |
| Mortgage | −$4,962 |
| Property Tax | −$853 |
| Insurance | −$225 |
| Maintenance (1% of value/yr) | −$898 |
| Vacancy (5%) | −$183 |
| Cash Flow | -$3,471/mo |
Annual NOI & Cap Rate (All-Cash)
| Gross Rent | +$43,800 |
| Vacancy (5%) | −$2,190 |
| Property Tax | −$10,241 |
| Insurance | −$2,700 |
| Maintenance (1% of value/yr) | −$10,780 |
| Annual NOI | $17,889 |
| Cap Rate | 1.66% |
Cash Required to Close
| Down Payment (20%) | $215,600 |
| Ontario Land Transfer Tax | $18,035 |
| Legal & Title Insurance | $2,500 |
| Inspection & Misc | $500 |
| Total Cash Required | $236,635 |
Assumptions: 20% down · 4.89% rate · 25yr amort · Canadian semi-annual compounding · $225/mo insurance · maintenance reserve = greater of 8% of rent or 1% of value/yr (condo fee replaces it) · 5% vacancy · rent estimated from neighbourhood MLS comps. All figures are estimates — verify with a licensed professional before making an investment decision.
Prepared by Hamza Nouman · RECO-registered Investor Specialist · 647-609-1289 · hamza@nouman.ca · MississaugaInvestor.ca
Get the Full Cash-Flow Report
A one-page PDF: cap rate, cash flow, mortgage breakdown, NOI and total cash to close — all assumptions in one printable summary.
Also unlocks cap rate, sold comps & mortgage detail.