530 Rougemount Drive, Pickering
Pickering
$2,599,900
Cash flow, cap rate & mortgage breakdown
Enter your email to unlock them right here.
Free forever. No credit card. Unsubscribe anytime.
Listed by HOMELIFE SUPERSTARS REAL ESTATE LIMITED
Investment Analysis
Key Facts
Type
Detached
Bedrooms
6
Bathrooms
6
Days on Market
2
Price Drop
None
Year Built
N/A
Status
Active
Basement Income
None Detected
Rent Estimate
$5,550/mo
Estimated from market price-to-rent ratios
Remarks
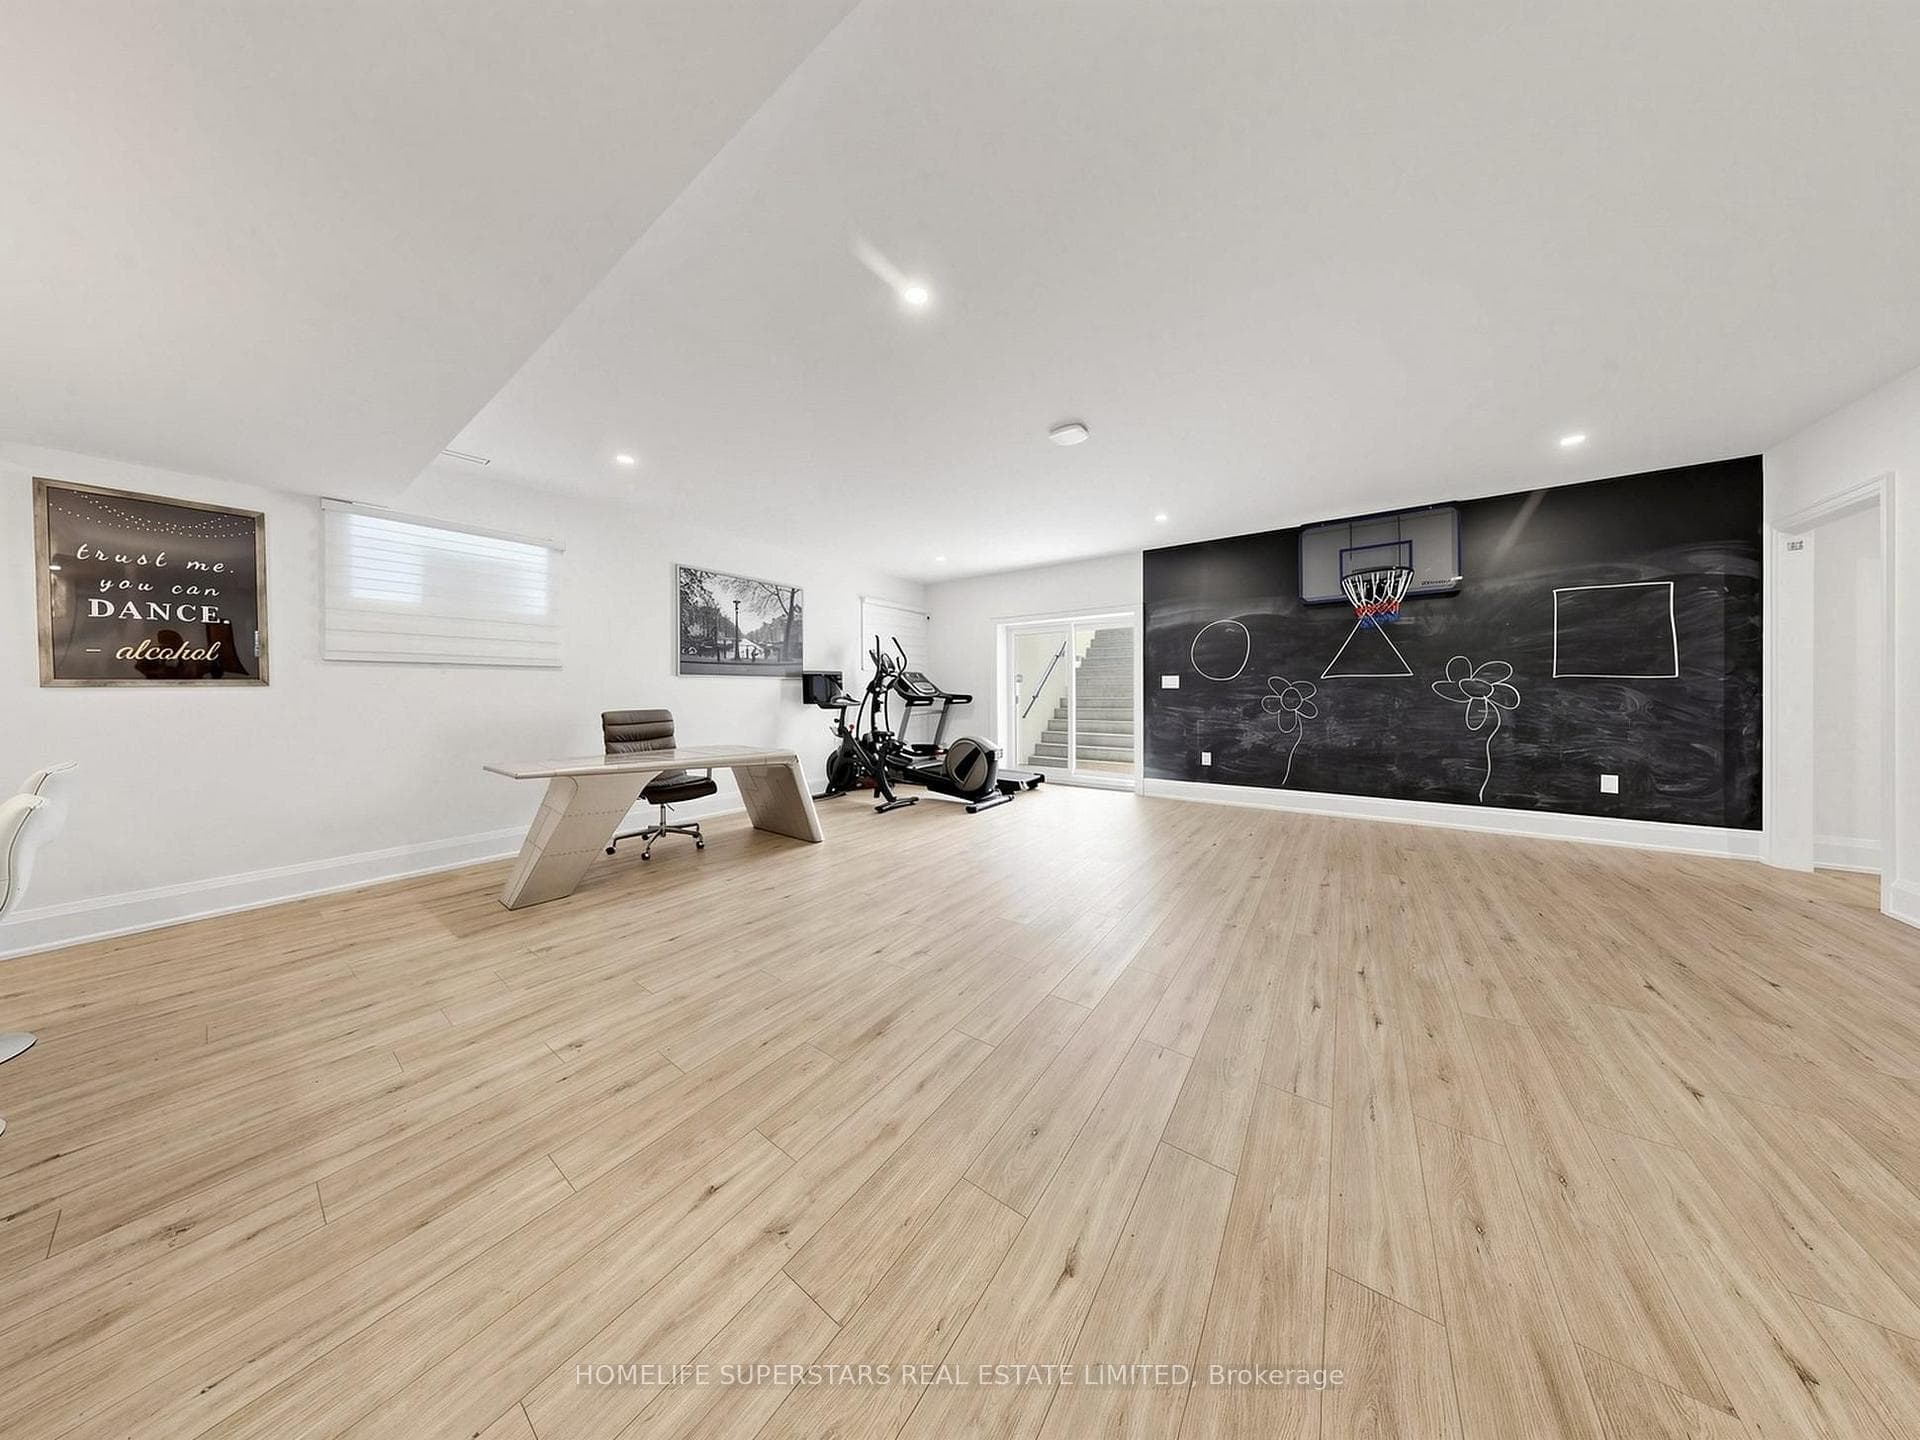
Luxury living at its finest in this custom-built home, showcasing exceptional design and superior craftsmanship. Located in one of Pickering's most sought-after communities in the Rouge area, this stunning ultra-modern residence offers over 6,500 sq. ft. of total living space. The main level features 4,674 sq. ft. above grade with an impressive foyer boasting 21-ft ceilings, white oak engineered hardwood floors, and a private office-perfect for working from home. The formal dining room is complemented by a convenient servery with sink and second dishwasher. The open-concept chef's kitchen is designed for both style and function, featuring high-end finishes, premium appliances, and DXV fixtures. An oversized 8 ft x 8 ft patio door leads to a professionally landscaped, fully fenced backyard, highlighted by a 1-year-old 14 ft x 28 ft heated in-ground pool features ; a tanning ledge, Pentair LED lighting, water bubblers, natural stone coping, and an automation system-over $100K invested in this private outdoor retreat .Upstairs, a grand foyer leads to a luxurious primary suite with double doors opening to a spa-like 9-piece ensuite, complete with a standalone DXV bathtub and a large glass-enclosed shower. The suite also includes a spacious dressing room with custom closet organizers. Three additional bedrooms each feature their own private ensuite bathrooms, ideal for family and guests. A second-floor laundry room adds everyday convenience .The fully finished walk-up basement offers approximately 1,900 sq. ft. of additional living space, perfect for entertaining or extended family living. It includes an Italian-style bar/kitchenette, large living area, gym room, and two bedrooms. This exceptional home is a must-see. Rough in for the EV is also ready for you.
MississaugaInvestor.ca
530 Rougemount Drive
Detached · 6bd/6ba · ~4,250 sqft
$2,599,900
Cash-Flow Report · July 31, 2026
Cap Rate
0.32%
Monthly Cash Flow
-$11,275/mo
Estimated Rent
$5,550/mo
Cash-on-Cash
-23.55%
Monthly (20% down · 4.89% rate · 25yr)
| Gross Rent | +$5,550 |
| Mortgage | −$11,967 |
| Property Tax | −$2,188 |
| Insurance | −$225 |
| Maintenance (1% of value/yr) | −$2,167 |
| Vacancy (5%) | −$278 |
| Cash Flow | -$11,275/mo |
Annual NOI & Cap Rate (All-Cash)
| Gross Rent | +$66,600 |
| Vacancy (5%) | −$3,330 |
| Property Tax | −$26,259 |
| Insurance | −$2,700 |
| Maintenance (1% of value/yr) | −$25,999 |
| Annual NOI | $8,312 |
| Cap Rate | 0.32% |
Cash Required to Close
| Down Payment (20%) | $519,980 |
| Ontario Land Transfer Tax | $51,473 |
| Legal & Title Insurance | $2,500 |
| Inspection & Misc | $500 |
| Total Cash Required | $574,453 |
Assumptions: 20% down · 4.89% rate · 25yr amort · Canadian semi-annual compounding · $225/mo insurance · maintenance reserve = greater of 8% of rent or 1% of value/yr (condo fee replaces it) · 5% vacancy · rent estimated from neighbourhood MLS comps. All figures are estimates — verify with a licensed professional before making an investment decision.
Prepared by Hamza Nouman · RECO-registered Investor Specialist · 647-609-1289 · hamza@nouman.ca · MississaugaInvestor.ca
Get the Full Cash-Flow Report
A one-page PDF: cap rate, cash flow, mortgage breakdown, NOI and total cash to close — all assumptions in one printable summary.
Also unlocks cap rate, sold comps & mortgage detail.