3531 Garrard Road, Whitby
Whitby
$1,699,000
Cash flow, cap rate & mortgage breakdown
Enter your email to unlock them right here.
Free forever. No credit card. Unsubscribe anytime.
Listed by RE/MAX CROSSROADS REALTY INC.
Investment Analysis
Key Facts
Type
Detached
Bedrooms
5
Bathrooms
3
Days on Market
2
Price Drop
None
Year Built
N/A
Status
Active
Basement Income
Legal Suite (+$1,700/mo)
Rent Estimate
Estimated from market price-to-rent ratios
Remarks
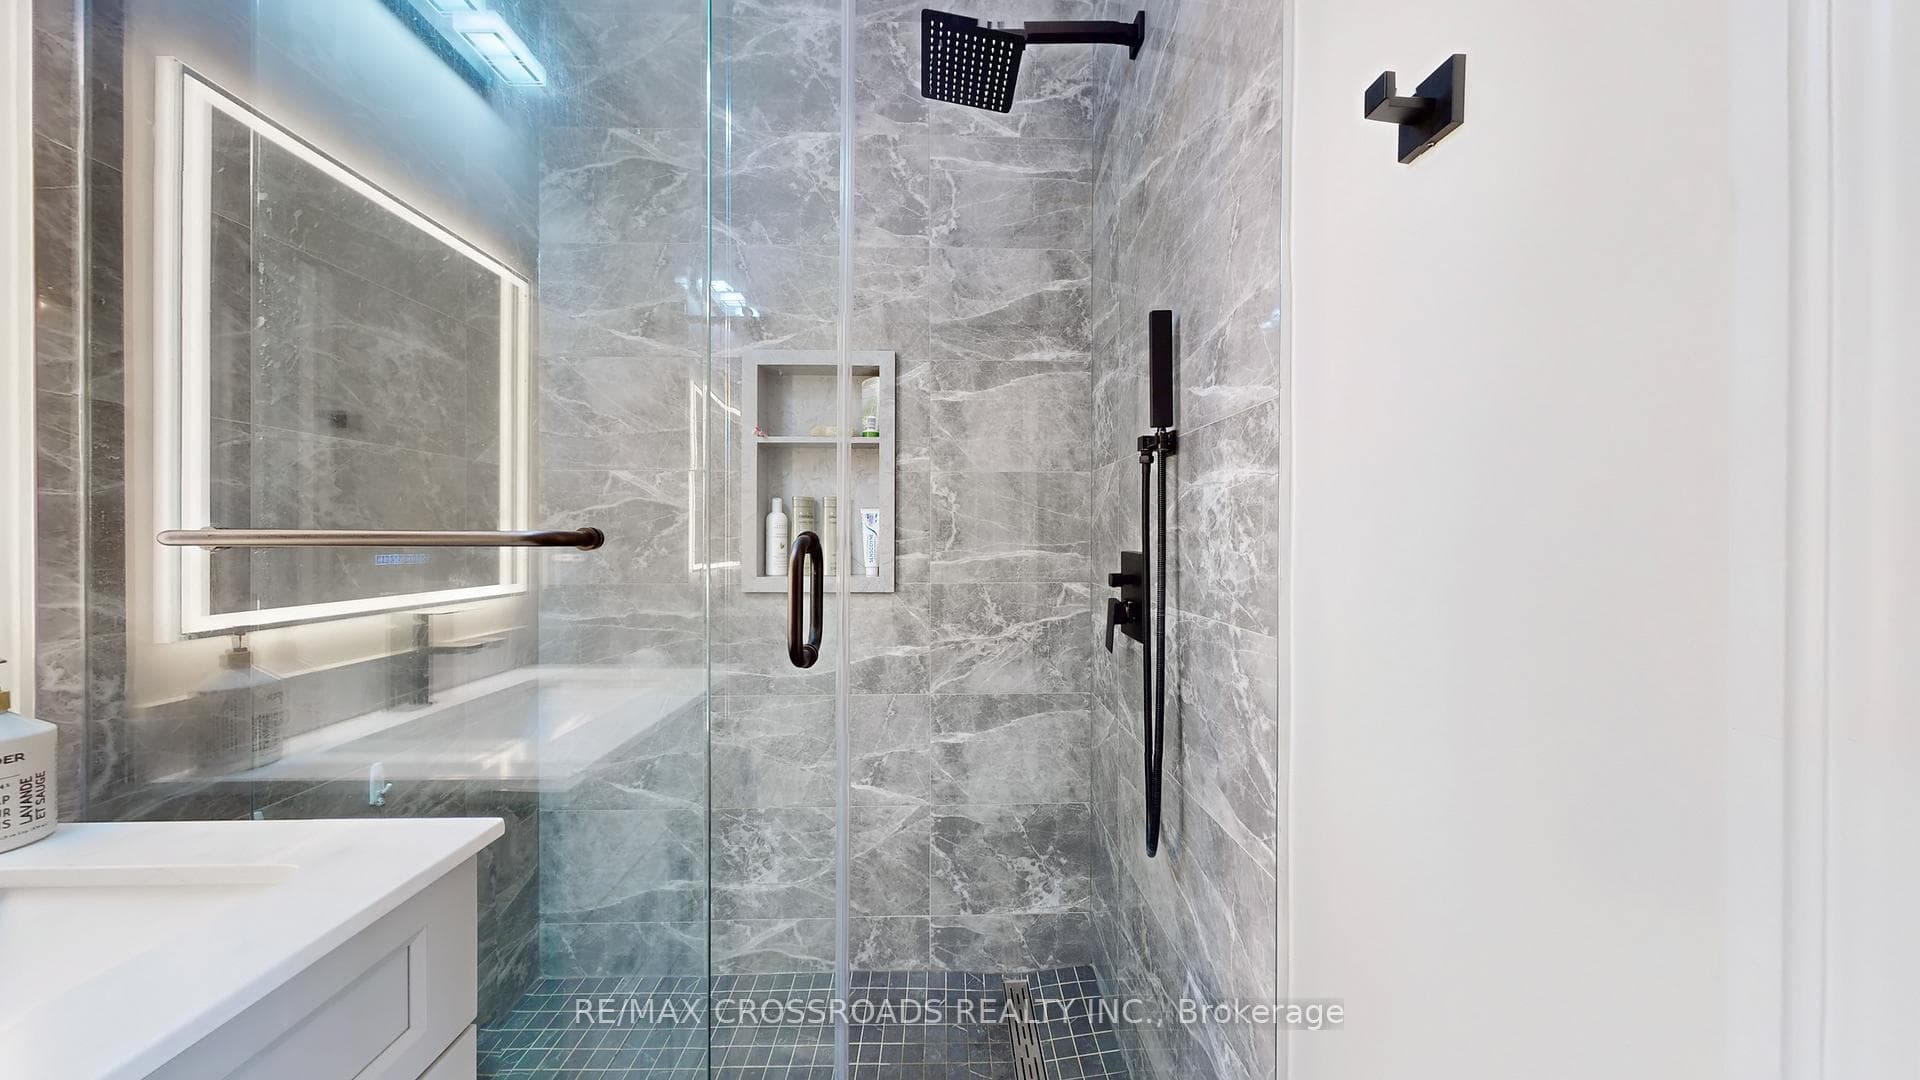
Rarely offered Custom Built Bungalow on a massive lot with a circular drive and a drive thru garage in a highly desirable friendly Neighbourhood. . This immaculate home shows of pride of ownership and will impress the most discerning buyer. The grand entrance has double doors that lead to a foyer with cathedral ceilings. Kitchen has been renovated from top to bottom with a quartz island, crown mouldings, high end 36' gas range and fridge, Fotile range hood and more. The primary bedroom has a private ensuite and walk-in closet, 2nd bedroom has a renovated ensuite as well, walkout to an amazing deck with a gas BBQ Hooked up from the family or the kitchen. pot lights Hardwood floor through out.The unfinished basement has multiple roughins and higher ceilings perfect for customization for a large family or the savvy investor. There is also a walkout to the massive backyard from the basement with abundant storage room, minutes to Mckinney arena , Walmart, Restaurants, Rona, golf course and Hwy 407. This home is also in the zoning of top ranking schools
MississaugaInvestor.ca
3531 Garrard Road
Detached · 5bd/3ba · ~2,750 sqft
$1,699,000
Cash-Flow Report · July 31, 2026
Cap Rate
1.7%
Monthly Cash Flow
-$5,419/mo
Estimated Rent
$5,850/mo
Cash-on-Cash
-17.42%
Monthly (20% down · 4.89% rate · 25yr)
| Gross Rent | +$5,850 |
| Mortgage | −$7,820 |
| Property Tax | −$1,515 |
| Insurance | −$225 |
| Maintenance (1% of value/yr) | −$1,416 |
| Vacancy (5%) | −$293 |
| Cash Flow | -$5,419/mo |
Annual NOI & Cap Rate (All-Cash)
| Gross Rent | +$70,200 |
| Vacancy (5%) | −$3,510 |
| Property Tax | −$18,179 |
| Insurance | −$2,700 |
| Maintenance (1% of value/yr) | −$16,990 |
| Annual NOI | $28,821 |
| Cap Rate | 1.7% |
Cash Required to Close
| Down Payment (20%) | $339,800 |
| Ontario Land Transfer Tax | $30,455 |
| Legal & Title Insurance | $2,500 |
| Inspection & Misc | $500 |
| Total Cash Required | $373,255 |
Assumptions: 20% down · 4.89% rate · 25yr amort · Canadian semi-annual compounding · $225/mo insurance · maintenance reserve = greater of 8% of rent or 1% of value/yr (condo fee replaces it) · 5% vacancy · rent estimated from neighbourhood MLS comps. All figures are estimates — verify with a licensed professional before making an investment decision.
Prepared by Hamza Nouman · RECO-registered Investor Specialist · 647-609-1289 · hamza@nouman.ca · MississaugaInvestor.ca
Get the Full Cash-Flow Report
A one-page PDF: cap rate, cash flow, mortgage breakdown, NOI and total cash to close — all assumptions in one printable summary.
Also unlocks cap rate, sold comps & mortgage detail.