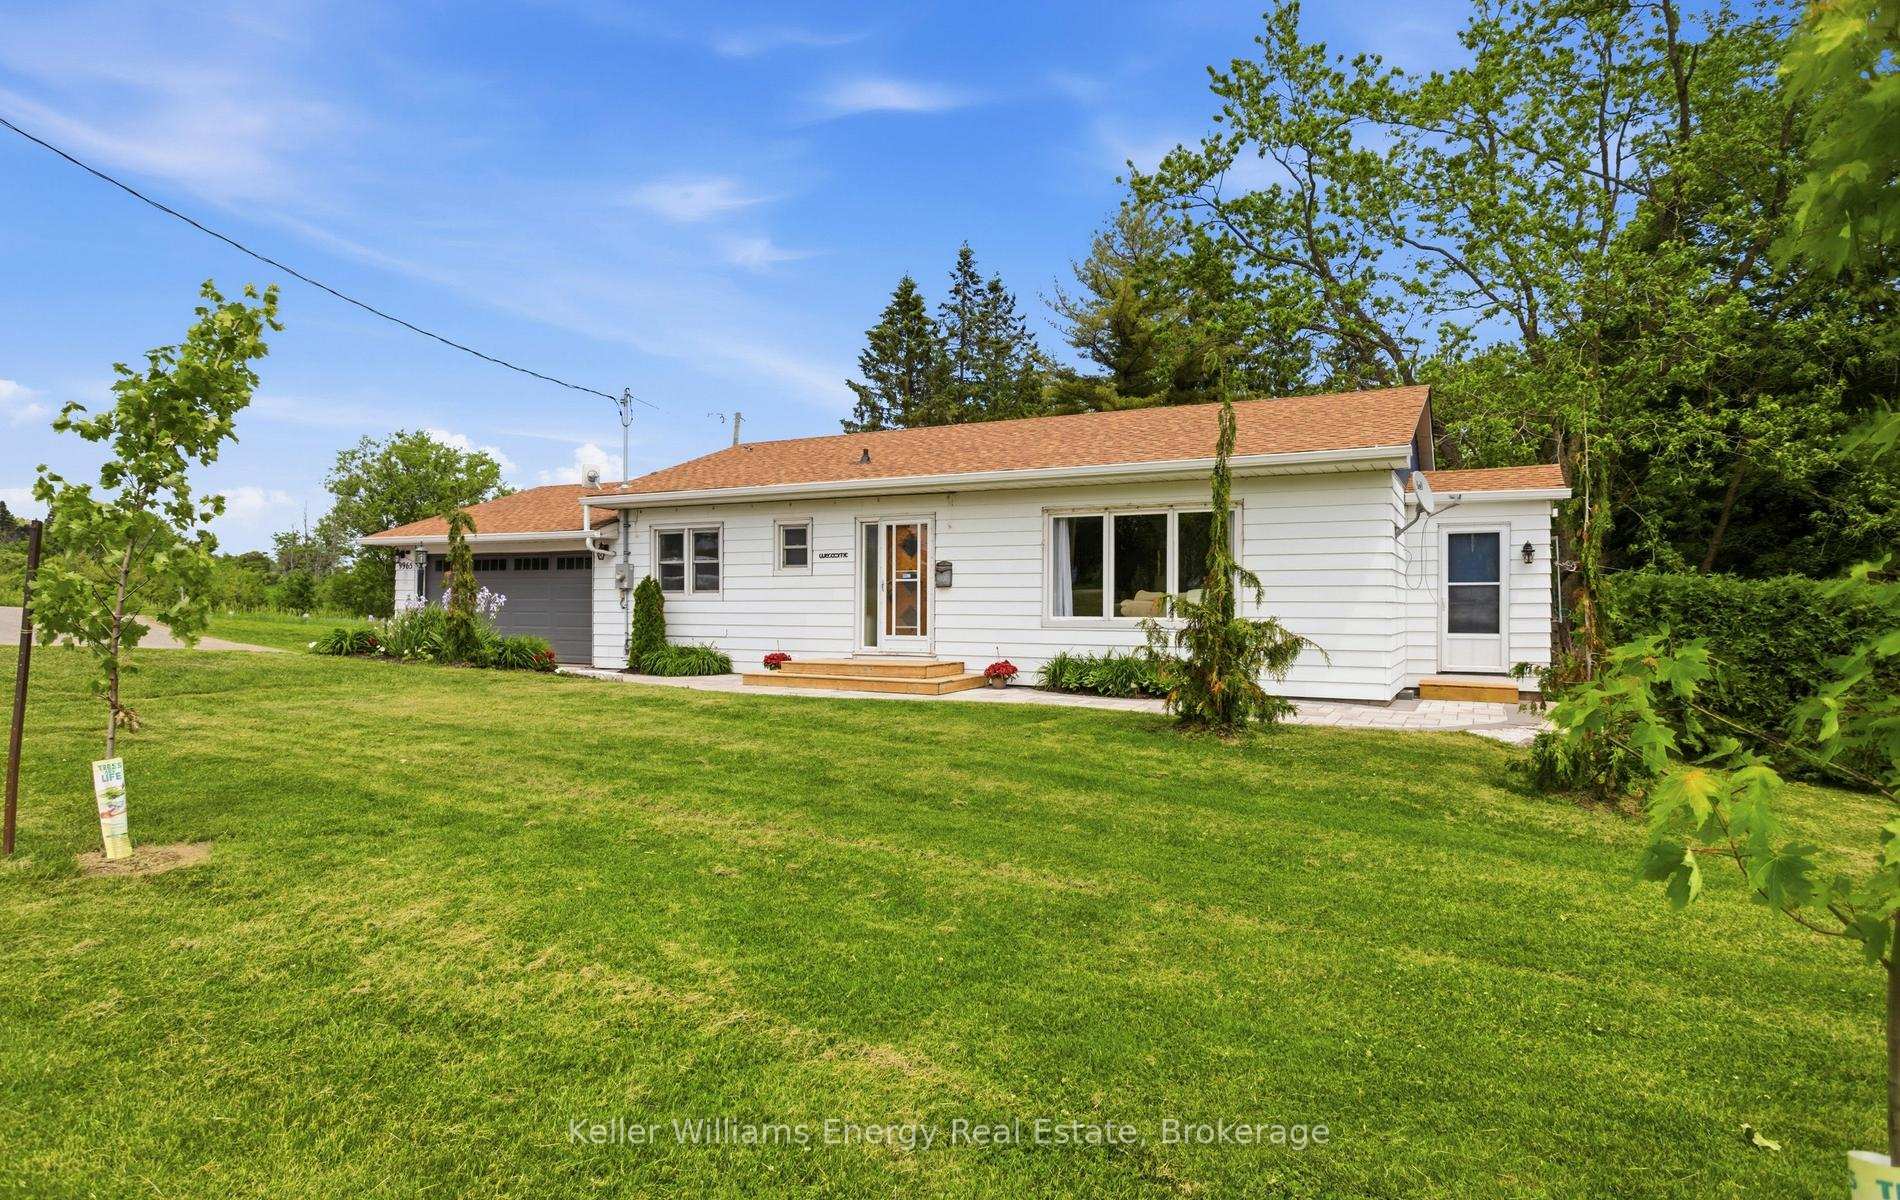
9965 Baldwin Street, Whitby
Whitby
$810,000
Cash flow, cap rate & mortgage breakdown
Enter your email to unlock them right here.
Free forever. No credit card. Unsubscribe anytime.
Listed by Keller Williams Energy Real Estate
Investment Analysis
Key Facts
Type
Detached
Bedrooms
4
Bathrooms
2
Days on Market
2
Price Drop
None
Year Built
N/A
Status
Active
Basement Income
Suite Potential (+$1,190/mo)
Rent Estimate
Estimated from market price-to-rent ratios · Verify suite legality with the City of Mississauga
Remarks
Welcome to 9965 Baldwin St, a beautifully updated 3+1 bedroom, 2 bathroom bungalow set on a rare 0.81 acre private lot surrounded by mature trees.This solid home offers the best of country living with city convenience just minutes away. Inside, you will find a refreshed interior featuring new hardwood floors, fresh paint, an updated kitchen, and renovated bathrooms. The bright main level includes three spacious bedrooms, a welcoming living room with a large picture window, and an eat in kitchen with a walkout to the deck.The finished basement adds incredible flexibility with its own kitchen area, new bathroom, laundry area, an additional bedroom, and a spacious recreation room, making it ideal for extended family, guests, or multi generational living, with a separate entrance that leads out to the interlock patio.Step outside and enjoy a property that truly stands out. A double car attached garage, a 14 x 30 ft detached workshop or garage, a new deck for entertaining, and a deep private yard create the perfect outdoor setting. A 6 car private driveway completes this impressive package.Located in the desirable Myrtle Station community on the edge of Whitby, with access to Brooklin Village Public School and Brooklin High School, just steps to Mud Lake, minutes to Myrtle Station Park, and convenient access to Highway 12 and the 407.A rare opportunity to enjoy space, privacy, and convenience all in one.
MississaugaInvestor.ca
9965 Baldwin Street
Detached · 4bd/2ba · ~900 sqft
$810,000
Cash-Flow Report · July 31, 2026
Cap Rate
3.35%
Monthly Cash Flow
-$1,465/mo
Estimated Rent
$4,090/mo
Cash-on-Cash
-9.89%
Monthly (20% down · 4.89% rate · 25yr)
| Gross Rent | +$4,090 |
| Mortgage | −$3,728 |
| Property Tax | −$722 |
| Insurance | −$225 |
| Maintenance (1% of value/yr) | −$675 |
| Vacancy (5%) | −$205 |
| Cash Flow | -$1,465/mo |
Annual NOI & Cap Rate (All-Cash)
| Gross Rent | +$49,080 |
| Vacancy (5%) | −$2,454 |
| Property Tax | −$8,667 |
| Insurance | −$2,700 |
| Maintenance (1% of value/yr) | −$8,100 |
| Annual NOI | $27,159 |
| Cap Rate | 3.35% |
Cash Required to Close
| Down Payment (20%) | $162,000 |
| Ontario Land Transfer Tax | $12,675 |
| Legal & Title Insurance | $2,500 |
| Inspection & Misc | $500 |
| Total Cash Required | $177,675 |
Assumptions: 20% down · 4.89% rate · 25yr amort · Canadian semi-annual compounding · $225/mo insurance · maintenance reserve = greater of 8% of rent or 1% of value/yr (condo fee replaces it) · 5% vacancy · rent estimated from neighbourhood MLS comps. All figures are estimates — verify with a licensed professional before making an investment decision.
Prepared by Hamza Nouman · RECO-registered Investor Specialist · 647-609-1289 · hamza@nouman.ca · MississaugaInvestor.ca
Get the Full Cash-Flow Report
A one-page PDF: cap rate, cash flow, mortgage breakdown, NOI and total cash to close — all assumptions in one printable summary.
Also unlocks cap rate, sold comps & mortgage detail.