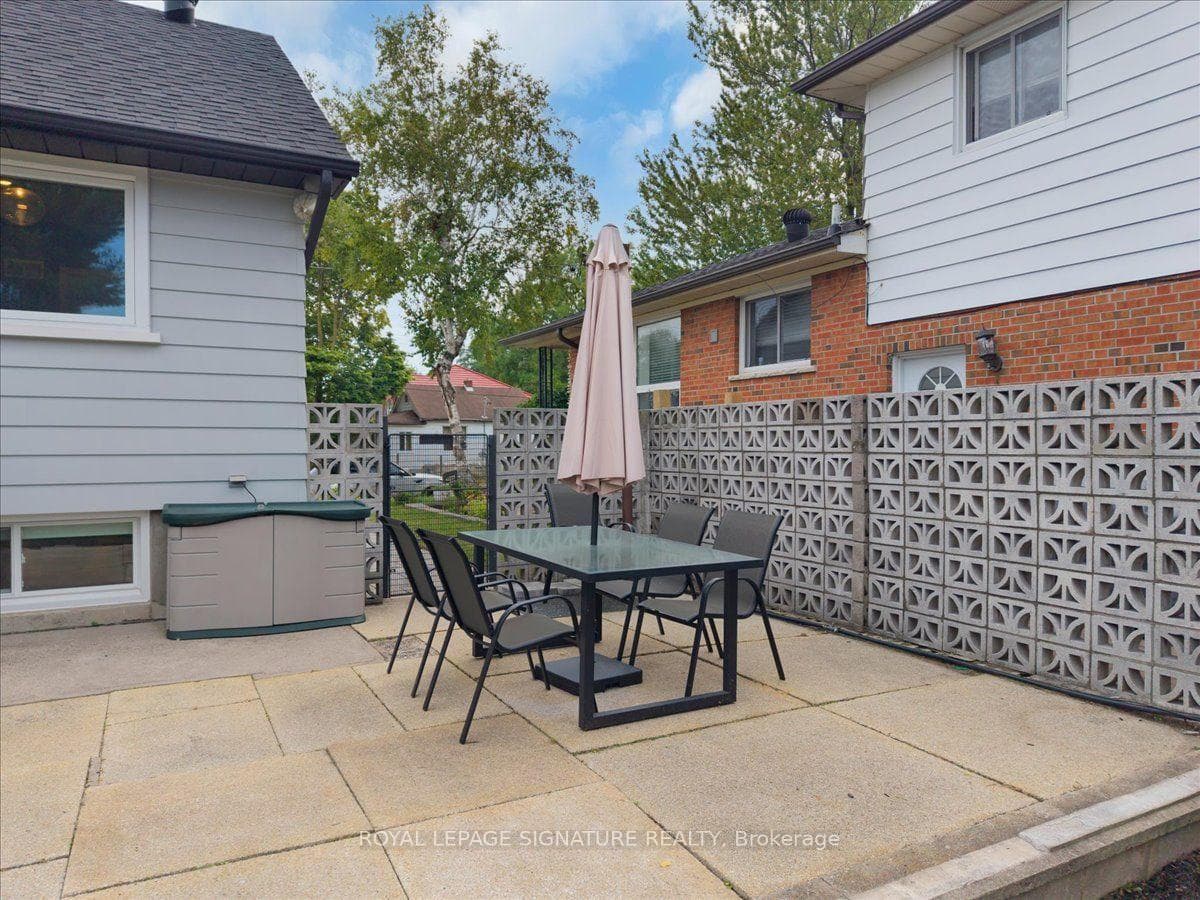
1 Westcroft Drive, Toronto E10
Toronto E10
$949,000
Cash flow, cap rate & mortgage breakdown
Enter your email to unlock them right here.
Free forever. No credit card. Unsubscribe anytime.
Listed by ROYAL LEPAGE SIGNATURE REALTY
Investment Analysis
Key Facts
Type
Detached
Bedrooms
4
Bathrooms
3
Days on Market
2
Price Drop
None
Year Built
N/A
Status
Active
Basement Income
None Detected
Rent Estimate
$3,250/mo
Estimated from market price-to-rent ratios
Remarks
Welcome to this beautifully updated side-split home, ideally situated on an impressive 59 x 130-foot lot. Offering three bedrooms on the upper level plus a fourth bedroom in the finished walk-out basement, two garages and driveways, this home provides flexible space for growing families, guests, a home office or multigenerational living.The main and upper levels feature hardwood flooring, while the kitchen has been renovated with quartz countertops, solid wood cabinetry and stainless steel appliances ( new stove 2025, dishwasher 2024). LED pot lights throughout the main floor and basement, and Cat 6 networking add modern comfort and functionality. The finished lower level includes a gas fireplace, in-ceiling speakers and additional living space ideal for relaxing or entertaining.Major improvements include upgraded electrical in 2018, a new roof in 2019, water heater in 2020 ( owned), and upgraded air conditioning, driveway, irrigation controls, interlocking walkways, landscaping and washer and dryer in 2021. New windows were installed throughout most of the home in 2024, all with a transferable warranty. Two upper bedrooms feature triple-pane windows for maximum noise isolation. Outside, a rare two garages providing tons of storage space, generous parking, landscaped lawn with in-ground sprinklers!. Conveniently located near the University of Toronto Scarborough, Centennial College campuses and Guildwood GO Station, this move-in-ready home combines space, comfort, thoughtful upgrades and excellent accessibility!
MississaugaInvestor.ca
1 Westcroft Drive
Detached · 4bd/3ba · ~1,300 sqft
$949,000
Cash-Flow Report · July 31, 2026
Cap Rate
1.67%
Monthly Cash Flow
-$3,048/mo
Estimated Rent
$3,250/mo
Cash-on-Cash
-17.56%
Monthly (20% down · 4.89% rate · 25yr)
| Gross Rent | +$3,250 |
| Mortgage | −$4,368 |
| Property Tax | −$751 |
| Insurance | −$225 |
| Maintenance (1% of value/yr) | −$791 |
| Vacancy (5%) | −$163 |
| Cash Flow | -$3,048/mo |
Annual NOI & Cap Rate (All-Cash)
| Gross Rent | +$39,000 |
| Vacancy (5%) | −$1,950 |
| Property Tax | −$9,016 |
| Insurance | −$2,700 |
| Maintenance (1% of value/yr) | −$9,490 |
| Annual NOI | $15,844 |
| Cap Rate | 1.67% |
Cash Required to Close
| Down Payment (20%) | $189,800 |
| Ontario Land Transfer Tax | $15,455 |
| Legal & Title Insurance | $2,500 |
| Inspection & Misc | $500 |
| Total Cash Required | $208,255 |
Assumptions: 20% down · 4.89% rate · 25yr amort · Canadian semi-annual compounding · $225/mo insurance · maintenance reserve = greater of 8% of rent or 1% of value/yr (condo fee replaces it) · 5% vacancy · rent estimated from neighbourhood MLS comps. All figures are estimates — verify with a licensed professional before making an investment decision.
Prepared by Hamza Nouman · RECO-registered Investor Specialist · 647-609-1289 · hamza@nouman.ca · MississaugaInvestor.ca
Get the Full Cash-Flow Report
A one-page PDF: cap rate, cash flow, mortgage breakdown, NOI and total cash to close — all assumptions in one printable summary.
Also unlocks cap rate, sold comps & mortgage detail.