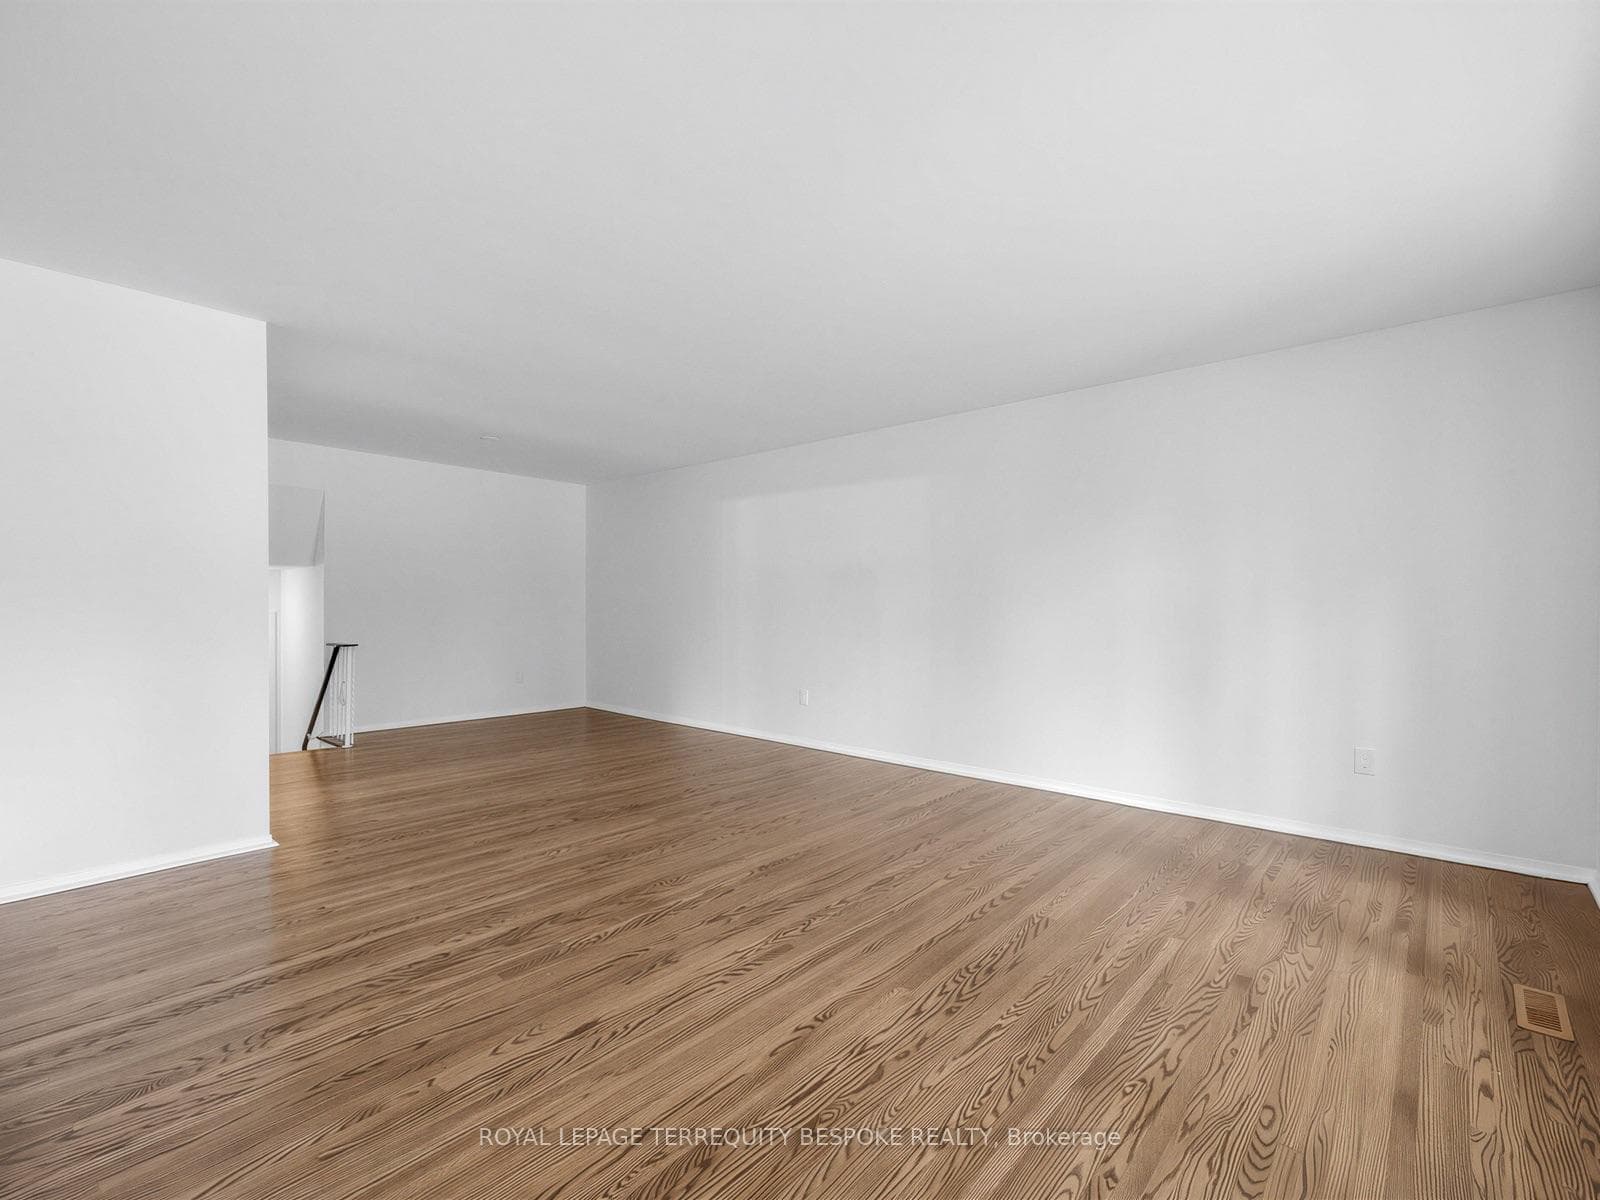
9 Midcroft Drive, Toronto E07
Toronto E07
$899,990
Cash flow, cap rate & mortgage breakdown
Enter your email to unlock them right here.
Free forever. No credit card. Unsubscribe anytime.
Listed by ROYAL LEPAGE TERREQUITY BESPOKE REALTY
Investment Analysis
Key Facts
Type
Detached
Bedrooms
4
Bathrooms
2
Days on Market
3
Price Drop
None
Year Built
N/A
Status
Active
Basement Income
None Detected
Rent Estimate
$3,200/mo
Estimated from market price-to-rent ratios
Remarks
Welcome to 9 Midcroft, a bright and airy freehold home offering the perfect combination of space, comfort, and modern updates for today's family. Boasting 1,661 sq. ft. of above-grade living space, this well-maintained home features 4 spacious bedrooms and 2 bathrooms, providing plenty of room for growing families, multigenerational living, or those needing extra space to work from home. The heart of the home is the newly renovated kitchen, thoughtfully designed with stylish finishes, ample cabinetry, and generous prep space, making it ideal for both everyday living and entertaining. The updated basement adds even more functional living space and includes a brand-new laundry room, offering convenience and flexibility for your family's lifestyle. Move-in ready and thoughtfully updated, this home is perfectly suited for large or growing families looking for comfort, functionality, and room to grow.Ideally located in a well-established, family-friendly neighbourhood, you'll enjoy exceptional convenience with Highway 401 just minutes away for easy commuting across the GTA. Public transit is readily accessible with excellent TTC connections nearby, while Agincourt GO Station offers a fast and convenient commute to downtown Toronto. Everyday errands are effortless with numerous shopping plazas, grocery stores, restaurants, cafés, and essential services just minutes from your doorstep. Scarborough Town Centre is also close by, offering premier shopping, dining, entertainment, and services. Families will appreciate the nearby parks, schools, playgrounds, community centres, and recreational facilities that make this a wonderful place to call home. Combining generous living space, modern updates, and an unbeatable location, 9 Midcroft is an exceptional opportunity you won't want to miss!
MississaugaInvestor.ca
9 Midcroft Drive
Detached · 4bd/2ba · ~1,750 sqft
$899,990
Cash-Flow Report · July 31, 2026
Cap Rate
1.8%
Monthly Cash Flow
-$2,791/mo
Estimated Rent
$3,200/mo
Cash-on-Cash
-16.96%
Monthly (20% down · 4.89% rate · 25yr)
| Gross Rent | +$3,200 |
| Mortgage | −$4,143 |
| Property Tax | −$713 |
| Insurance | −$225 |
| Maintenance (1% of value/yr) | −$750 |
| Vacancy (5%) | −$160 |
| Cash Flow | -$2,791/mo |
Annual NOI & Cap Rate (All-Cash)
| Gross Rent | +$38,400 |
| Vacancy (5%) | −$1,920 |
| Property Tax | −$8,550 |
| Insurance | −$2,700 |
| Maintenance (1% of value/yr) | −$9,000 |
| Annual NOI | $16,230 |
| Cap Rate | 1.8% |
Cash Required to Close
| Down Payment (20%) | $179,998 |
| Ontario Land Transfer Tax | $14,475 |
| Legal & Title Insurance | $2,500 |
| Inspection & Misc | $500 |
| Total Cash Required | $197,473 |
Assumptions: 20% down · 4.89% rate · 25yr amort · Canadian semi-annual compounding · $225/mo insurance · maintenance reserve = greater of 8% of rent or 1% of value/yr (condo fee replaces it) · 5% vacancy · rent estimated from neighbourhood MLS comps. All figures are estimates — verify with a licensed professional before making an investment decision.
Prepared by Hamza Nouman · RECO-registered Investor Specialist · 647-609-1289 · hamza@nouman.ca · MississaugaInvestor.ca
Get the Full Cash-Flow Report
A one-page PDF: cap rate, cash flow, mortgage breakdown, NOI and total cash to close — all assumptions in one printable summary.
Also unlocks cap rate, sold comps & mortgage detail.