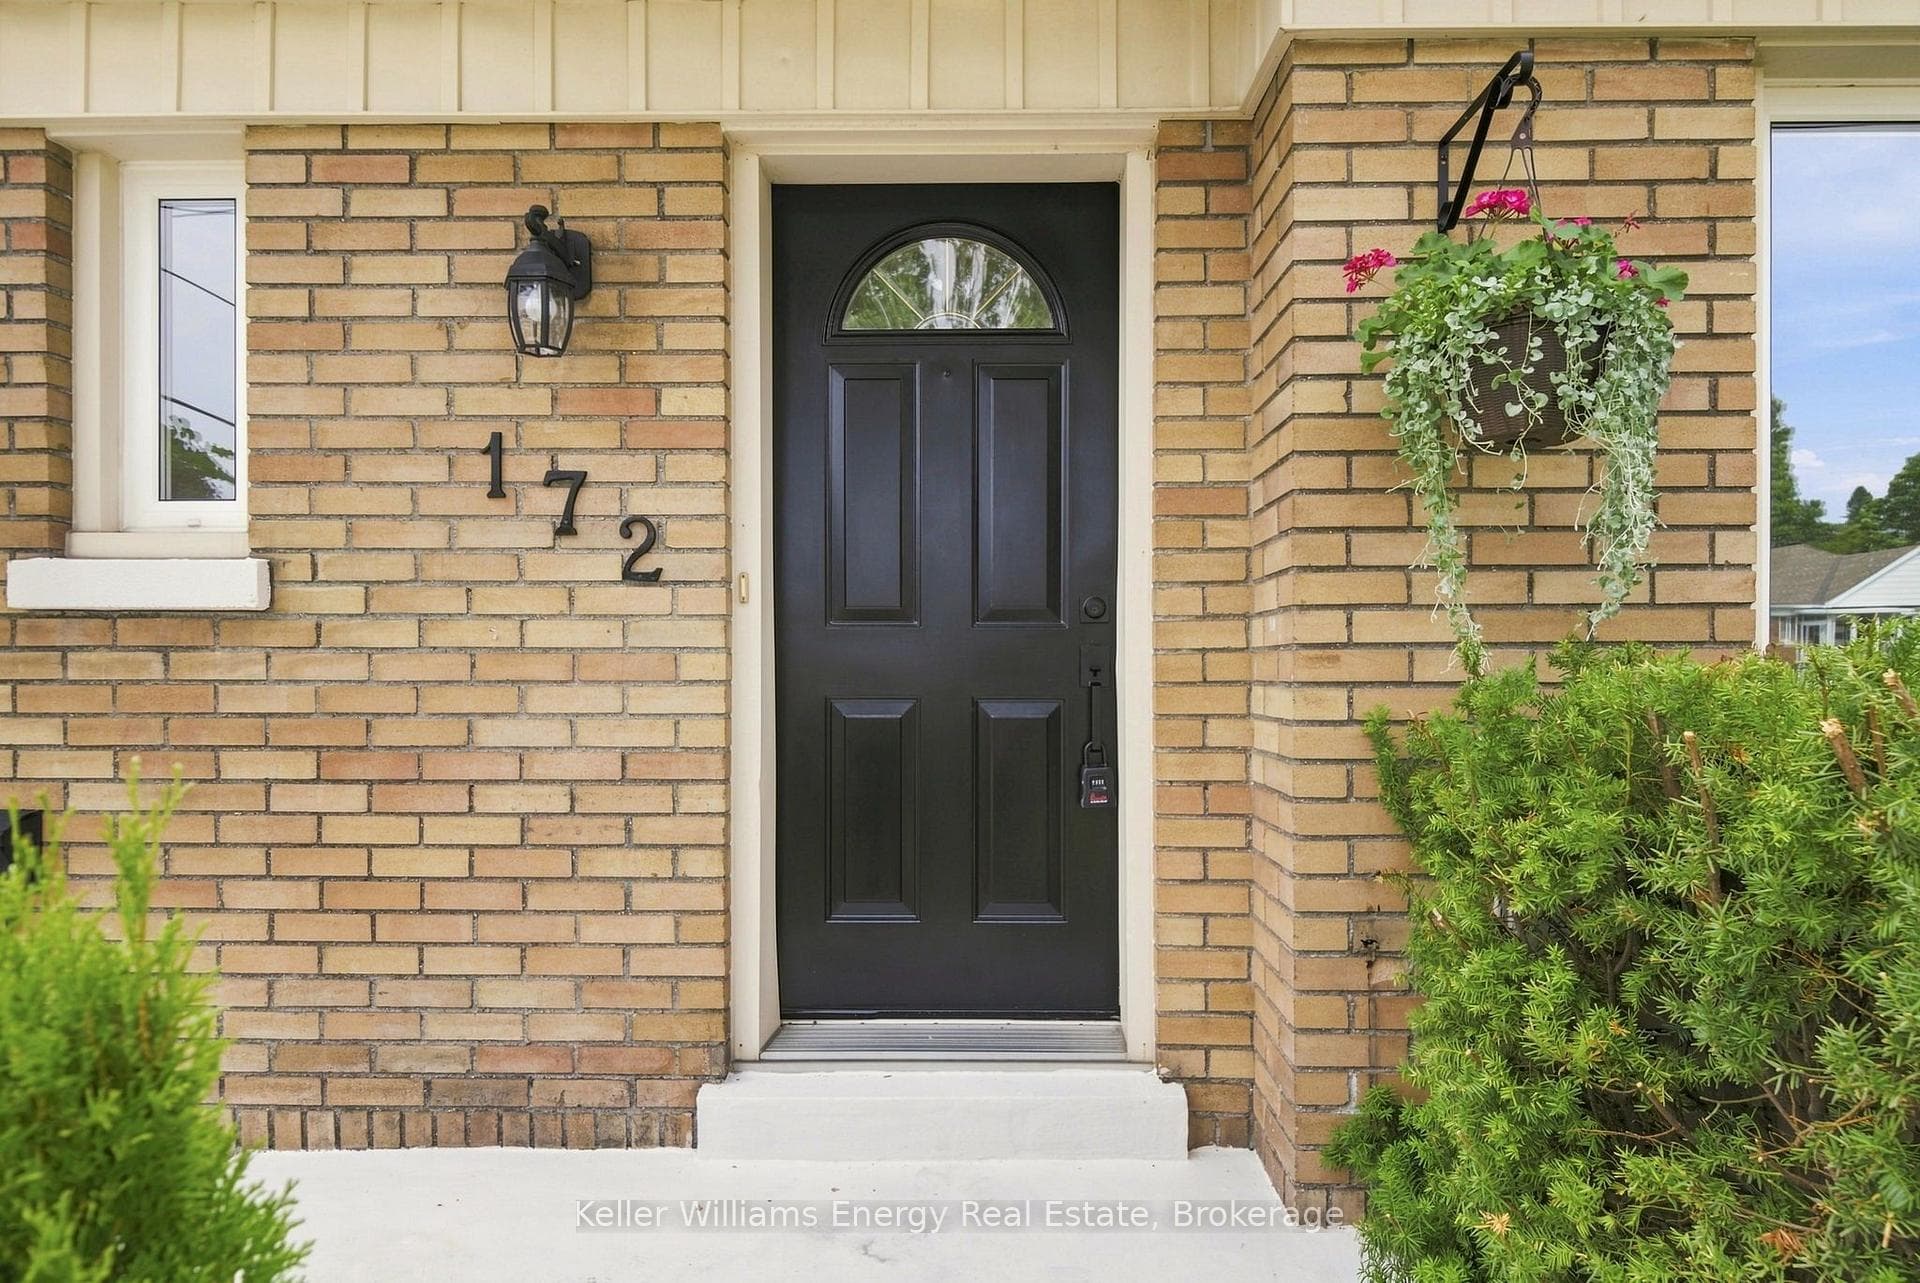
172 Central Park Boulevard, Oshawa
Oshawa
$624,900
Cash flow, cap rate & mortgage breakdown
Enter your email to unlock them right here.
Free forever. No credit card. Unsubscribe anytime.
Listed by Keller Williams Energy Real Estate
Investment Analysis
Key Facts
Type
Detached
Bedrooms
4
Bathrooms
2
Days on Market
3
Price Drop
None
Year Built
N/A
Status
Active
Basement Income
Finished Basement
Rent Estimate
$2,650/mo
Estimated from market price-to-rent ratios
Remarks
Welcome to this charming Central Oshawa gem offering the perfect blend of comfort, functionality, and flexible living! This well-maintained 4-bedroom, 2-bathroom home is packed with features you'll love, including a fully finished basement with in-law or extended family potential. The bright main floor offers a spacious kitchen overlooking the private backyard, making meal prep and entertaining a breeze. The inviting living room is filled with natural light from the large front window, while three good sized bedrooms, each complete with ceiling fans, providing comfortable spaces for everyone. Downstairs, the finished basement expands your living options with a full kitchen, spacious living area, bedroom, full bathroom. A separate space ideal for extended family, guests, or multi-generational living. Step outside and discover not one, but two fantastic outdoor living spaces! Enjoy summer evenings on the beautifully landscaped, fully fenced stone patio-perfect for relaxing, hosting BBQs, or dining outdoors. A second outdoor area, located off the driveway, offers a partially fenced grassy yard with plenty of room for kids, gardening or Garden Suite. Situated in a convenient Central Oshawa location close to parks, schools, shopping, transit, and everyday amenities, this home offers exceptional versatility and outstanding value. Whether you're looking for room to grow, space for extended family, or simply a place to call home, this property checks all the boxes. Don't miss your opportunity to own this move-in-ready gem!
MississaugaInvestor.ca
172 Central Park Boulevard
Detached · 4bd/2ba · ~900 sqft
$624,900
Cash-Flow Report · July 31, 2026
Cap Rate
2.09%
Monthly Cash Flow
-$1,787/mo
Estimated Rent
$2,650/mo
Cash-on-Cash
-15.66%
Monthly (20% down · 4.89% rate · 25yr)
| Gross Rent | +$2,650 |
| Mortgage | −$2,876 |
| Property Tax | −$682 |
| Insurance | −$225 |
| Maintenance (1% of value/yr) | −$521 |
| Vacancy (5%) | −$133 |
| Cash Flow | -$1,787/mo |
Annual NOI & Cap Rate (All-Cash)
| Gross Rent | +$31,800 |
| Vacancy (5%) | −$1,590 |
| Property Tax | −$8,186 |
| Insurance | −$2,700 |
| Maintenance (1% of value/yr) | −$6,249 |
| Annual NOI | $13,075 |
| Cap Rate | 2.09% |
Cash Required to Close
| Down Payment (20%) | $124,980 |
| Ontario Land Transfer Tax | $8,973 |
| Legal & Title Insurance | $2,500 |
| Inspection & Misc | $500 |
| Total Cash Required | $136,953 |
Assumptions: 20% down · 4.89% rate · 25yr amort · Canadian semi-annual compounding · $225/mo insurance · maintenance reserve = greater of 8% of rent or 1% of value/yr (condo fee replaces it) · 5% vacancy · rent estimated from neighbourhood MLS comps. All figures are estimates — verify with a licensed professional before making an investment decision.
Prepared by Hamza Nouman · RECO-registered Investor Specialist · 647-609-1289 · hamza@nouman.ca · MississaugaInvestor.ca
Get the Full Cash-Flow Report
A one-page PDF: cap rate, cash flow, mortgage breakdown, NOI and total cash to close — all assumptions in one printable summary.
Also unlocks cap rate, sold comps & mortgage detail.