81 Amanda Drive, Toronto E07
Toronto E07
$988,000
Cash flow, cap rate & mortgage breakdown
Enter your email to unlock them right here.
Free forever. No credit card. Unsubscribe anytime.
Listed by RE/MAX EXCEL REALTY LTD.
Investment Analysis
Key Facts
Type
Detached
Bedrooms
4
Bathrooms
2
Days on Market
4
Price Drop
None
Year Built
N/A
Status
Active
Basement Income
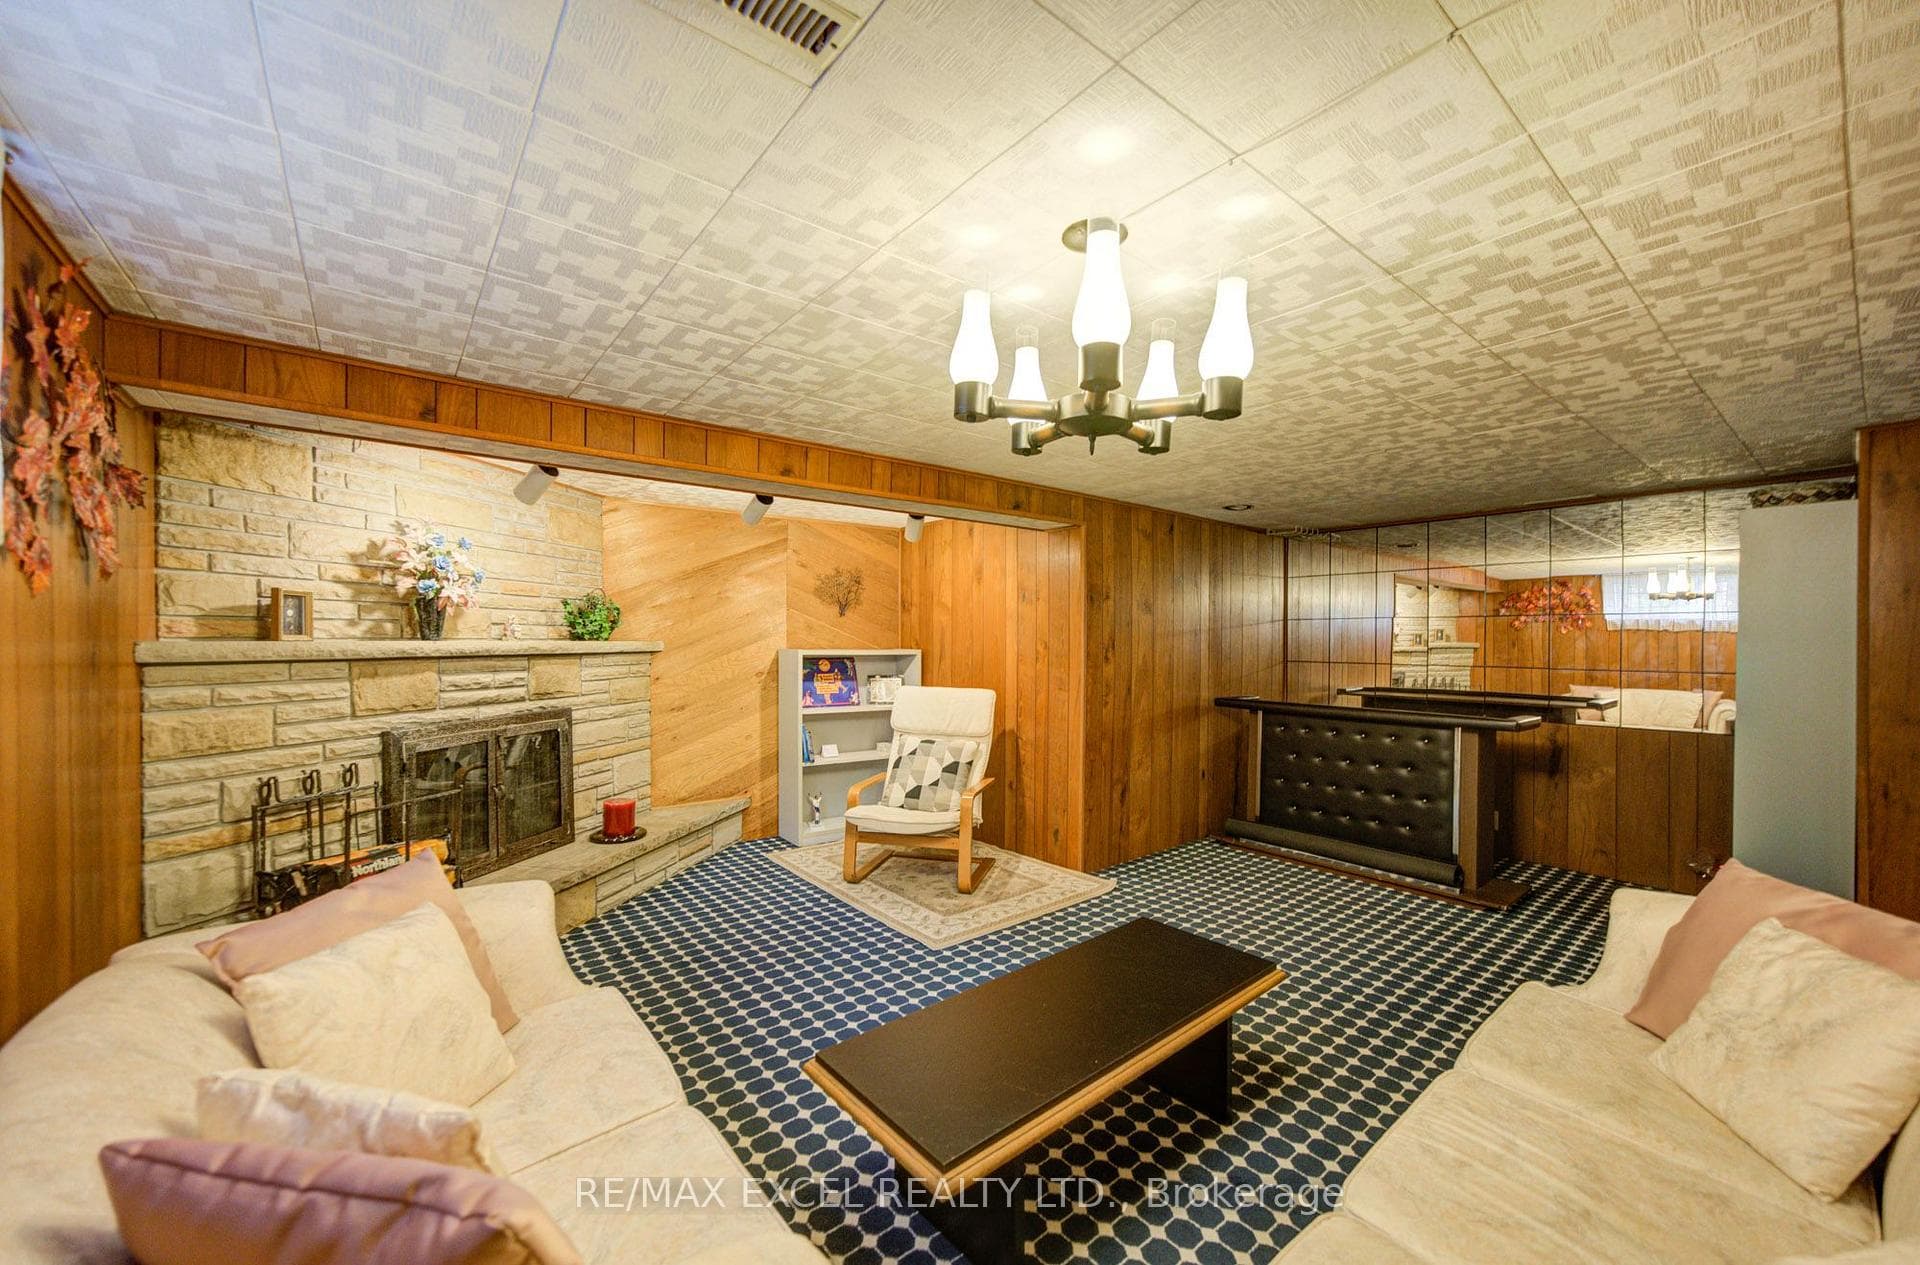
Finished Basement
Rent Estimate
$3,300/mo
Estimated from market price-to-rent ratios
Remarks
81 Amanda Drive is a bright and spacious 3+1 bedroom, 2-bathroom detached home that offers comfort, functionality, and exceptional convenience in the heart of Scarborough. Sunlight fills the generous living spaces through large windows, creating a warm and inviting atmosphere throughout. The thoughtfully designed layout flows effortlessly from room to room, making it ideal for both everyday living and entertaining. The finished basement with an additional living space provides for extended family, guests, a home office, or recreation. Outside, enjoy the convenience of a private garage and an extended driveway with ample parking, while the generous lot offers plenty of outdoor space to relax or entertain. Perfectly situated in a highly desirable, family-friendly neighbourhood. 81 Amanda Drive is within walking distance to Woodside Square Shopping Centre, parks, top-rated elementary and secondary schools, and 24-hour TTC service. Commuters will appreciate the quick access to Highway 401, Highway 404, and major arterial roads, while nearby grocery stores, restaurants, community centres, and everyday amenities make daily life effortless. Whether you're a growing family, first-time buyer, or investor, 81 Amanda Drive presents an outstanding opportunity to own a well-maintained home in one of Scarborough's most convenient and established communities.
MississaugaInvestor.ca
81 Amanda Drive
Detached · 4bd/2ba · ~1,750 sqft
$988,000
Cash-Flow Report · July 31, 2026
Cap Rate
1.58%
Monthly Cash Flow
-$3,243/mo
Estimated Rent
$3,300/mo
Cash-on-Cash
-17.95%
Monthly (20% down · 4.89% rate · 25yr)
| Gross Rent | +$3,300 |
| Mortgage | −$4,548 |
| Property Tax | −$782 |
| Insurance | −$225 |
| Maintenance (1% of value/yr) | −$823 |
| Vacancy (5%) | −$165 |
| Cash Flow | -$3,243/mo |
Annual NOI & Cap Rate (All-Cash)
| Gross Rent | +$39,600 |
| Vacancy (5%) | −$1,980 |
| Property Tax | −$9,386 |
| Insurance | −$2,700 |
| Maintenance (1% of value/yr) | −$9,880 |
| Annual NOI | $15,654 |
| Cap Rate | 1.58% |
Cash Required to Close
| Down Payment (20%) | $197,600 |
| Ontario Land Transfer Tax | $16,235 |
| Legal & Title Insurance | $2,500 |
| Inspection & Misc | $500 |
| Total Cash Required | $216,835 |
Assumptions: 20% down · 4.89% rate · 25yr amort · Canadian semi-annual compounding · $225/mo insurance · maintenance reserve = greater of 8% of rent or 1% of value/yr (condo fee replaces it) · 5% vacancy · rent estimated from neighbourhood MLS comps. All figures are estimates — verify with a licensed professional before making an investment decision.
Prepared by Hamza Nouman · RECO-registered Investor Specialist · 647-609-1289 · hamza@nouman.ca · MississaugaInvestor.ca
Get the Full Cash-Flow Report
A one-page PDF: cap rate, cash flow, mortgage breakdown, NOI and total cash to close — all assumptions in one printable summary.
Also unlocks cap rate, sold comps & mortgage detail.