269 Timberbank Boulevard, Toronto E05
Toronto E05
$849,888
Cash flow, cap rate & mortgage breakdown
Enter your email to unlock them right here.
Free forever. No credit card. Unsubscribe anytime.
Listed by GRAND VISTA REALTY INC.
Investment Analysis
Key Facts
Type
Semi-Detached
Bedrooms
5
Bathrooms
2
Days on Market
3
Price Drop
None
Year Built
N/A
Status
Active
Basement Income
Suite Potential (+$1,445/mo)
Rent Estimate
Estimated from market price-to-rent ratios · Verify suite legality with the City of Mississauga
Remarks
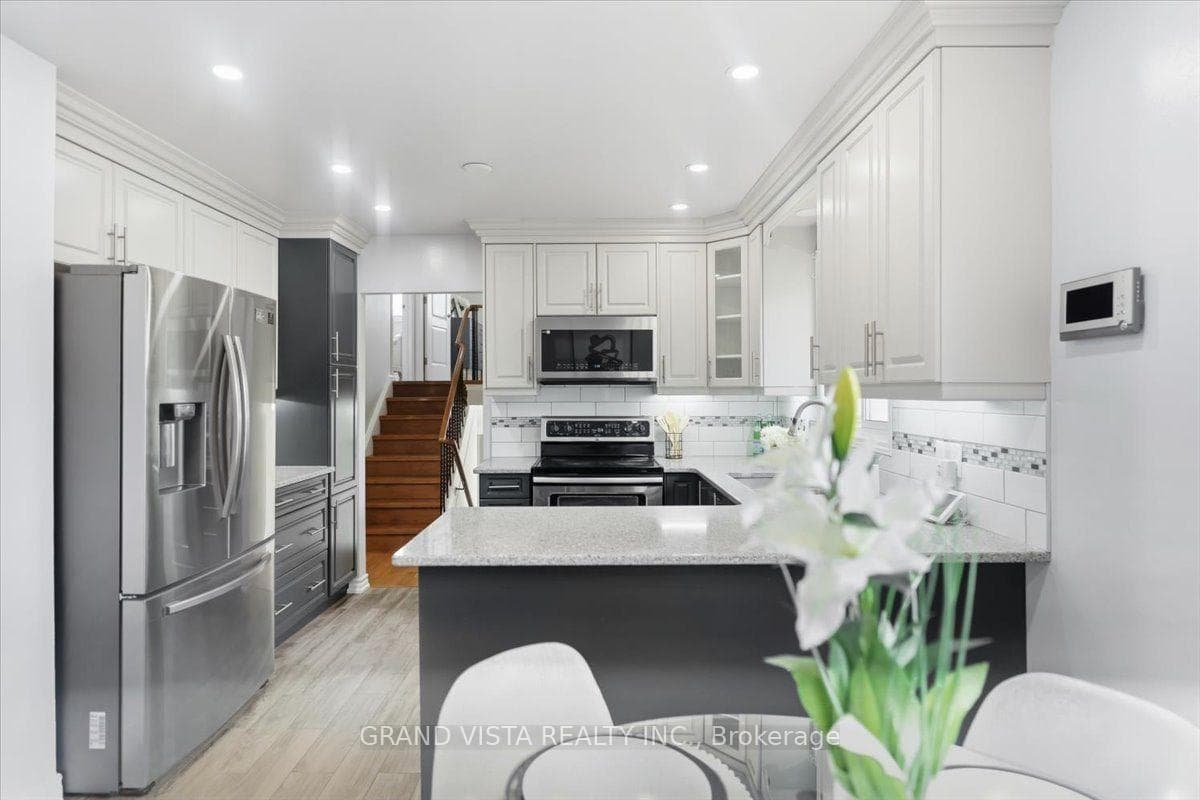
Welcome to 269 Timberbank Boulevard - a well-maintained 5-level backsplit semi-detached home located in the highly desirable L'Amoreaux community. Conveniently situated just minutes from Highways 401, 404, and 407, this home offers excellent commuter access while being within walking distance to schools, parks, public transit, golf courses, community centres, shopping, and a wide range of everyday amenities. This spacious residence features 4+1 generously sized bedrooms and 2 newly renovated bathrooms, making it ideal for growing families or multi-generational living. The custom-designed kitchen is a standout feature, complete with stainless steel appliances, quartz countertops, a modern backsplash, updated cabinetry, and a bright eat-in breakfast area. The functional layout includes two primary bedrooms, one with a walkout to the backyard, offering seamless indoor-outdoor living. A separate side entrance and additional ground-level entrance provide flexibility and excellent potential for an in-law suite or future income opportunities. The unfinished basement offers endless possibilities to customize the space to suit your needs, whether as a rental unit, recreation area, or home office. Additional highlights include a freshly painted interior, a single-car garage, and parking for two additional vehicles in the private driveway. An exceptional opportunity to own a versatile home in a prime Toronto location - Don't miss out!! A must See!!!
MississaugaInvestor.ca
269 Timberbank Boulevard
Semi-Detached · 5bd/2ba · ~1,750 sqft
$849,888
Cash-Flow Report · July 31, 2026
Cap Rate
3.36%
Monthly Cash Flow
-$1,533/mo
Estimated Rent
$4,195/mo
Cash-on-Cash
-9.87%
Monthly (20% down · 4.89% rate · 25yr)
| Gross Rent | +$4,195 |
| Mortgage | −$3,912 |
| Property Tax | −$673 |
| Insurance | −$225 |
| Maintenance (1% of value/yr) | −$708 |
| Vacancy (5%) | −$210 |
| Cash Flow | -$1,533/mo |
Annual NOI & Cap Rate (All-Cash)
| Gross Rent | +$50,340 |
| Vacancy (5%) | −$2,517 |
| Property Tax | −$8,074 |
| Insurance | −$2,700 |
| Maintenance (1% of value/yr) | −$8,499 |
| Annual NOI | $28,550 |
| Cap Rate | 3.36% |
Cash Required to Close
| Down Payment (20%) | $169,977.6 |
| Ontario Land Transfer Tax | $13,473 |
| Legal & Title Insurance | $2,500 |
| Inspection & Misc | $500 |
| Total Cash Required | $186,450.6 |
Assumptions: 20% down · 4.89% rate · 25yr amort · Canadian semi-annual compounding · $225/mo insurance · maintenance reserve = greater of 8% of rent or 1% of value/yr (condo fee replaces it) · 5% vacancy · rent estimated from neighbourhood MLS comps. All figures are estimates — verify with a licensed professional before making an investment decision.
Prepared by Hamza Nouman · RECO-registered Investor Specialist · 647-609-1289 · hamza@nouman.ca · MississaugaInvestor.ca
Get the Full Cash-Flow Report
A one-page PDF: cap rate, cash flow, mortgage breakdown, NOI and total cash to close — all assumptions in one printable summary.
Also unlocks cap rate, sold comps & mortgage detail.