681 Cosburn Avenue, Toronto E03
Toronto E03
$1,099,000
Cash flow, cap rate & mortgage breakdown
Enter your email to unlock them right here.
Free forever. No credit card. Unsubscribe anytime.
Listed by BESPOKE REALTY INC.
Investment Analysis
Key Facts
Type
Semi-Detached
Bedrooms
4
Bathrooms
4
Days on Market
4
Price Drop
None
Year Built
N/A
Status
Active
Basement Income
Suite Potential (+$1,190/mo)
Rent Estimate
Estimated from market price-to-rent ratios · Verify suite legality with the City of Mississauga
Remarks
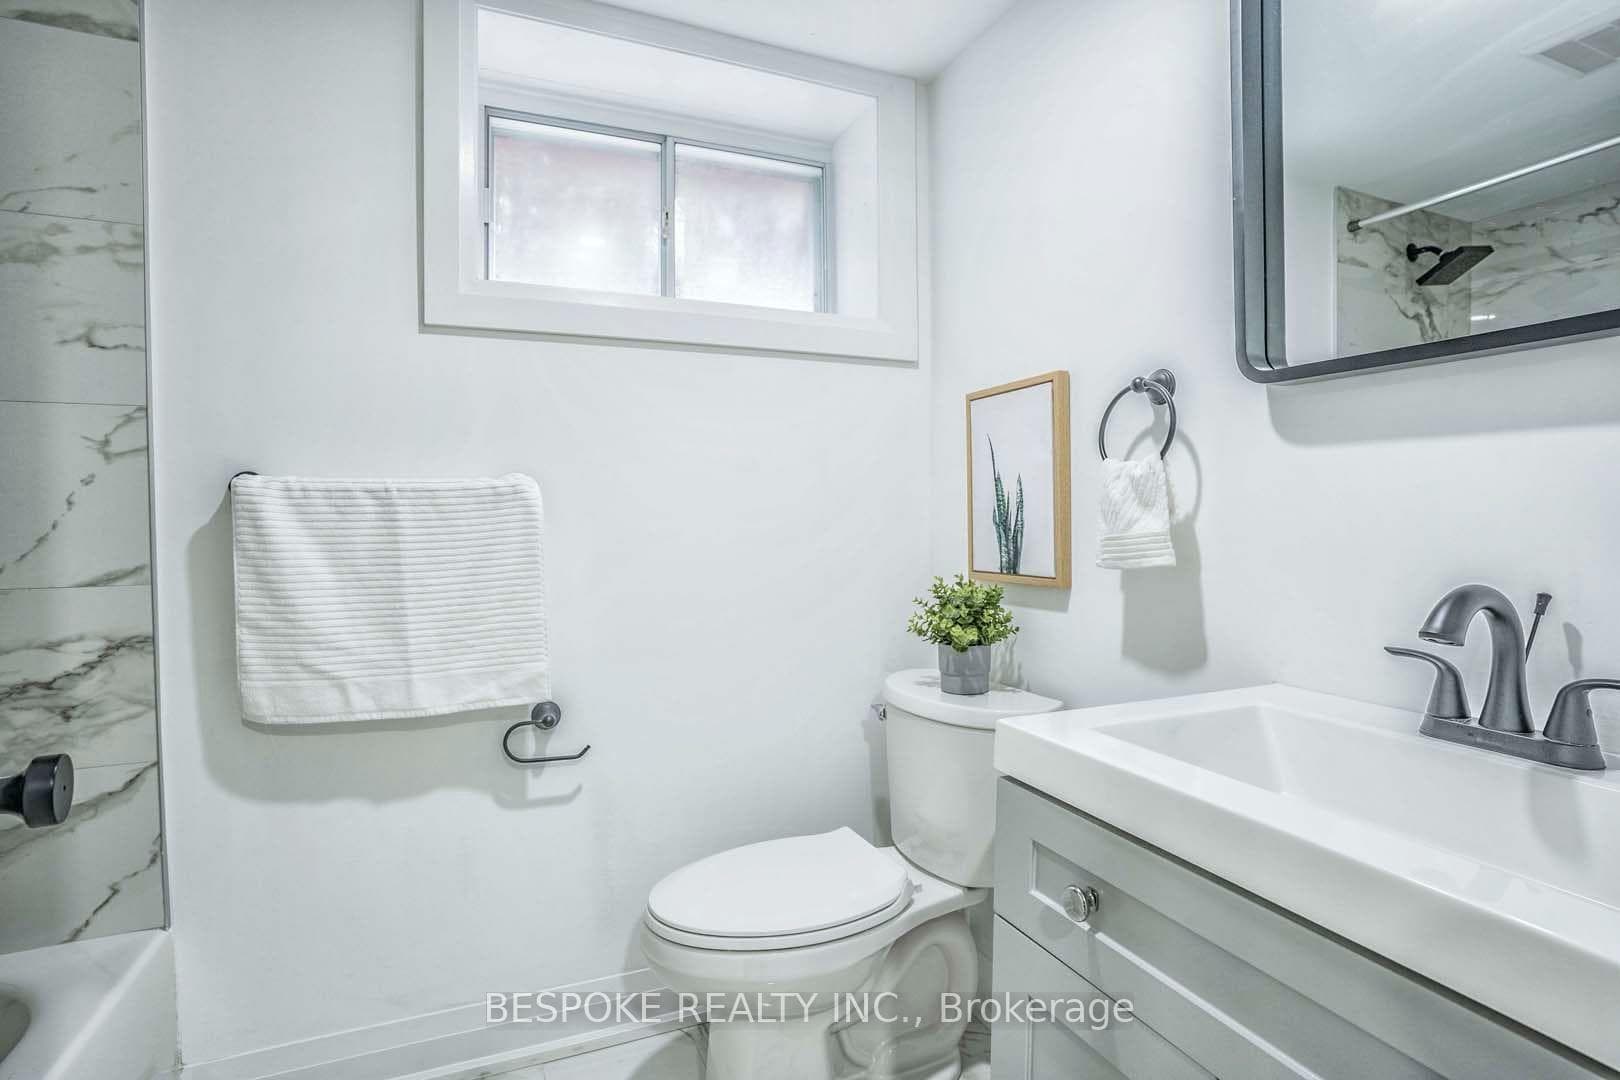
Boasting over 1,900 sq ft of total living space, welcome to this beautifully transformed 3+1 bedroom, 4 bathroom home in the heart of the Danforth, fully renovated inside and out with a brand-new rear addition. Thoughtfully rebuilt with new framing, electrical, plumbing, drywall, roof, furnace, A/C, sump pump, flooring, pot lights, and modern finishes throughout, this home offers true move-in-ready comfort. The main floor features a contemporary layout with a sleek new kitchen, quartz countertops, new appliances, and stylish finishes designed for everyday living. The finished basement apartment with a separate entrance, additional bedroom, bathroom, and kitchen provides excellent flexibility for extended family, guests, or income potential. Ideally located minutes from transit, DVP & Hwy 404, restaurants, parks, shops, and all the vibrant amenities of the Danforth. A rare opportunity to own a fully upgraded home in one of Toronto's most connected and desirable neighborhoods.
MississaugaInvestor.ca
681 Cosburn Avenue
Semi-Detached · 4bd/4ba · ~1,300 sqft
$1,099,000
Cash-Flow Report · July 31, 2026
Cap Rate
2.25%
Monthly Cash Flow
-$2,995/mo
Estimated Rent
$4,290/mo
Cash-on-Cash
-14.9%
Monthly (20% down · 4.89% rate · 25yr)
| Gross Rent | +$4,290 |
| Mortgage | −$5,059 |
| Property Tax | −$870 |
| Insurance | −$225 |
| Maintenance (1% of value/yr) | −$916 |
| Vacancy (5%) | −$215 |
| Cash Flow | -$2,995/mo |
Annual NOI & Cap Rate (All-Cash)
| Gross Rent | +$51,480 |
| Vacancy (5%) | −$2,574 |
| Property Tax | −$10,441 |
| Insurance | −$2,700 |
| Maintenance (1% of value/yr) | −$10,990 |
| Annual NOI | $24,775 |
| Cap Rate | 2.25% |
Cash Required to Close
| Down Payment (20%) | $219,800 |
| Ontario Land Transfer Tax | $18,455 |
| Legal & Title Insurance | $2,500 |
| Inspection & Misc | $500 |
| Total Cash Required | $241,255 |
Assumptions: 20% down · 4.89% rate · 25yr amort · Canadian semi-annual compounding · $225/mo insurance · maintenance reserve = greater of 8% of rent or 1% of value/yr (condo fee replaces it) · 5% vacancy · rent estimated from neighbourhood MLS comps. All figures are estimates — verify with a licensed professional before making an investment decision.
Prepared by Hamza Nouman · RECO-registered Investor Specialist · 647-609-1289 · hamza@nouman.ca · MississaugaInvestor.ca
Get the Full Cash-Flow Report
A one-page PDF: cap rate, cash flow, mortgage breakdown, NOI and total cash to close — all assumptions in one printable summary.
Also unlocks cap rate, sold comps & mortgage detail.