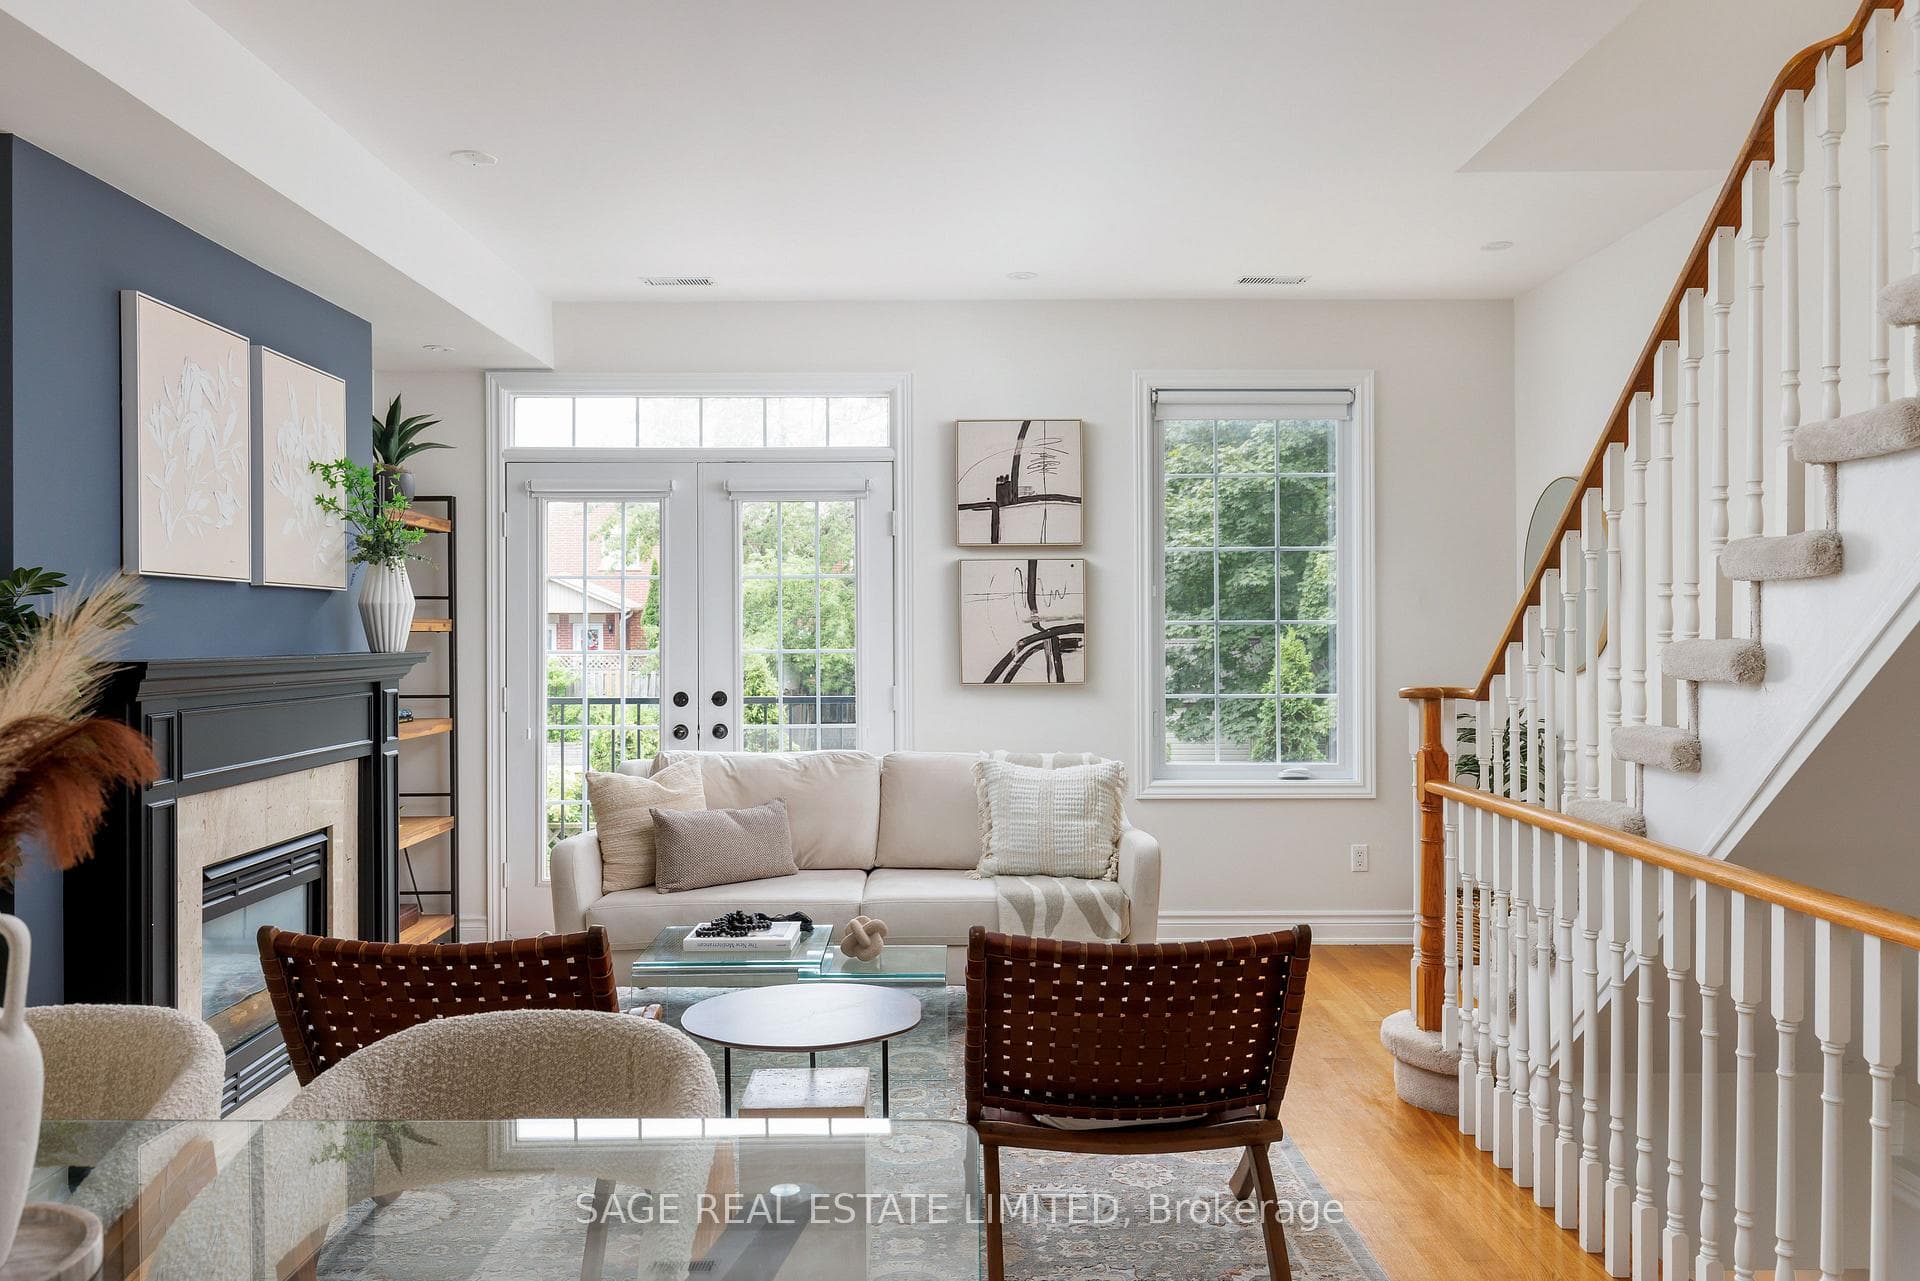
722E Kingston Road, Toronto E02
Toronto E02
$1,168,000
Cash flow, cap rate & mortgage breakdown
Enter your email to unlock them right here.
Free forever. No credit card. Unsubscribe anytime.
Listed by SAGE REAL ESTATE LIMITED
Investment Analysis
Key Facts
Type
Semi-Detached
Bedrooms
3
Bathrooms
3
Days on Market
8
Price Drop
None
Year Built
N/A
Status
Active
Basement Income
None Detected
Rent Estimate
$3,050/mo
Estimated from market price-to-rent ratios
Remarks
Tucked into the heart of the Upper Beaches, this beautifully updated semi-detached home offers a modern layout designed for everyday living. It's the perfect fit for buyers seeking low-maintenance living without compromising room to grow. The main-floor living and dining room is open, airy, and filled with natural light, with a gas fireplace that adds warmth to the space. At the heart of the home, the eat-in kitchen features beautiful granite countertops, upgraded stainless steel appliances, and a gas range stove. Flowing seamlessly, step outside to a spacious, fully enclosed private deck surrounded by mature trees, perfect for entertaining, complete with a gas line and two storage sheds. Upstairs, the entire third floor is dedicated to a private primary bedroom, complete with two walk-in closets, a spa-inspired ensuite with a glass shower, and a secluded balcony. The secondary bedrooms are generously sized, each with a double closet for ample storage and windows. The finished lower level offers valuable flexibility, with very high ceilings, making it ideal as a family room, home office, or gym. Extensive mechanical updates include a new furnace, air conditioner, new windows and sliding doors throughout, leaf guards on the eavestroughs, refreshed second- and third-floor bathrooms, along with a new washer and dryer. Bonus features include automated blackout shades, smart light switches compatible with Siri and Google Home throughout, plus a rare private garage (fits a minivan). A short walk to the GO Train and streetcar, YMCA, coffee shops, shopping, and Parks. This home delivers the best of the Upper Beaches lifestyle: a quiet residential setting, thoughtful updates, and the space to grow. Welcome home. [Offers Anytime]
MississaugaInvestor.ca
722E Kingston Road
Semi-Detached · 3bd/3ba · ~1,300 sqft
$1,168,000
Cash-Flow Report · July 31, 2026
Cap Rate
0.8%
Monthly Cash Flow
-$4,602/mo
Estimated Rent
$3,050/mo
Cash-on-Cash
-21.54%
Monthly (20% down · 4.89% rate · 25yr)
| Gross Rent | +$3,050 |
| Mortgage | −$5,376 |
| Property Tax | −$925 |
| Insurance | −$225 |
| Maintenance (1% of value/yr) | −$973 |
| Vacancy (5%) | −$153 |
| Cash Flow | -$4,602/mo |
Annual NOI & Cap Rate (All-Cash)
| Gross Rent | +$36,600 |
| Vacancy (5%) | −$1,830 |
| Property Tax | −$11,096 |
| Insurance | −$2,700 |
| Maintenance (1% of value/yr) | −$11,680 |
| Annual NOI | $9,294 |
| Cap Rate | 0.8% |
Cash Required to Close
| Down Payment (20%) | $233,600 |
| Ontario Land Transfer Tax | $19,835 |
| Legal & Title Insurance | $2,500 |
| Inspection & Misc | $500 |
| Total Cash Required | $256,435 |
Assumptions: 20% down · 4.89% rate · 25yr amort · Canadian semi-annual compounding · $225/mo insurance · maintenance reserve = greater of 8% of rent or 1% of value/yr (condo fee replaces it) · 5% vacancy · rent estimated from neighbourhood MLS comps. All figures are estimates — verify with a licensed professional before making an investment decision.
Prepared by Hamza Nouman · RECO-registered Investor Specialist · 647-609-1289 · hamza@nouman.ca · MississaugaInvestor.ca
Get the Full Cash-Flow Report
A one-page PDF: cap rate, cash flow, mortgage breakdown, NOI and total cash to close — all assumptions in one printable summary.
Also unlocks cap rate, sold comps & mortgage detail.