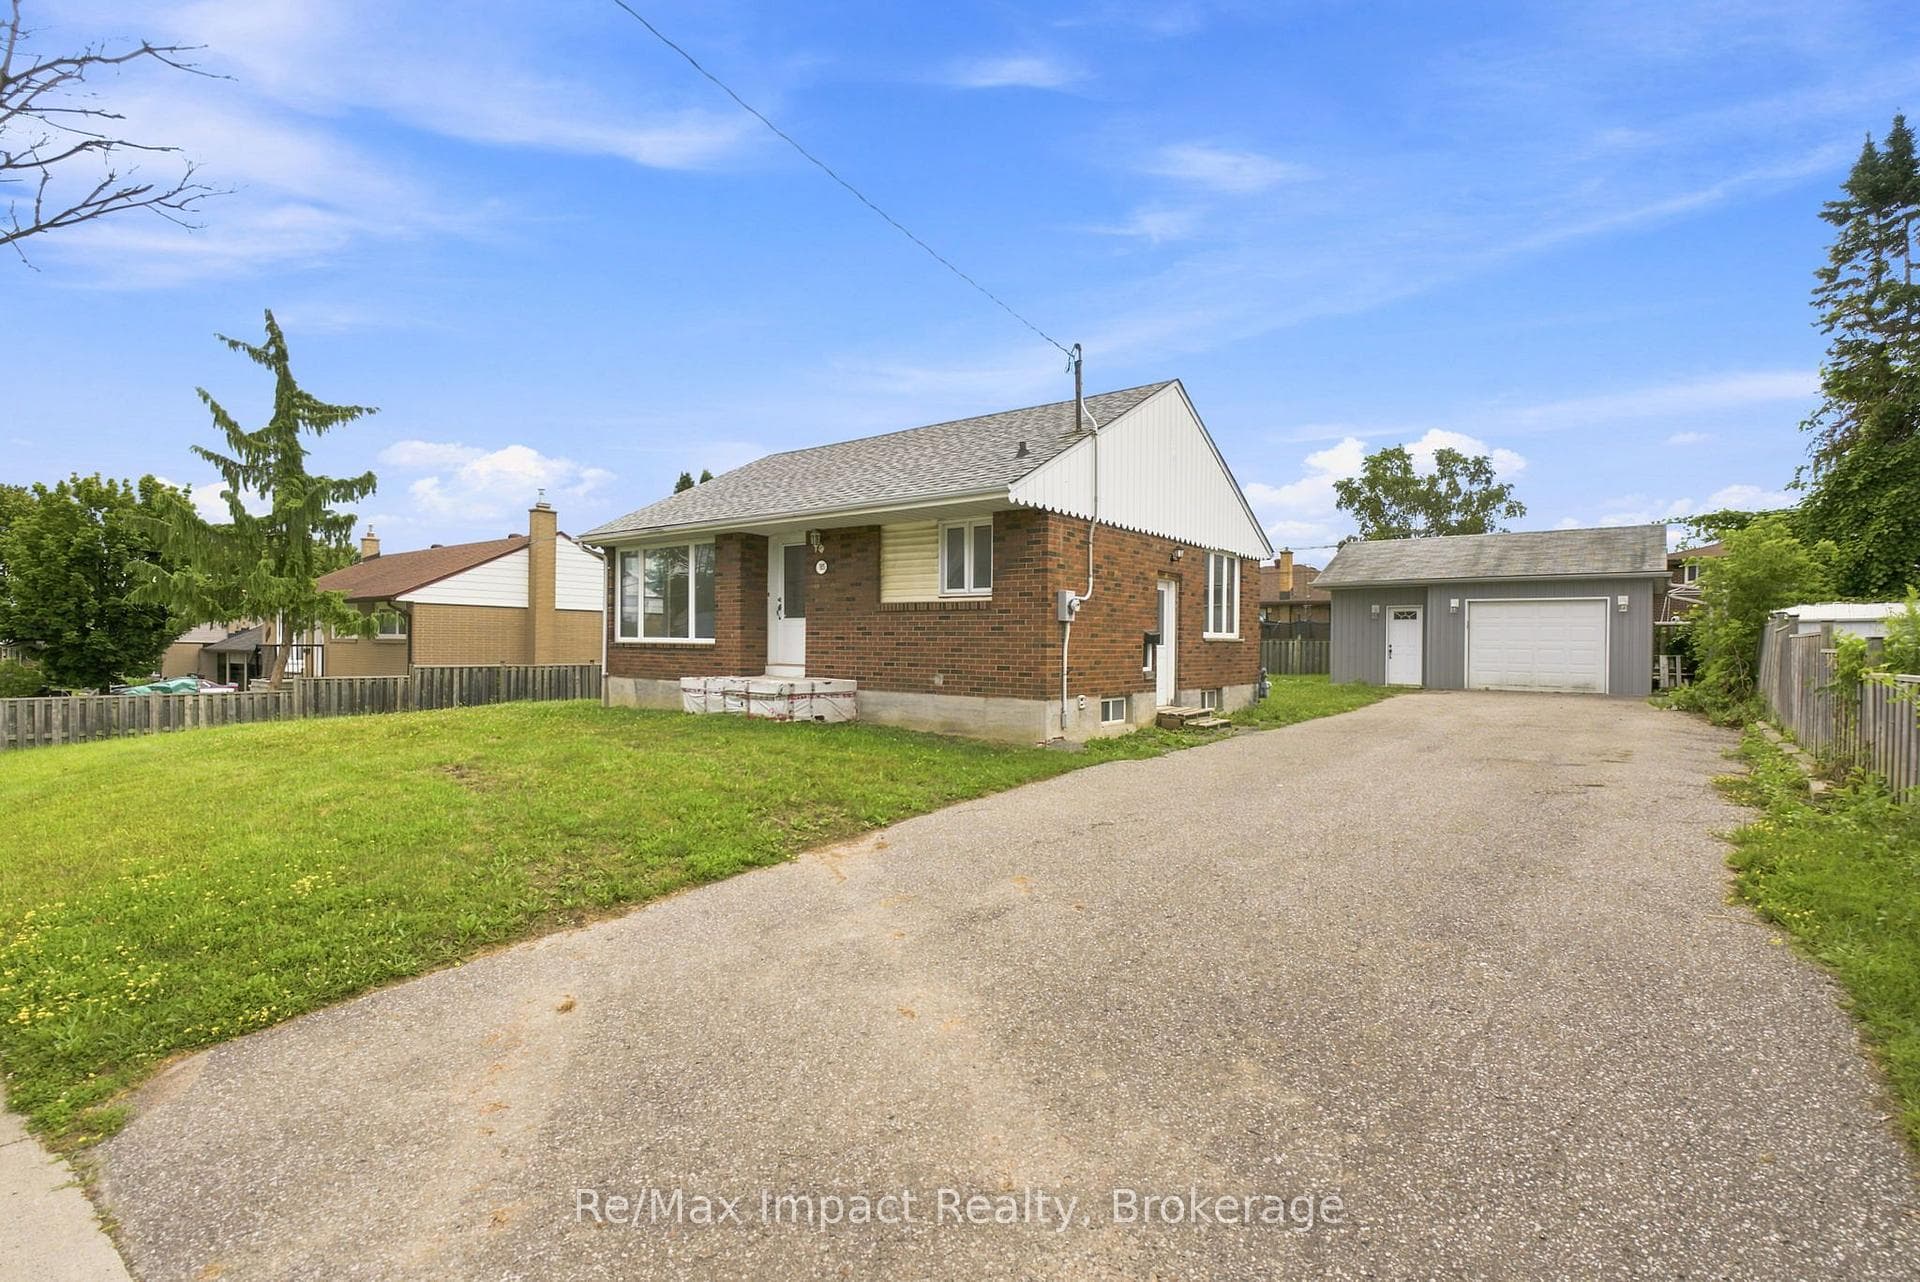
505 Annapolis Avenue, Oshawa
Oshawa
$399,900
Cash flow, cap rate & mortgage breakdown
Enter your email to unlock them right here.
Free forever. No credit card. Unsubscribe anytime.
Listed by Re/Max Impact Realty
Investment Analysis
Key Facts
Type
Detached
Bedrooms
3
Bathrooms
2
Days on Market
8
Price Drop
None
Year Built
N/A
Status
Active
Basement Income
Suite Potential (+$1,190/mo)
Rent Estimate
Estimated from market price-to-rent ratios · Verify suite legality with the City of Mississauga
Remarks
*** A fantastic opportunity with endless potential *** Located in a desirable north-west Oshawa neighbourhood, this detached 2+1 bedroom brick bungalow sits on a generous 80' x 102' lot in a southern exposure. There is also a detached 1.5 car vinyl sided garage that was built in 2012 with a drywalled interior and concrete floor plus there's lots of parking in the paved drive. Inside the home, you'll find an eat-in kitchen that is open to the front living room with hardwood floor and corner windows that provide lots of natural light. The main level includes 2 bedrooms and a 4-piece bathroom. A separate side entrance leads to the partially finished lower level, which offers additional living space. Here, you'll find a rec room and third bedroom with above-grade windows, dropped ceiling and laminate flooring. The basement also includes an unfinished laundry area with sink, a separate furnace, storage area and cold cellar. While the property requires some work, it has a functional layout and great location, within walking distance to major retailers, schools and grocery stores, as well as local transit, parks, and everyday amenities. There is an owned hot water tank, breaker panel, and the shingles are approximately 3-4 years old plus the basement was waterproofed in 2014, ensuring peace of mind for future renovations. 505 Annapolis Avenue is being sold "as is/where is" by a Power of Attorney for the Seller. This property is ideal for any first-time buyer, renovator or investor!
MississaugaInvestor.ca
505 Annapolis Avenue
Detached · 3bd/2ba · ~900 sqft
$399,900
Cash-Flow Report · July 31, 2026
Cap Rate
5.54%
Monthly Cash Flow
+$4/mo
Estimated Rent
$2,990/mo
Cash-on-Cash
0.05%
Monthly (20% down · 4.89% rate · 25yr)
| Gross Rent | +$2,990 |
| Mortgage | −$1,841 |
| Property Tax | −$437 |
| Insurance | −$225 |
| Maintenance (1% of value/yr) | −$333 |
| Vacancy (5%) | −$150 |
| Cash Flow | +$4/mo |
Annual NOI & Cap Rate (All-Cash)
| Gross Rent | +$35,880 |
| Vacancy (5%) | −$1,794 |
| Property Tax | −$5,239 |
| Insurance | −$2,700 |
| Maintenance (1% of value/yr) | −$3,999 |
| Annual NOI | $22,148 |
| Cap Rate | 5.54% |
Cash Required to Close
| Down Payment (20%) | $79,980 |
| Ontario Land Transfer Tax | $4,474 |
| Legal & Title Insurance | $2,500 |
| Inspection & Misc | $500 |
| Total Cash Required | $87,454 |
Assumptions: 20% down · 4.89% rate · 25yr amort · Canadian semi-annual compounding · $225/mo insurance · maintenance reserve = greater of 8% of rent or 1% of value/yr (condo fee replaces it) · 5% vacancy · rent estimated from neighbourhood MLS comps. All figures are estimates — verify with a licensed professional before making an investment decision.
Prepared by Hamza Nouman · RECO-registered Investor Specialist · 647-609-1289 · hamza@nouman.ca · MississaugaInvestor.ca
Get the Full Cash-Flow Report
A one-page PDF: cap rate, cash flow, mortgage breakdown, NOI and total cash to close — all assumptions in one printable summary.
Also unlocks cap rate, sold comps & mortgage detail.