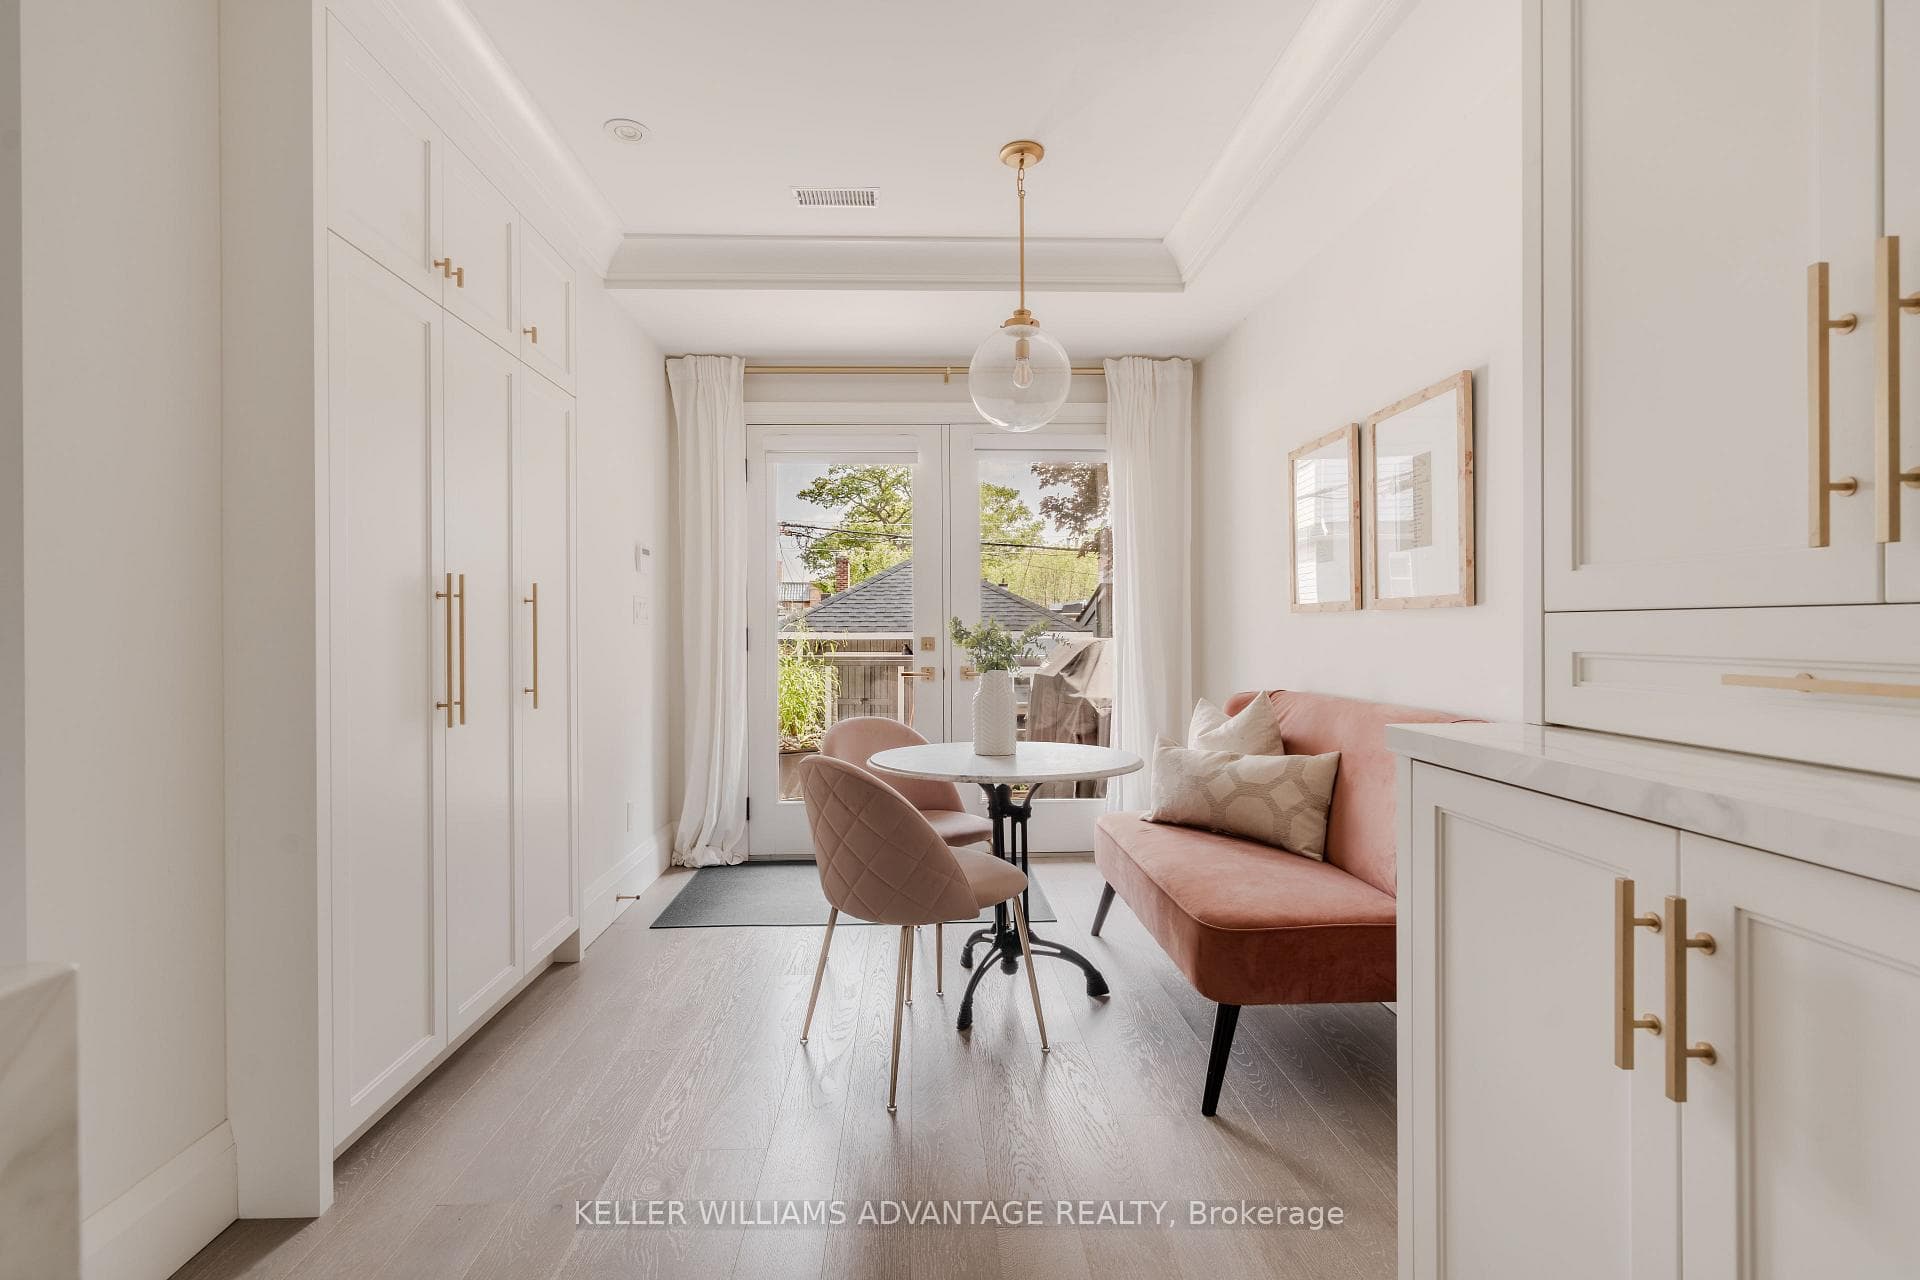
35 Duart Park Road, Toronto E02
Toronto E02
$2,379,000
Cash flow, cap rate & mortgage breakdown
Enter your email to unlock them right here.
Free forever. No credit card. Unsubscribe anytime.
Listed by KELLER WILLIAMS ADVANTAGE REALTY
Investment Analysis
Key Facts
Type
Detached
Bedrooms
4
Bathrooms
4
Days on Market
8
Price Drop
None
Year Built
N/A
Status
Active
Basement Income
None Detected
Rent Estimate
$4,750/mo
Estimated from market price-to-rent ratios
Remarks
Tucked away on one of the Beaches' most coveted streets, Duart Park, this beautifully appointed 3+1 bedroom detached home blends timeless character with the comfort and sophistication of a modern renovation. Thoughtfully redesigned from top to bottom with over 2600sf of livable space, every detail has been carefully curated to create a home that feels both elegant & exceptionally functional. Warm, inviting principal rooms are filled with natural light, and quality craftsmanship. Heated floors throughout. Designed for both entertaining and family living, this home offers beautifully proportioned spaces that flow seamlessly from room to room. The grand formal dining room is calling for dinner parties with friends & fine wine! The living room is warm & inviting with a cozy fireplace. Large eat in kitchen with plenty of storage and a coffee bar! The primary bedroom is the type of sanctuary you have dreamed about with a walk-through closet and a luxurious bath. The lower level offers flexibility with its 9ft ceilings and a self-contained one-bedroom suite complete with its own kitchen & laundry. The walkout & expansive window wells allow light to cascade throughout the lower level. Perfect for extended family, overnight guests, a nanny, or income. Step outside to discover a private backyard designed for relaxing and entertaining, complete with a charming garden shed that provides additional storage. Set in the heart of the Beach, you're just moments from Glen Stewart Ravine, the Boardwalk, Queen St. cafés, restaurants & boutiques, parks, & transit. Williamson Road, Glen Ames & Malvern School District. It's a neighbourhood where community, nature, and city living come together in perfect balance. A rare opportunity to own a meticulously renovated home in the heart of the Beach.
MississaugaInvestor.ca
35 Duart Park Road
Detached · 4bd/4ba · ~1,750 sqft
$2,379,000
Cash-Flow Report · July 31, 2026
Cap Rate
0.21%
Monthly Cash Flow
-$10,529/mo
Estimated Rent
$4,750/mo
Cash-on-Cash
-24.08%
Monthly (20% down · 4.89% rate · 25yr)
| Gross Rent | +$4,750 |
| Mortgage | −$10,950 |
| Property Tax | −$1,883 |
| Insurance | −$225 |
| Maintenance (1% of value/yr) | −$1,983 |
| Vacancy (5%) | −$238 |
| Cash Flow | -$10,529/mo |
Annual NOI & Cap Rate (All-Cash)
| Gross Rent | +$57,000 |
| Vacancy (5%) | −$2,850 |
| Property Tax | −$22,601 |
| Insurance | −$2,700 |
| Maintenance (1% of value/yr) | −$23,790 |
| Annual NOI | $5,059 |
| Cap Rate | 0.21% |
Cash Required to Close
| Down Payment (20%) | $475,800 |
| Ontario Land Transfer Tax | $45,950 |
| Legal & Title Insurance | $2,500 |
| Inspection & Misc | $500 |
| Total Cash Required | $524,750 |
Assumptions: 20% down · 4.89% rate · 25yr amort · Canadian semi-annual compounding · $225/mo insurance · maintenance reserve = greater of 8% of rent or 1% of value/yr (condo fee replaces it) · 5% vacancy · rent estimated from neighbourhood MLS comps. All figures are estimates — verify with a licensed professional before making an investment decision.
Prepared by Hamza Nouman · RECO-registered Investor Specialist · 647-609-1289 · hamza@nouman.ca · MississaugaInvestor.ca
Get the Full Cash-Flow Report
A one-page PDF: cap rate, cash flow, mortgage breakdown, NOI and total cash to close — all assumptions in one printable summary.
Also unlocks cap rate, sold comps & mortgage detail.