16 Blong Avenue, Toronto E01
Toronto E01
$1,429,000
Cash flow, cap rate & mortgage breakdown
Enter your email to unlock them right here.
Free forever. No credit card. Unsubscribe anytime.
Listed by BOSLEY REAL ESTATE LTD.
Investment Analysis
Key Facts
Type
Att/Row/Townhouse
Bedrooms
3
Bathrooms
1
Days on Market
8
Price Drop
None
Year Built
N/A
Status
Active
Basement Income
Legal Suite (+$1,400/mo)
Rent Estimate
Estimated from market price-to-rent ratios
Remarks
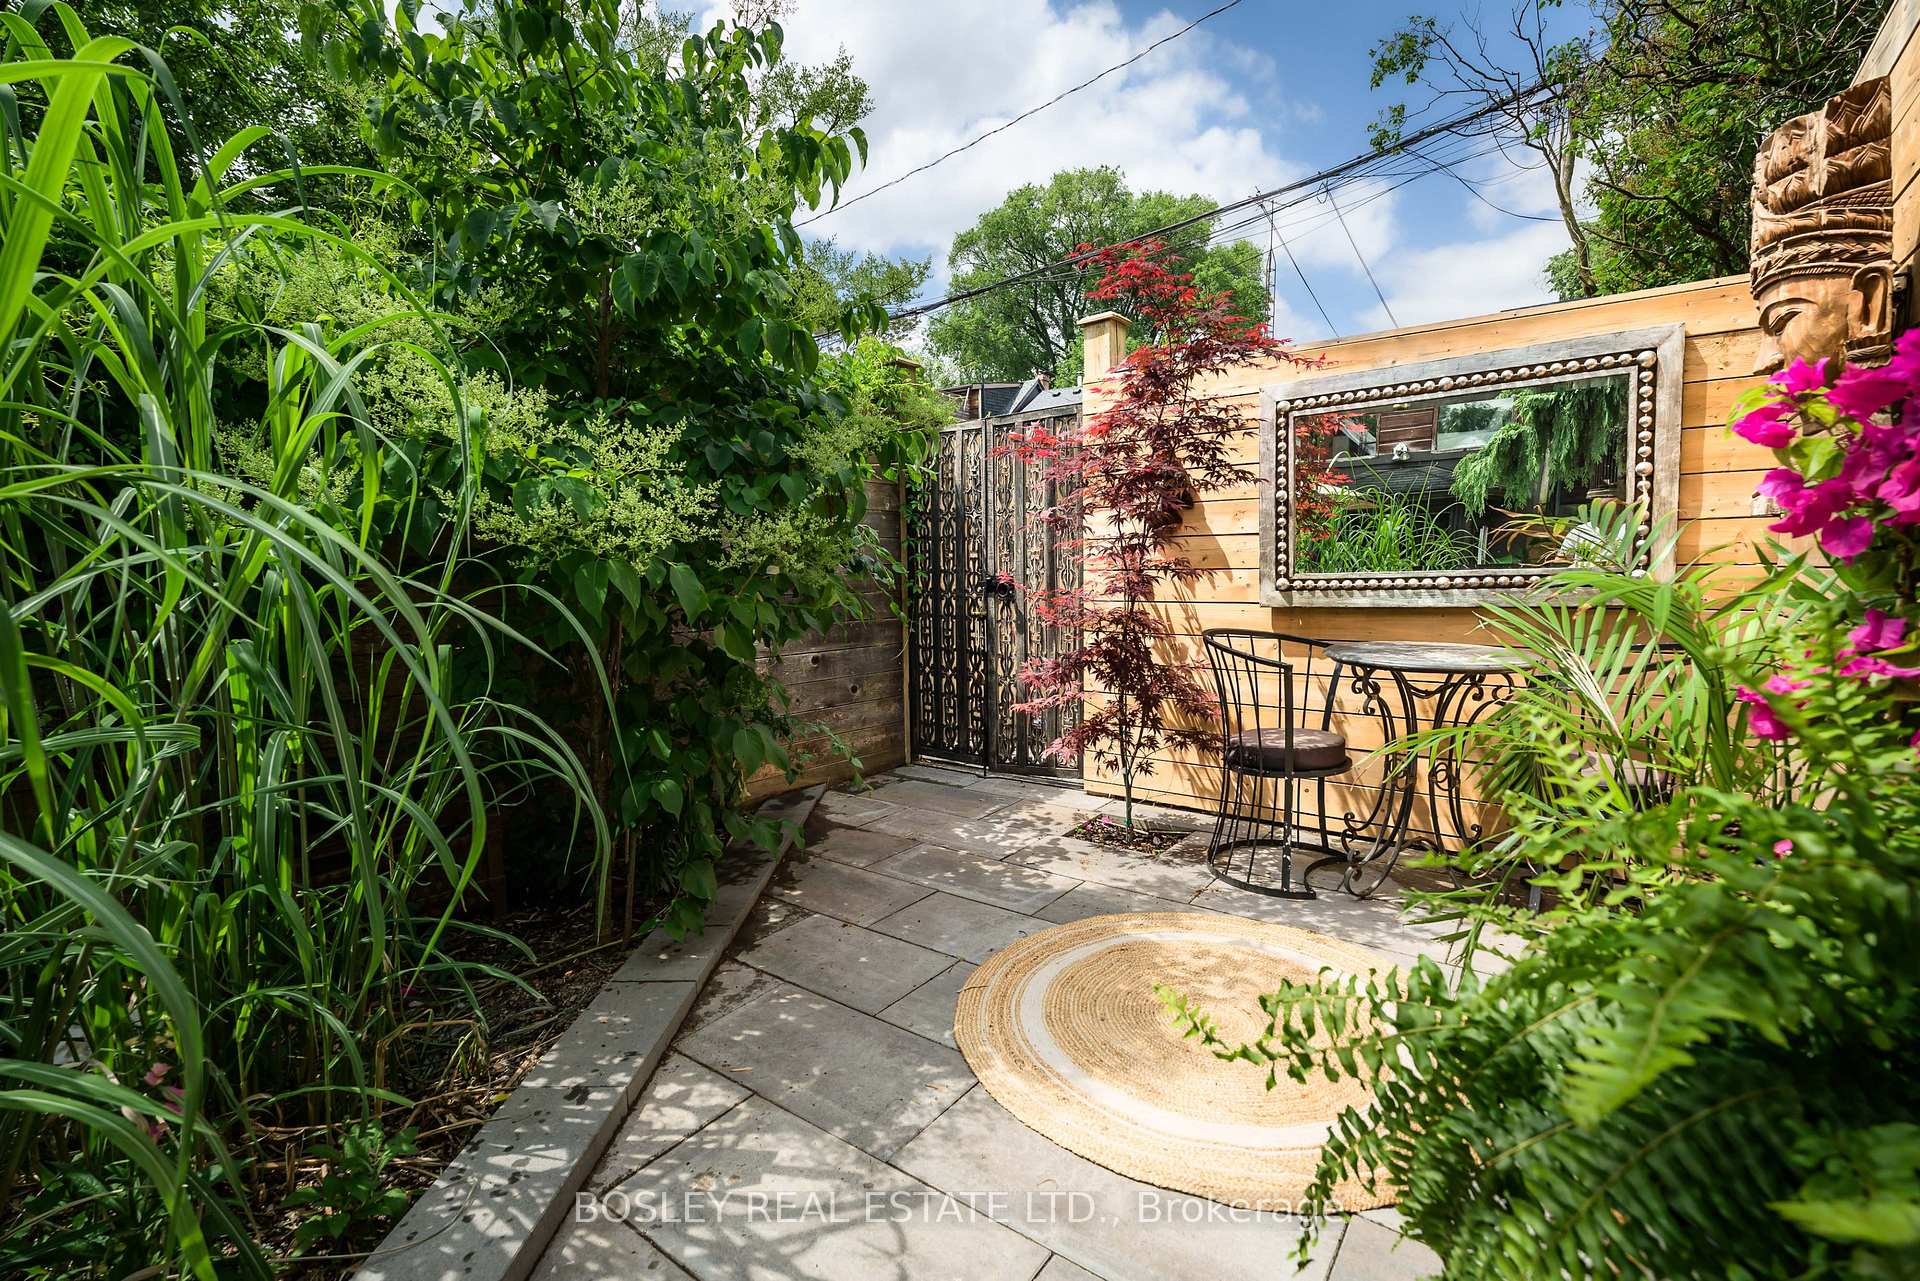
Welcome to Blong Avenue - one of Leslieville's most coveted, character-filled streets. Built circa 1888 and loved by the same owner for years, this three-bedroom row house offers an abundance of historic character, with thoughtful updates for modern life, and the reassurance of a clean pre-list home inspection. The beautifully renovated Miralis kitchen by Leslieville Kitchens overlooks picturesque Blong Avenue, while mahogany French doors, reclaimed from a Forest Hill library, extend the living room out into a lush, landscaped backyard - perfect for entertaining, gardening or quiet summer evenings. Two bedrooms on the 2nd floor are joined by a versatile third-floor retreat that works beautifully as a primary bedroom, home office, creative studio or family room. A brand-new third-floor deck provides a peaceful perch above the gardens, and custom transitional railings, designed by local artist Mark Prendrgawst of Deity Metallurgy add a refined design detail throughout. The unfinished basement offers excellent storage, laundry and an existing WC - a practical convenience now, with possibilities for future expansion. At the rear, a hardscaped PRIVATE PARKING SPOT provides dedicated, low-maintenance off-street parking. Surrounded by mature trees, historic homes and neighbours who genuinely know and care for one another, this is a clean, carefully maintained home with timeless Leslieville character - ready to be enjoyed today and personalized over time.
MississaugaInvestor.ca
16 Blong Avenue
Att/Row/Townhouse · 3bd/1ba · ~1,300 sqft
$1,429,000
Cash-Flow Report · July 31, 2026
Cap Rate
1.61%
Monthly Cash Flow
-$4,660/mo
Estimated Rent
$4,700/mo
Cash-on-Cash
-17.82%
Monthly (20% down · 4.89% rate · 25yr)
| Gross Rent | +$4,700 |
| Mortgage | −$6,578 |
| Property Tax | −$1,131 |
| Insurance | −$225 |
| Maintenance (1% of value/yr) | −$1,191 |
| Vacancy (5%) | −$235 |
| Cash Flow | -$4,660/mo |
Annual NOI & Cap Rate (All-Cash)
| Gross Rent | +$56,400 |
| Vacancy (5%) | −$2,820 |
| Property Tax | −$13,576 |
| Insurance | −$2,700 |
| Maintenance (1% of value/yr) | −$14,290 |
| Annual NOI | $23,014 |
| Cap Rate | 1.61% |
Cash Required to Close
| Down Payment (20%) | $285,800 |
| Ontario Land Transfer Tax | $25,055 |
| Legal & Title Insurance | $2,500 |
| Inspection & Misc | $500 |
| Total Cash Required | $313,855 |
Assumptions: 20% down · 4.89% rate · 25yr amort · Canadian semi-annual compounding · $225/mo insurance · maintenance reserve = greater of 8% of rent or 1% of value/yr (condo fee replaces it) · 5% vacancy · rent estimated from neighbourhood MLS comps. All figures are estimates — verify with a licensed professional before making an investment decision.
Prepared by Hamza Nouman · RECO-registered Investor Specialist · 647-609-1289 · hamza@nouman.ca · MississaugaInvestor.ca
Get the Full Cash-Flow Report
A one-page PDF: cap rate, cash flow, mortgage breakdown, NOI and total cash to close — all assumptions in one printable summary.
Also unlocks cap rate, sold comps & mortgage detail.