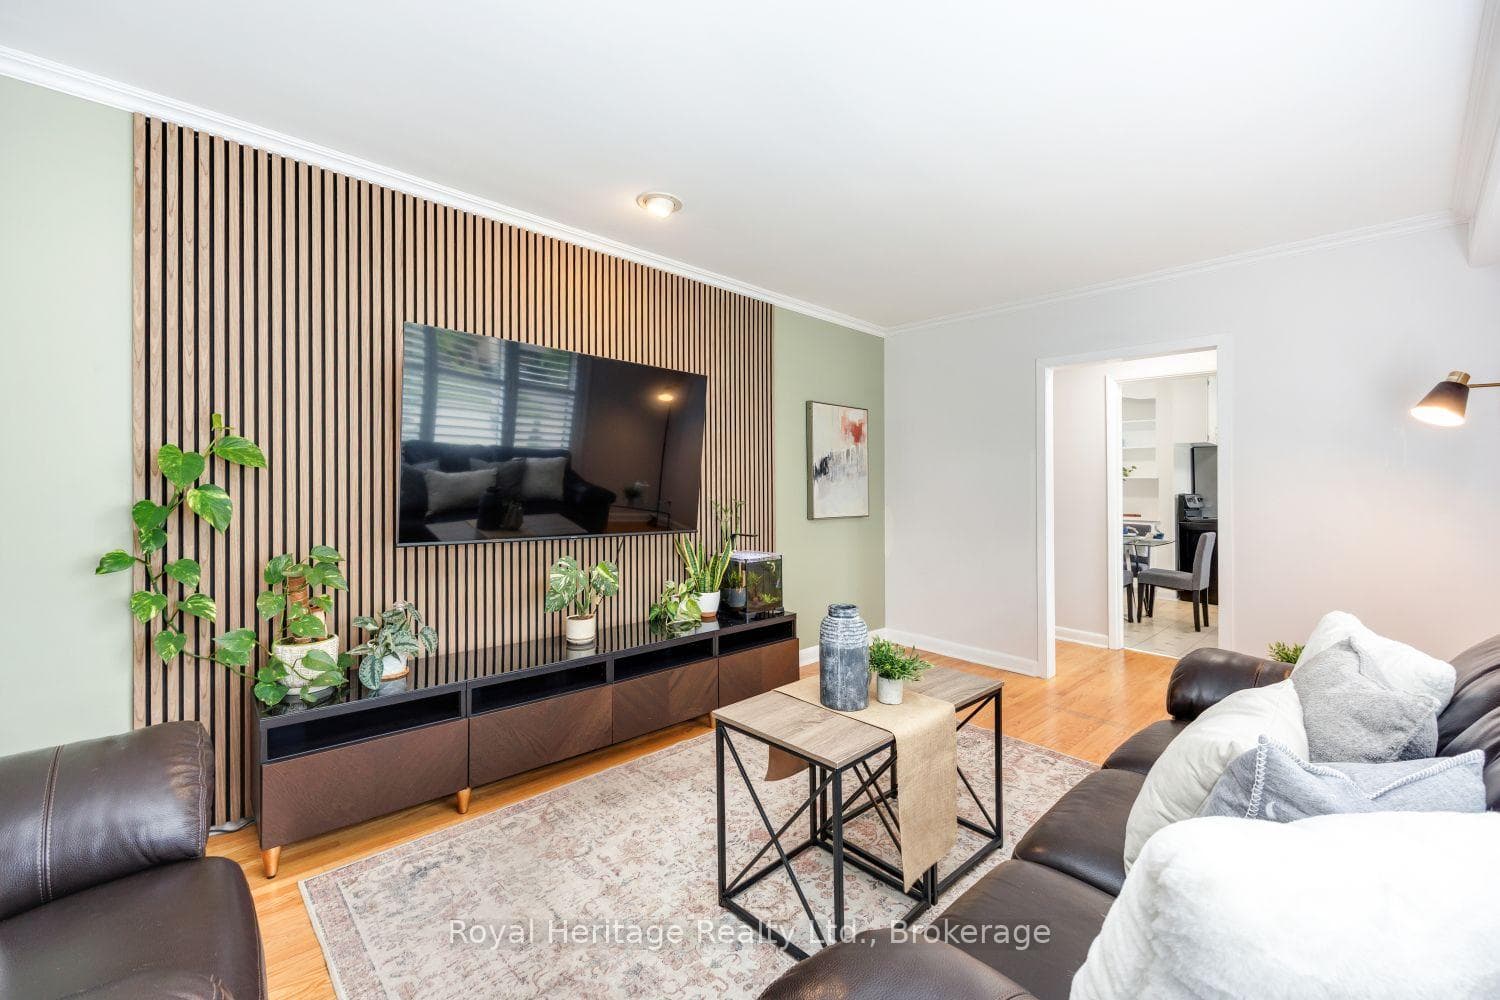
461 Gibbons Street, Oshawa
Oshawa
$714,900
Cash flow, cap rate & mortgage breakdown
Enter your email to unlock them right here.
Free forever. No credit card. Unsubscribe anytime.
Listed by Royal Heritage Realty Ltd.
Investment Analysis
Key Facts
Type
Detached
Bedrooms
5
Bathrooms
2
Days on Market
8
Price Drop
None
Year Built
N/A
Status
Active
Basement Income
Suite Potential (+$1,445/mo)
Rent Estimate
Estimated from market price-to-rent ratios · Verify suite legality with the City of Mississauga
Remarks
Welcome to this beautifully updated 3-bedroom bungalow, ideally located in one of Oshawa's family-friendly neighbourhoods, offering the perfect combination of comfort, versatility, and convenience. The bright and inviting main floor features a functional layout with three bedrooms and a beautifully renovated 3-piece bathroom with heated floors, completed in 2021. California shutters (2025) enhance the front windows, adding timeless style and privacy throughout the living space. The fully finished lower level offers a self-contained 2-bedroom in-law suite with a private separate entrance and its own 3-piece bathroom, all thoughtfully updated in 2024/2025. Ideal for multi-generational living or accommodating extended family, this flexible space provides privacy and comfort. Step outside and enjoy your own private backyard retreat featuring a hot tub, and beautifully landscaped gardens, perfect for entertaining or relaxing after a long day. The front landscaping was professionally updated in 2025, creating exceptional curb appeal from the moment you arrive. Additional updates include a new roof (2023), offering peace of mind for years to come.Conveniently located just minutes from parks, scenic walking trails, schools, shopping, public transit, the GO Station, and easy access to Highways 401 and 407, this move-in-ready home is perfectly suited for families seeking space, flexibility, and an outstanding location.A rare opportunity to own a thoughtfully updated bungalow with room for the whole family-inside and out.
MississaugaInvestor.ca
461 Gibbons Street
Detached · 5bd/2ba · ~900 sqft
$714,900
Cash-Flow Report · July 31, 2026
Cap Rate
3.6%
Monthly Cash Flow
-$1,144/mo
Estimated Rent
$3,945/mo
Cash-on-Cash
-8.76%
Monthly (20% down · 4.89% rate · 25yr)
| Gross Rent | +$3,945 |
| Mortgage | −$3,291 |
| Property Tax | −$780 |
| Insurance | −$225 |
| Maintenance (1% of value/yr) | −$596 |
| Vacancy (5%) | −$197 |
| Cash Flow | -$1,144/mo |
Annual NOI & Cap Rate (All-Cash)
| Gross Rent | +$47,340 |
| Vacancy (5%) | −$2,367 |
| Property Tax | −$9,365 |
| Insurance | −$2,700 |
| Maintenance (1% of value/yr) | −$7,149 |
| Annual NOI | $25,759 |
| Cap Rate | 3.6% |
Cash Required to Close
| Down Payment (20%) | $142,980 |
| Ontario Land Transfer Tax | $10,773 |
| Legal & Title Insurance | $2,500 |
| Inspection & Misc | $500 |
| Total Cash Required | $156,753 |
Assumptions: 20% down · 4.89% rate · 25yr amort · Canadian semi-annual compounding · $225/mo insurance · maintenance reserve = greater of 8% of rent or 1% of value/yr (condo fee replaces it) · 5% vacancy · rent estimated from neighbourhood MLS comps. All figures are estimates — verify with a licensed professional before making an investment decision.
Prepared by Hamza Nouman · RECO-registered Investor Specialist · 647-609-1289 · hamza@nouman.ca · MississaugaInvestor.ca
Get the Full Cash-Flow Report
A one-page PDF: cap rate, cash flow, mortgage breakdown, NOI and total cash to close — all assumptions in one printable summary.
Also unlocks cap rate, sold comps & mortgage detail.