2361 Steeplechase Street, Oshawa
Oshawa
$699,988
Cash flow, cap rate & mortgage breakdown
Enter your email to unlock them right here.
Free forever. No credit card. Unsubscribe anytime.
Listed by RE/MAX HALLMARK FIRST GROUP REALTY LTD.
Investment Analysis
Key Facts
Type
Att/Row/Townhouse
Bedrooms
3
Bathrooms
3
Days on Market
8
Price Drop
4%
Year Built
N/A
Status
Active
Basement Income
Finished Basement
Rent Estimate
$2,350/mo
Estimated from market price-to-rent ratios
Remarks
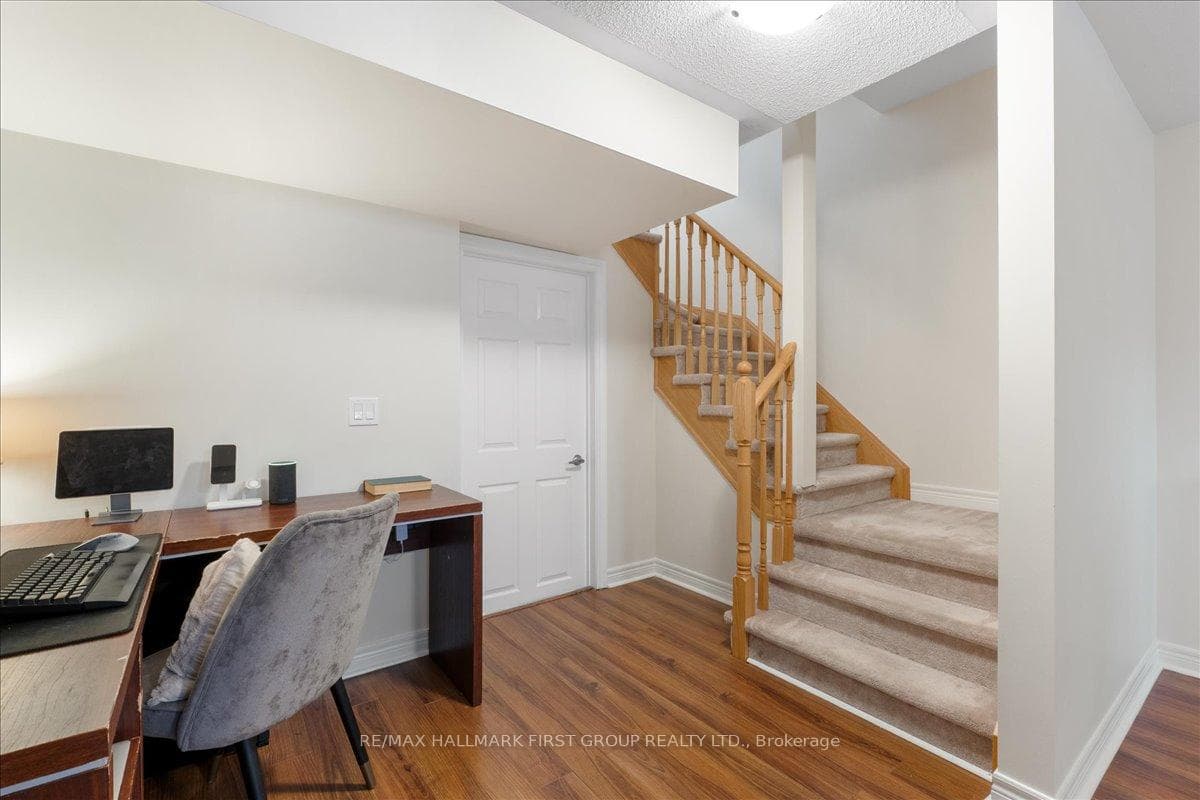
Welcome to 2361 Steeplechase Street, a beautifully maintained freehold townhouse nestled in the highly sought-after Windfields community of Oshawa. The Harrington Model with 1824 Sq ft of finished living space! Offering 3 spacious bedrooms, 3 bathrooms, and a finished basement, this home delivers the perfect combination of style, comfort, and functionality.The inviting open-concept main floor with new hardwood flooring, is designed for modern living, featuring a gourmet kitchen with upgraded stainless steel appliances, a large centre island with breakfast bar, double sink, stylish backsplash, and a walk-out to the rear deck-ideal for entertaining or enjoying your morning coffee. The bright, spacious, freshly painted living and dining areas create a warm, welcoming atmosphere for everyday living.Upstairs, you'll find generously sized bedrooms, including a spacious primary retreat complete with a large walk-in closet and a luxurious 4-piece ensuite featuring a separate soaker tub. Added convenience with 2nd floor laundry! The finished basement provides valuable additional living space, perfect for a family room, home office, gym, or play area.Situated in an unbeatable location, this home is just minutes from the Highway 407 extension, making commuting effortless. You'll also enjoy close proximity to Ontario Tech University, Durham College, schools, parks, shopping, restaurants, and public transit, offering exceptional convenience for families, professionals, and investors alike.Don't miss your opportunity to own this move-in-ready home in one of Oshawa's most desirable neighbourhoods.
MississaugaInvestor.ca
2361 Steeplechase Street
Att/Row/Townhouse · 3bd/3ba · ~1,750 sqft
$699,988
Cash-Flow Report · July 31, 2026
Cap Rate
1.13%
Monthly Cash Flow
-$2,562/mo
Estimated Rent
$2,350/mo
Cash-on-Cash
-20.03%
Monthly (20% down · 4.89% rate · 25yr)
| Gross Rent | +$2,350 |
| Mortgage | −$3,222 |
| Property Tax | −$764 |
| Insurance | −$225 |
| Maintenance (1% of value/yr) | −$583 |
| Vacancy (5%) | −$118 |
| Cash Flow | -$2,562/mo |
Annual NOI & Cap Rate (All-Cash)
| Gross Rent | +$28,200 |
| Vacancy (5%) | −$1,410 |
| Property Tax | −$9,170 |
| Insurance | −$2,700 |
| Maintenance (1% of value/yr) | −$7,000 |
| Annual NOI | $7,920 |
| Cap Rate | 1.13% |
Cash Required to Close
| Down Payment (20%) | $139,997.6 |
| Ontario Land Transfer Tax | $10,475 |
| Legal & Title Insurance | $2,500 |
| Inspection & Misc | $500 |
| Total Cash Required | $153,472.6 |
Assumptions: 20% down · 4.89% rate · 25yr amort · Canadian semi-annual compounding · $225/mo insurance · maintenance reserve = greater of 8% of rent or 1% of value/yr (condo fee replaces it) · 5% vacancy · rent estimated from neighbourhood MLS comps. All figures are estimates — verify with a licensed professional before making an investment decision.
Prepared by Hamza Nouman · RECO-registered Investor Specialist · 647-609-1289 · hamza@nouman.ca · MississaugaInvestor.ca
Get the Full Cash-Flow Report
A one-page PDF: cap rate, cash flow, mortgage breakdown, NOI and total cash to close — all assumptions in one printable summary.
Also unlocks cap rate, sold comps & mortgage detail.