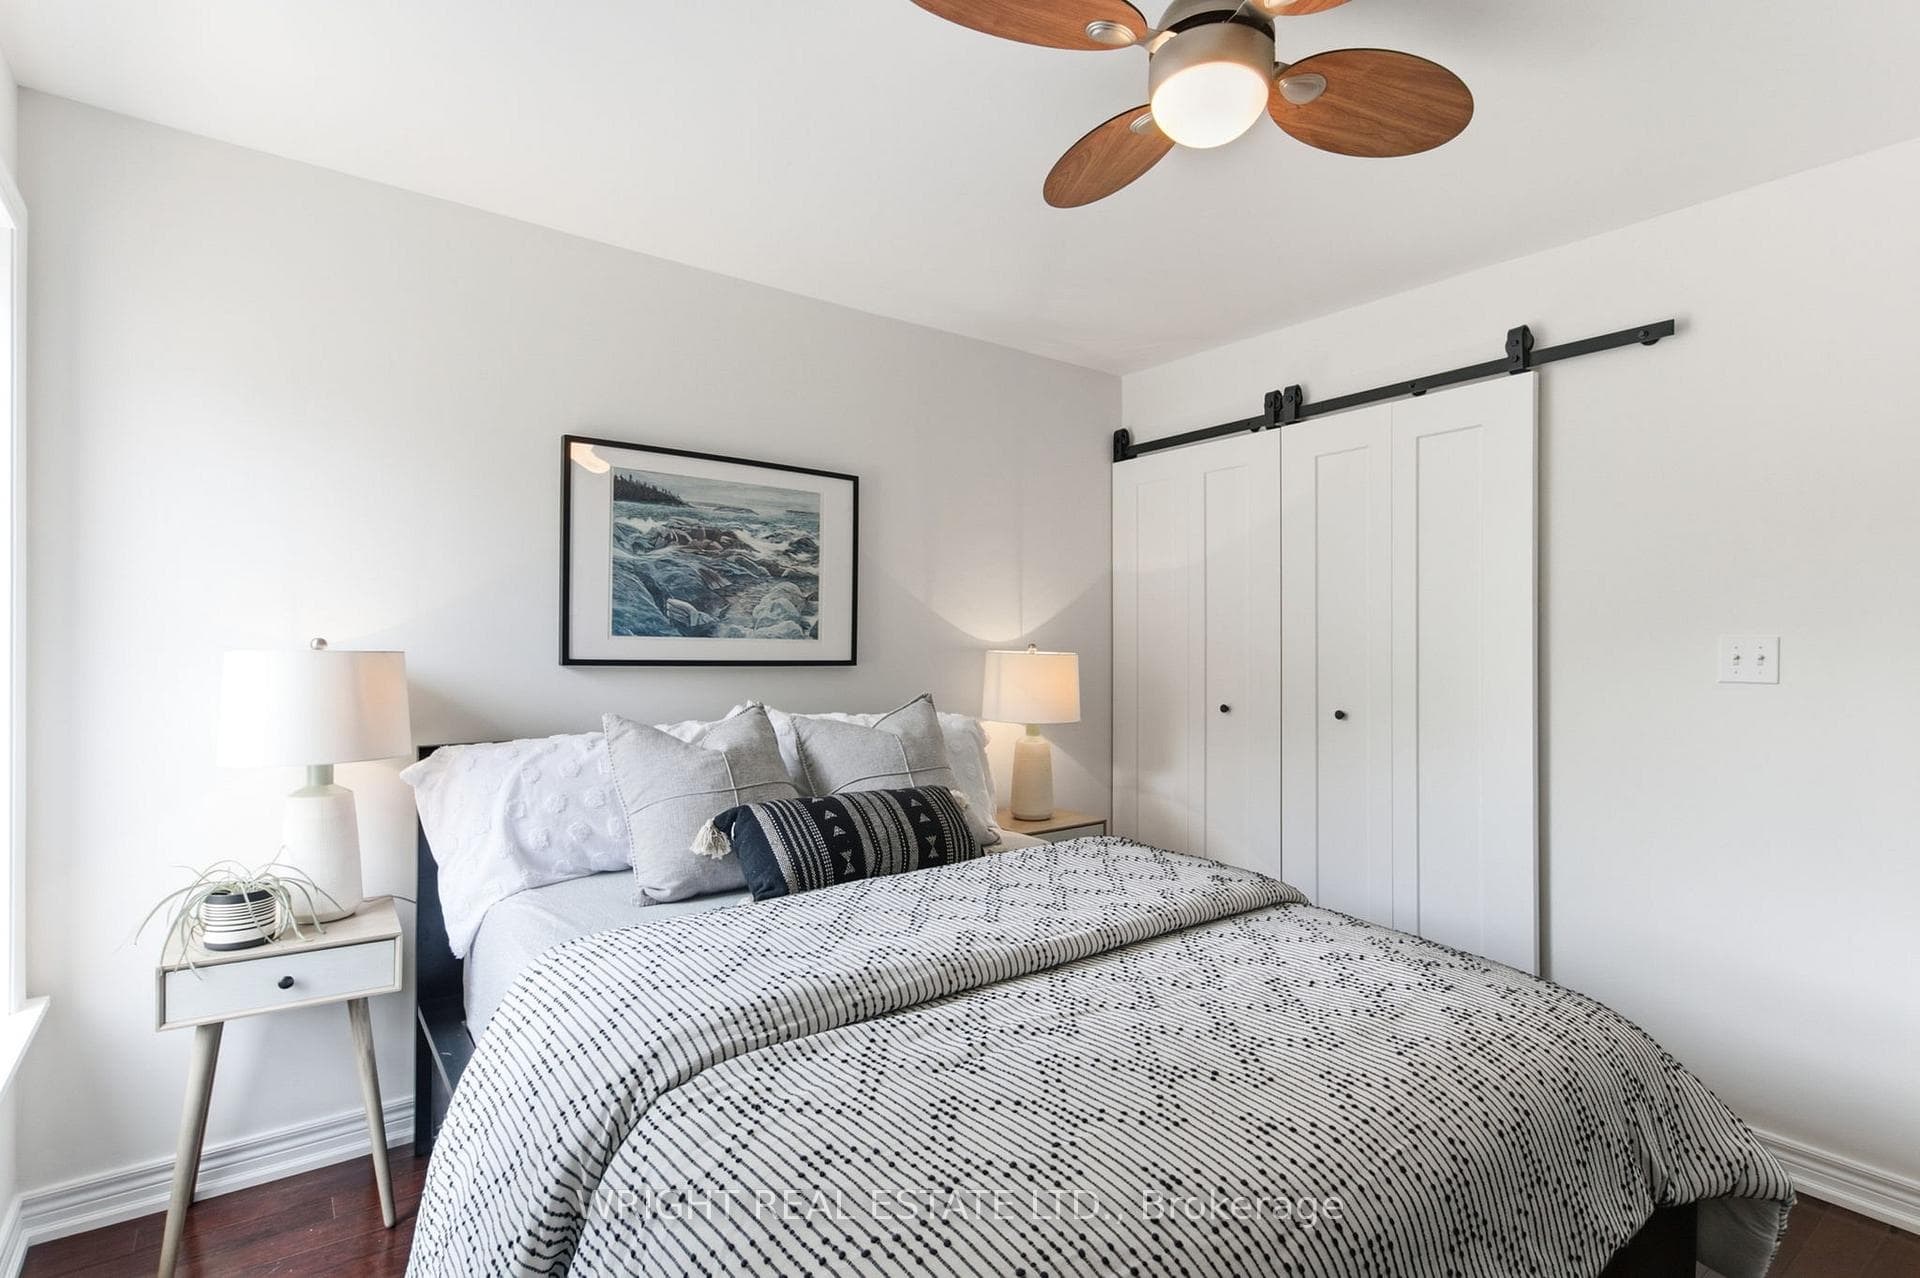
3 Midburn Avenue, Toronto E03
Toronto E03
$1,099,000
Cash flow, cap rate & mortgage breakdown
Enter your email to unlock them right here.
Free forever. No credit card. Unsubscribe anytime.
Listed by WRIGHT REAL ESTATE LTD.
Investment Analysis
Key Facts
Type
Detached
Bedrooms
4
Bathrooms
3
Days on Market
10
Price Drop
None
Year Built
N/A
Status
Active
Basement Income
Legal Suite (+$1,400/mo)
Rent Estimate
Estimated from market price-to-rent ratios
Remarks
Welcome to your sanctuary in the city. This stylish renovated picture perfect detached brick house offers comfortable living in this east end sweet spot; a quiet street away from the hustle and bustle but with an abundance of conveniences nearby. You will love the main floor open concept living room dining room and a designer kitchen featuring back lit Onyx, top appliances and custom cabinetry. Second floor has 3 bedrooms with two featuring convenient built-in Murphy bed/desks perfect for a home office/remote work set up. Added income with a fully renovated legal basement apartment that could be easily joined with the rest of the house. Smart design allowed the main house to retain part of the basement for laundry and storage. The fully permitted undepinned basement has high ceilings and separate walk out and is currently tenanted with a AAA tenant ($1,400/mo). Parking is accessed by a spacious mutual drive and the beautiful and sunny garden offers ample outdoor space to enjoy. Play in the backyard or relax on the lovely front porch. Wonderful Dentonia Park (playgrounds, splash pad, multi purpose fields) is at the end of the street and outdoor enthusiasts will love the parks and trails of Taylor Creek. Danforth is a short walk with TTC/subway + GO station close by. Great public TDSB schools - Secord (JK-5), DH Morrison (6-8), East York Collegiate (9-12), St Brigid (Catholic) w/ French immersion options. See attachments for Garden suite potential. Move right in!
MississaugaInvestor.ca
3 Midburn Avenue
Detached · 4bd/3ba · ~1,300 sqft
$1,099,000
Cash-Flow Report · August 2, 2026
Cap Rate
2.58%
Monthly Cash Flow
-$2,700/mo
Estimated Rent
$4,600/mo
Cash-on-Cash
-13.43%
Monthly (20% down · 4.89% rate · 25yr)
| Gross Rent | +$4,600 |
| Mortgage | −$5,059 |
| Property Tax | −$870 |
| Insurance | −$225 |
| Maintenance (1% of value/yr) | −$916 |
| Vacancy (5%) | −$230 |
| Cash Flow | -$2,700/mo |
Annual NOI & Cap Rate (All-Cash)
| Gross Rent | +$55,200 |
| Vacancy (5%) | −$2,760 |
| Property Tax | −$10,441 |
| Insurance | −$2,700 |
| Maintenance (1% of value/yr) | −$10,990 |
| Annual NOI | $28,309 |
| Cap Rate | 2.58% |
Cash Required to Close
| Down Payment (20%) | $219,800 |
| Ontario Land Transfer Tax | $18,455 |
| Legal & Title Insurance | $2,500 |
| Inspection & Misc | $500 |
| Total Cash Required | $241,255 |
Assumptions: 20% down · 4.89% rate · 25yr amort · Canadian semi-annual compounding · $225/mo insurance · maintenance reserve = greater of 8% of rent or 1% of value/yr (condo fee replaces it) · 5% vacancy · rent estimated from neighbourhood MLS comps. All figures are estimates — verify with a licensed professional before making an investment decision.
Prepared by Hamza Nouman · RECO-registered Investor Specialist · 647-609-1289 · hamza@nouman.ca · MississaugaInvestor.ca
Get the Full Cash-Flow Report
A one-page PDF: cap rate, cash flow, mortgage breakdown, NOI and total cash to close — all assumptions in one printable summary.
Also unlocks cap rate, sold comps & mortgage detail.