5 Pixley Crescent, Toronto E10
Toronto E10
$749,999
Cash flow, cap rate & mortgage breakdown
Enter your email to unlock them right here.
Free forever. No credit card. Unsubscribe anytime.
Listed by RE/MAX ROUGE RIVER REALTY LTD.
Investment Analysis
Key Facts
Type
Detached
Bedrooms
3
Bathrooms
2
Days on Market
10
Price Drop
None
Year Built
N/A
Status
Active
Basement Income
Finished Basement
Rent Estimate
$2,750/mo
Estimated from market price-to-rent ratios
Remarks
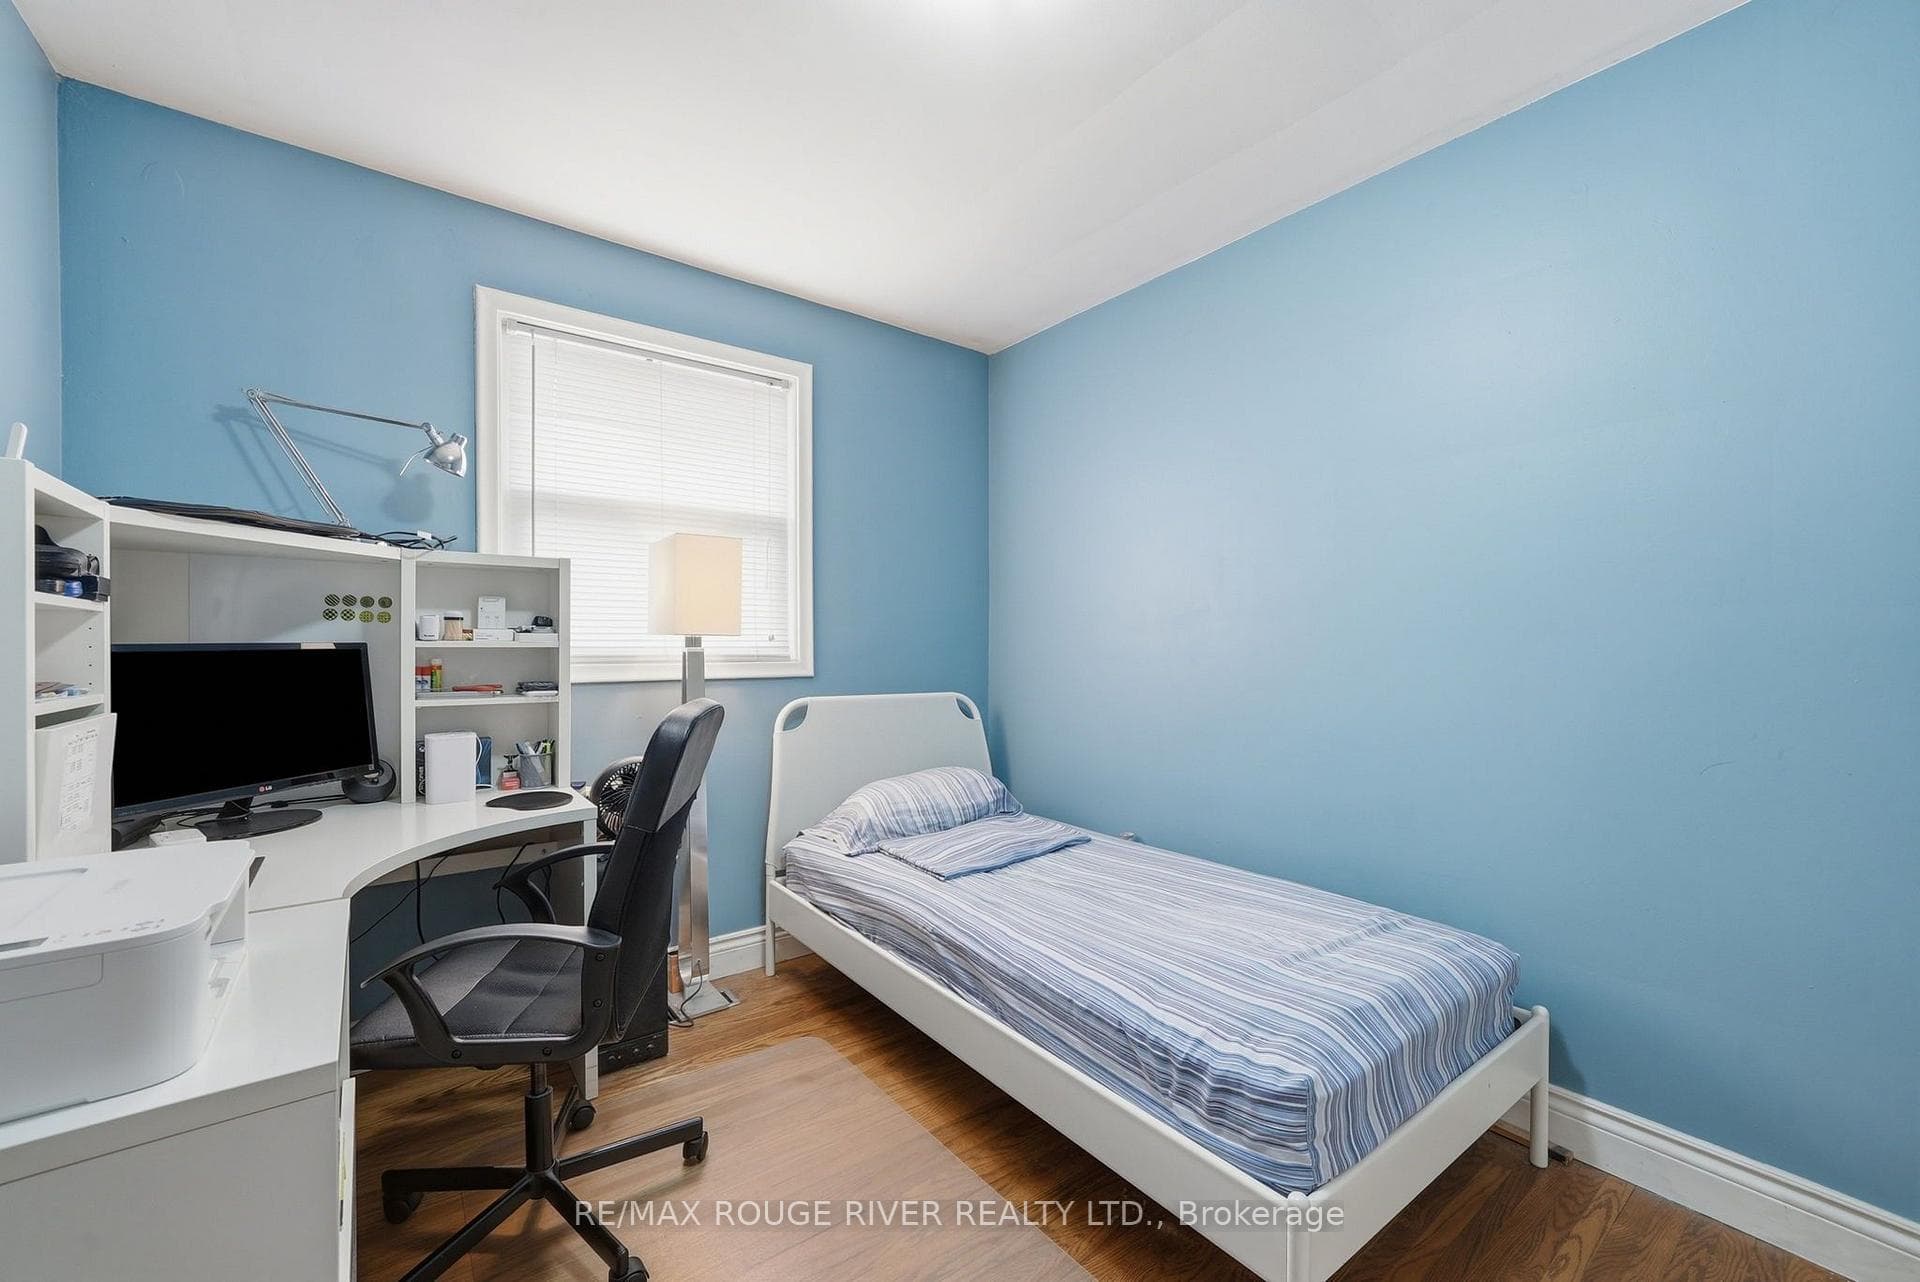
Welcome to this beautifully updated modern bungalow featuring your very own private backyard resort! Situated on a premium pie-shaped crescent lot, this move-in-ready home offers approximately 1,200 sq. ft. of bright, open-concept living space with 3 spacious bedrooms and 1 full bathroom on the main level. The sun-filled living room showcases expansive sliding glass doors overlooking the spectacular backyard, while the kitchen and dining area feature a custom architectural half-wall. The primary bedroom offers convenient walkout access to the deck and pool. The fully finished basement provides exceptional additional living space, including a versatile 4th bedroom (currently used as a home office/gym), a second full bathroom, and a dedicated utility/storage area with separate mechanical access. Step outside to your own private oasis featuring an impressive 1,500 sq. ft. custom multi-tier entertainment deck, a premium heated in-ground pool, multiple lounging areas, and a dedicated fire table pavilion-creating the ultimate setting for summer entertaining. Whether you're hosting family celebrations, backyard BBQs, or evening pool parties, this spectacular outdoor retreat is designed to entertain and create unforgettable memories. Set on an exceptional pie-shaped lot measuring up to 143 feet deep with an impressive 47-foot rear width (approximately 6,100 sq. ft.), this property offers outstanding privacy and outdoor space. Well-maintained with upgraded high-efficiency mechanical systems, this exceptional home is the perfect combination of modern comfort, functional living, and resort-style outdoor enjoyment.
MississaugaInvestor.ca
5 Pixley Crescent
Detached · 3bd/2ba · ~1,300 sqft
$749,999
Cash-Flow Report · July 31, 2026
Cap Rate
1.87%
Monthly Cash Flow
-$2,284/mo
Estimated Rent
$2,750/mo
Cash-on-Cash
-16.66%
Monthly (20% down · 4.89% rate · 25yr)
| Gross Rent | +$2,750 |
| Mortgage | −$3,452 |
| Property Tax | −$594 |
| Insurance | −$225 |
| Maintenance (1% of value/yr) | −$625 |
| Vacancy (5%) | −$138 |
| Cash Flow | -$2,284/mo |
Annual NOI & Cap Rate (All-Cash)
| Gross Rent | +$33,000 |
| Vacancy (5%) | −$1,650 |
| Property Tax | −$7,125 |
| Insurance | −$2,700 |
| Maintenance (1% of value/yr) | −$7,500 |
| Annual NOI | $14,025 |
| Cap Rate | 1.87% |
Cash Required to Close
| Down Payment (20%) | $149,999.8 |
| Ontario Land Transfer Tax | $11,475 |
| Legal & Title Insurance | $2,500 |
| Inspection & Misc | $500 |
| Total Cash Required | $164,474.8 |
Assumptions: 20% down · 4.89% rate · 25yr amort · Canadian semi-annual compounding · $225/mo insurance · maintenance reserve = greater of 8% of rent or 1% of value/yr (condo fee replaces it) · 5% vacancy · rent estimated from neighbourhood MLS comps. All figures are estimates — verify with a licensed professional before making an investment decision.
Prepared by Hamza Nouman · RECO-registered Investor Specialist · 647-609-1289 · hamza@nouman.ca · MississaugaInvestor.ca
Get the Full Cash-Flow Report
A one-page PDF: cap rate, cash flow, mortgage breakdown, NOI and total cash to close — all assumptions in one printable summary.
Also unlocks cap rate, sold comps & mortgage detail.