733 Sundance Circle, Oshawa
Oshawa
$939,000
Cash flow, cap rate & mortgage breakdown
Enter your email to unlock them right here.
Free forever. No credit card. Unsubscribe anytime.
Listed by The Nook Realty Inc.
Investment Analysis
Key Facts
Type
Detached
Bedrooms
3
Bathrooms
3
Days on Market
10
Price Drop
None
Year Built
N/A
Status
Active
Basement Income
None Detected
Rent Estimate
$2,700/mo
Estimated from market price-to-rent ratios
Remarks
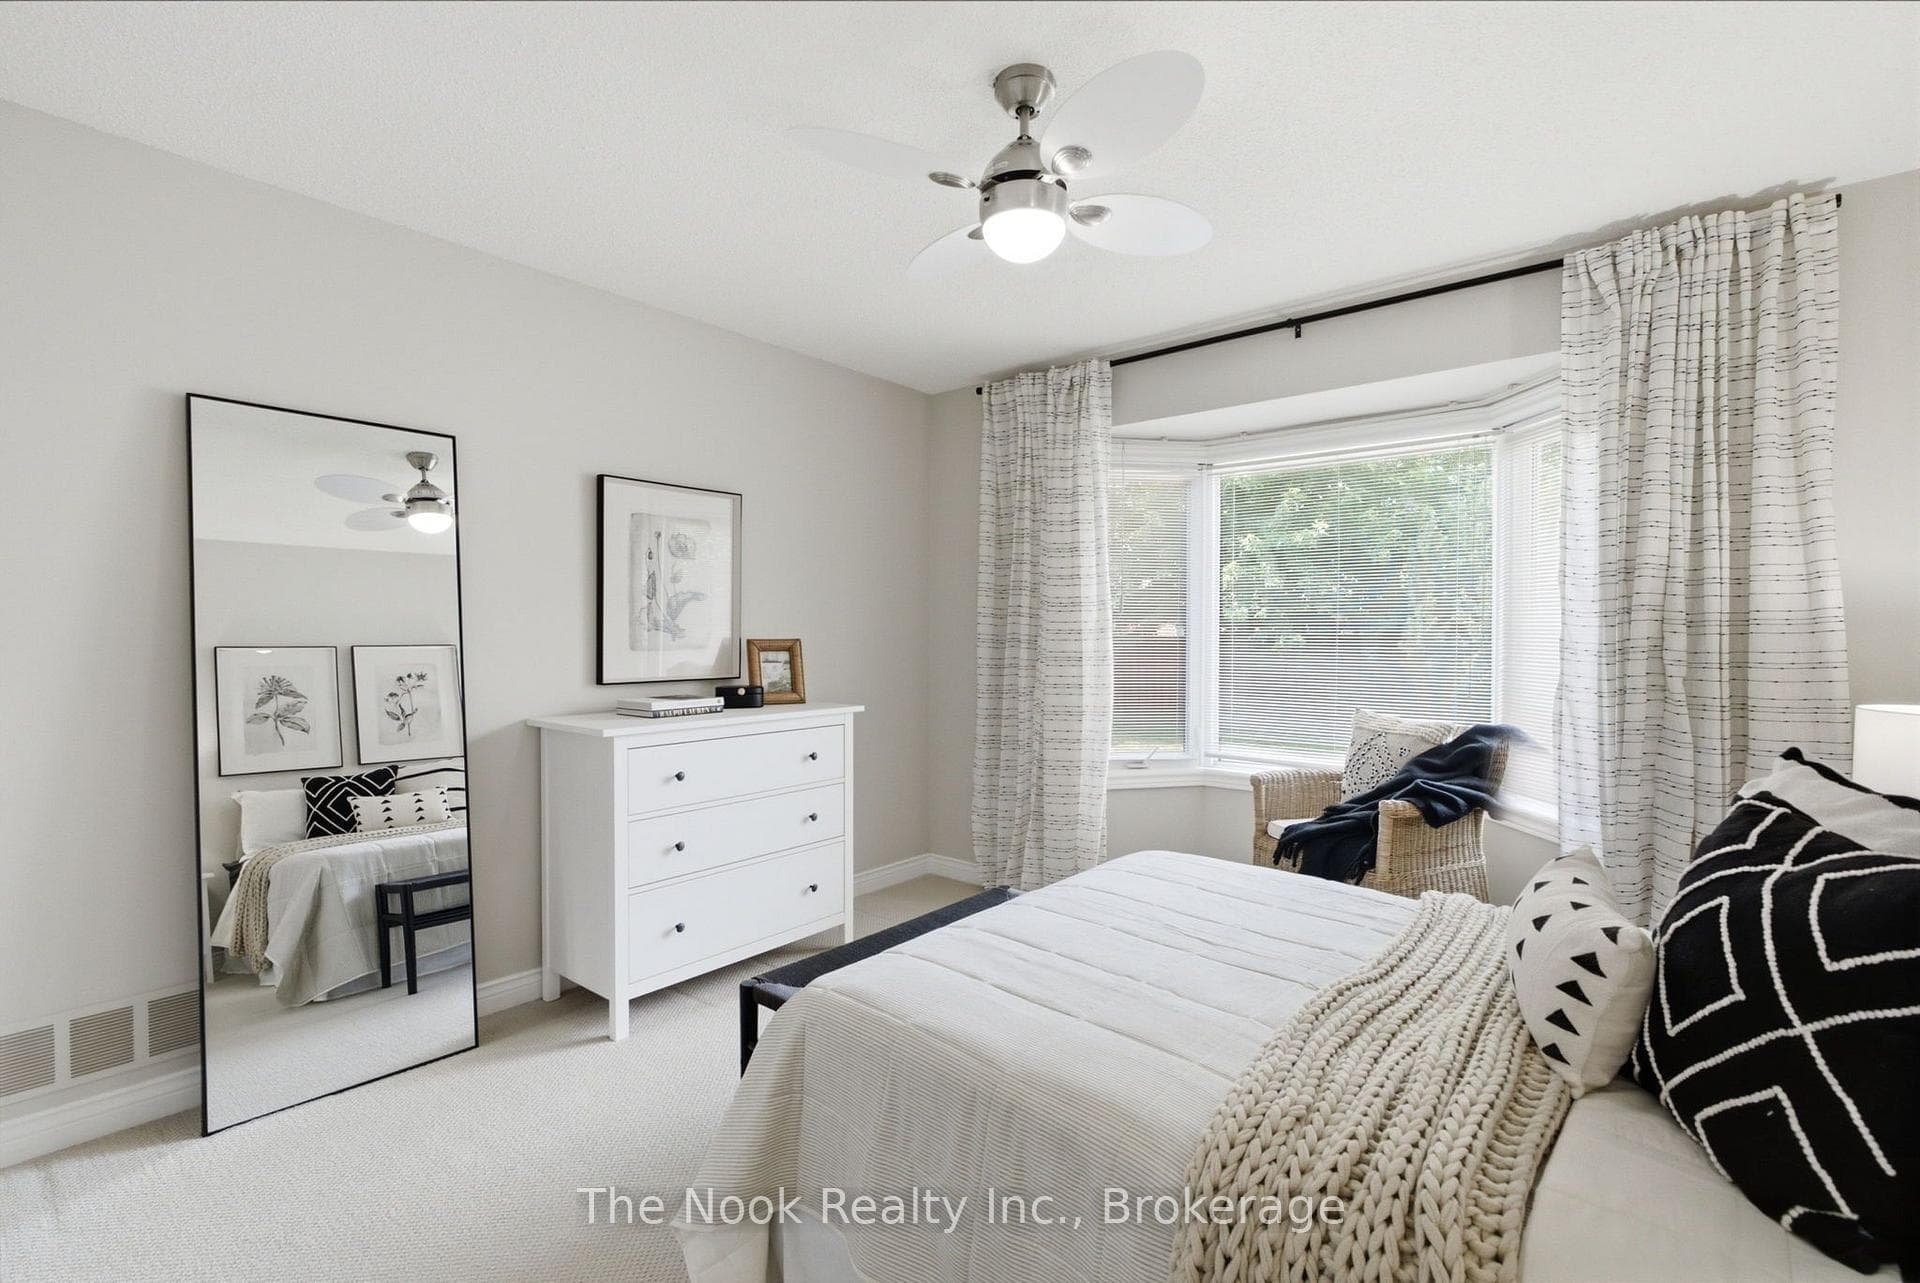
PUBLIC OPEN HOUSE - SUN. AUG. 2ND 2:00PM - 4:00PM. Welcome to this all brick bungalow w/attached double garage on this quiet street in the sought after Northglen neighbourhood of Oshawa. Offering approx 2000 sq ft of living space w/ 2+1 bdrm & 3 full bthrms, this home provides a flexible layout for your family. Generous mnflr living spaces, a formal livingroom w/ dbl french doors is combined w/ the dining area plus the family room also has dbl fr doors to control sound from the bdrm area and is open to breakfast area. A unique feature of this home is the w/o from kitchen to the 3 season sunroom addition that allows you to feel connected to the backyard space w/3 walls of windows. The kitchen has great storage space with a wall of full height pantry cupboards. There are SS appliances, granite countertops and a ceramic tile backsplash detail. The breakfast area o/l the family room & you can w/o to the sunroom through a 6' patio door. The primary bedroom has a bay window overlooking the private backyard, a double closet & a 3pc ensuite. The 2nd bdrm has a double closet & a 4pc semi ensuite. There is a double closet located in the mainfloor hallway w/ laundry connections if you wish to have your laundry on the mainfloor or use for extra storage. Convenient door by the front door with access to the garage. There is a straight staircase to the basement that features a 3rd bedroom with a 3 pc ensuite, a double cedar lined closet plus a double mirrored door closet.This bedroom is great for guests to have their own private area. There is a large finished space that this owner uses as a laundryroom with wall mounted folding area, laundry sink, flexible closet area, great for hanging items to dry. There is a large unfin space w/ a window -finish as suits your family ie a rec rm, another bdrm, playrm, gym, home office etc. A private backyard with an interlock patio, shed & low maintenance gardens.Parks nearby,one w/splash pad &Rose Valley Community park.
MississaugaInvestor.ca
733 Sundance Circle
Detached · 3bd/3ba · ~1,300 sqft
$939,000
Cash-Flow Report · July 31, 2026
Cap Rate
0.68%
Monthly Cash Flow
-$3,790/mo
Estimated Rent
$2,700/mo
Cash-on-Cash
-22.07%
Monthly (20% down · 4.89% rate · 25yr)
| Gross Rent | +$2,700 |
| Mortgage | −$4,322 |
| Property Tax | −$1,025 |
| Insurance | −$225 |
| Maintenance (1% of value/yr) | −$783 |
| Vacancy (5%) | −$135 |
| Cash Flow | -$3,790/mo |
Annual NOI & Cap Rate (All-Cash)
| Gross Rent | +$32,400 |
| Vacancy (5%) | −$1,620 |
| Property Tax | −$12,301 |
| Insurance | −$2,700 |
| Maintenance (1% of value/yr) | −$9,390 |
| Annual NOI | $6,389 |
| Cap Rate | 0.68% |
Cash Required to Close
| Down Payment (20%) | $187,800 |
| Ontario Land Transfer Tax | $15,255 |
| Legal & Title Insurance | $2,500 |
| Inspection & Misc | $500 |
| Total Cash Required | $206,055 |
Assumptions: 20% down · 4.89% rate · 25yr amort · Canadian semi-annual compounding · $225/mo insurance · maintenance reserve = greater of 8% of rent or 1% of value/yr (condo fee replaces it) · 5% vacancy · rent estimated from neighbourhood MLS comps. All figures are estimates — verify with a licensed professional before making an investment decision.
Prepared by Hamza Nouman · RECO-registered Investor Specialist · 647-609-1289 · hamza@nouman.ca · MississaugaInvestor.ca
Get the Full Cash-Flow Report
A one-page PDF: cap rate, cash flow, mortgage breakdown, NOI and total cash to close — all assumptions in one printable summary.
Also unlocks cap rate, sold comps & mortgage detail.