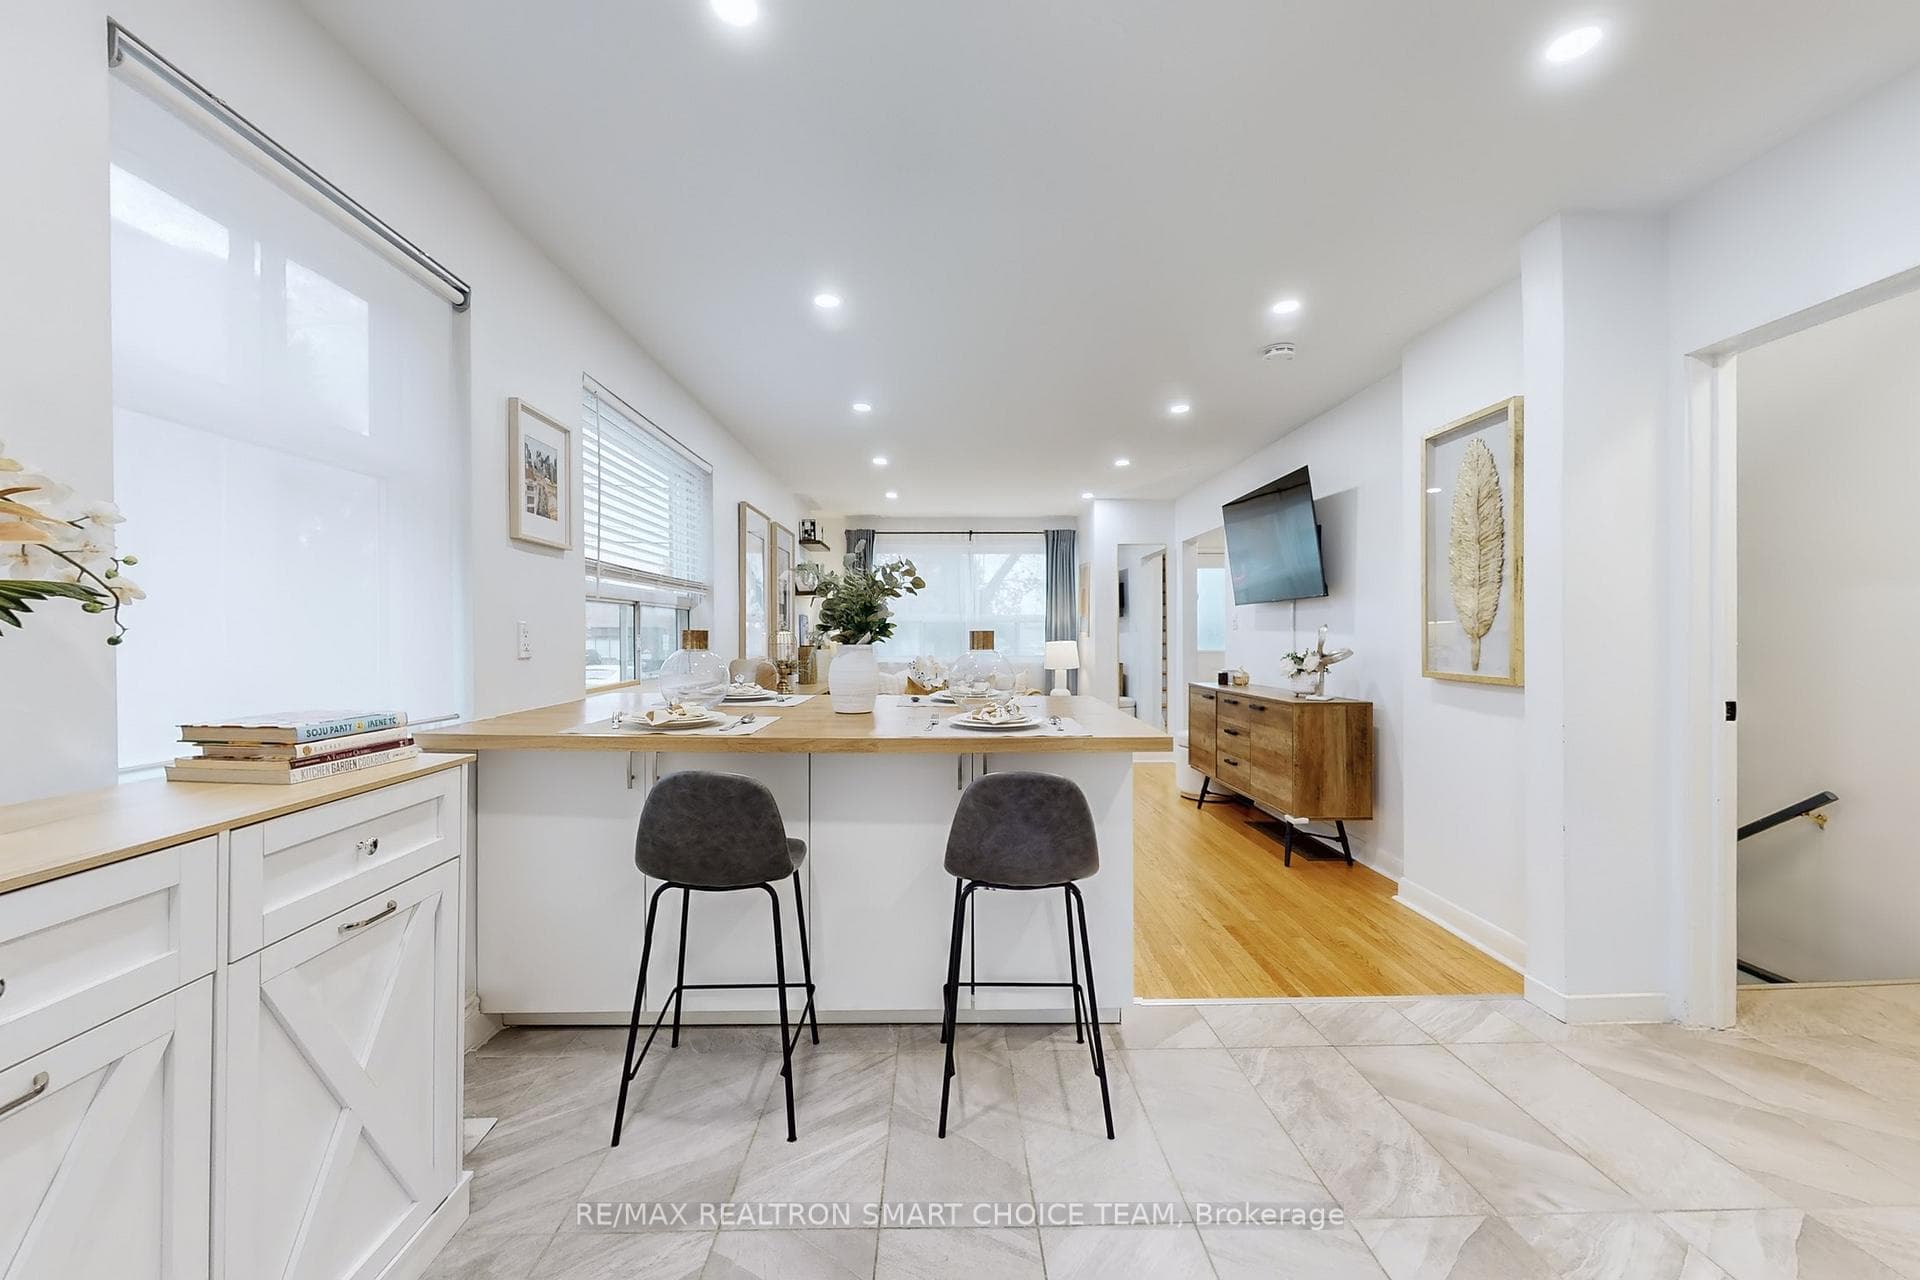
783 Birchmount Road, Toronto E04
Toronto E04
$785,000
Cash flow, cap rate & mortgage breakdown
Enter your email to unlock them right here.
Free forever. No credit card. Unsubscribe anytime.
Listed by RE/MAX REALTRON SMART CHOICE TEAM
Investment Analysis
Key Facts
Type
Semi-Detached
Bedrooms
3
Bathrooms
2
Days on Market
14
Price Drop
None
Year Built
N/A
Status
Active
Basement Income
Suite Potential (+$1,190/mo)
Rent Estimate
Estimated from market price-to-rent ratios · Verify suite legality with the City of Mississauga
Remarks
Move-In Ready with High-Yield ADU Potential! Attention First-Time Buyers & Investors! Welcome to 783 Birchmount Road, a beautifully maintained 3-bedroom, 2-bath brick semi-detached home in Toronto's high-growth Clairlea-Birchmount hub. Offering the perfect blend of immediate comfort and lucrative rental scale, this property is a rare find. What sets this property apart is its potential layout for an Accessory Dwelling Unit (ADU). The finished basement features a separate entrance potential, a massive rec room (convertible to a 4th bedroom), and a 4-piece bath. Combined with a deep 140-foot private lot and tons of parking, it offers the ultimate blueprint for a cash-flowing basement apartment or an independent garden suite. Offset your mortgage via house-hacking or maximize your homes yield from day one. Don't have the time to do renos now? Inside, enjoy a sunlit living layout, hardwood floors, and a modern updated kitchen (2021). The major systems are completely optimized for low-maintenance ownership: high-efficiency furnace (2015), tankless water heater (2021), and central AC (2022).Location is unmatched for long-term appreciation-steps from the Eglinton Crosstown LRT, Centennial College, and the Eglinton Shopping District.
MississaugaInvestor.ca
783 Birchmount Road
Semi-Detached · 3bd/2ba · ~900 sqft
$785,000
Cash-Flow Report · July 31, 2026
Cap Rate
2.92%
Monthly Cash Flow
-$1,704/mo
Estimated Rent
$3,590/mo
Cash-on-Cash
-11.88%
Monthly (20% down · 4.89% rate · 25yr)
| Gross Rent | +$3,590 |
| Mortgage | −$3,613 |
| Property Tax | −$622 |
| Insurance | −$225 |
| Maintenance (1% of value/yr) | −$654 |
| Vacancy (5%) | −$180 |
| Cash Flow | -$1,704/mo |
Annual NOI & Cap Rate (All-Cash)
| Gross Rent | +$43,080 |
| Vacancy (5%) | −$2,154 |
| Property Tax | −$7,458 |
| Insurance | −$2,700 |
| Maintenance (1% of value/yr) | −$7,850 |
| Annual NOI | $22,918 |
| Cap Rate | 2.92% |
Cash Required to Close
| Down Payment (20%) | $157,000 |
| Ontario Land Transfer Tax | $12,175 |
| Legal & Title Insurance | $2,500 |
| Inspection & Misc | $500 |
| Total Cash Required | $172,175 |
Assumptions: 20% down · 4.89% rate · 25yr amort · Canadian semi-annual compounding · $225/mo insurance · maintenance reserve = greater of 8% of rent or 1% of value/yr (condo fee replaces it) · 5% vacancy · rent estimated from neighbourhood MLS comps. All figures are estimates — verify with a licensed professional before making an investment decision.
Prepared by Hamza Nouman · RECO-registered Investor Specialist · 647-609-1289 · hamza@nouman.ca · MississaugaInvestor.ca
Get the Full Cash-Flow Report
A one-page PDF: cap rate, cash flow, mortgage breakdown, NOI and total cash to close — all assumptions in one printable summary.
Also unlocks cap rate, sold comps & mortgage detail.