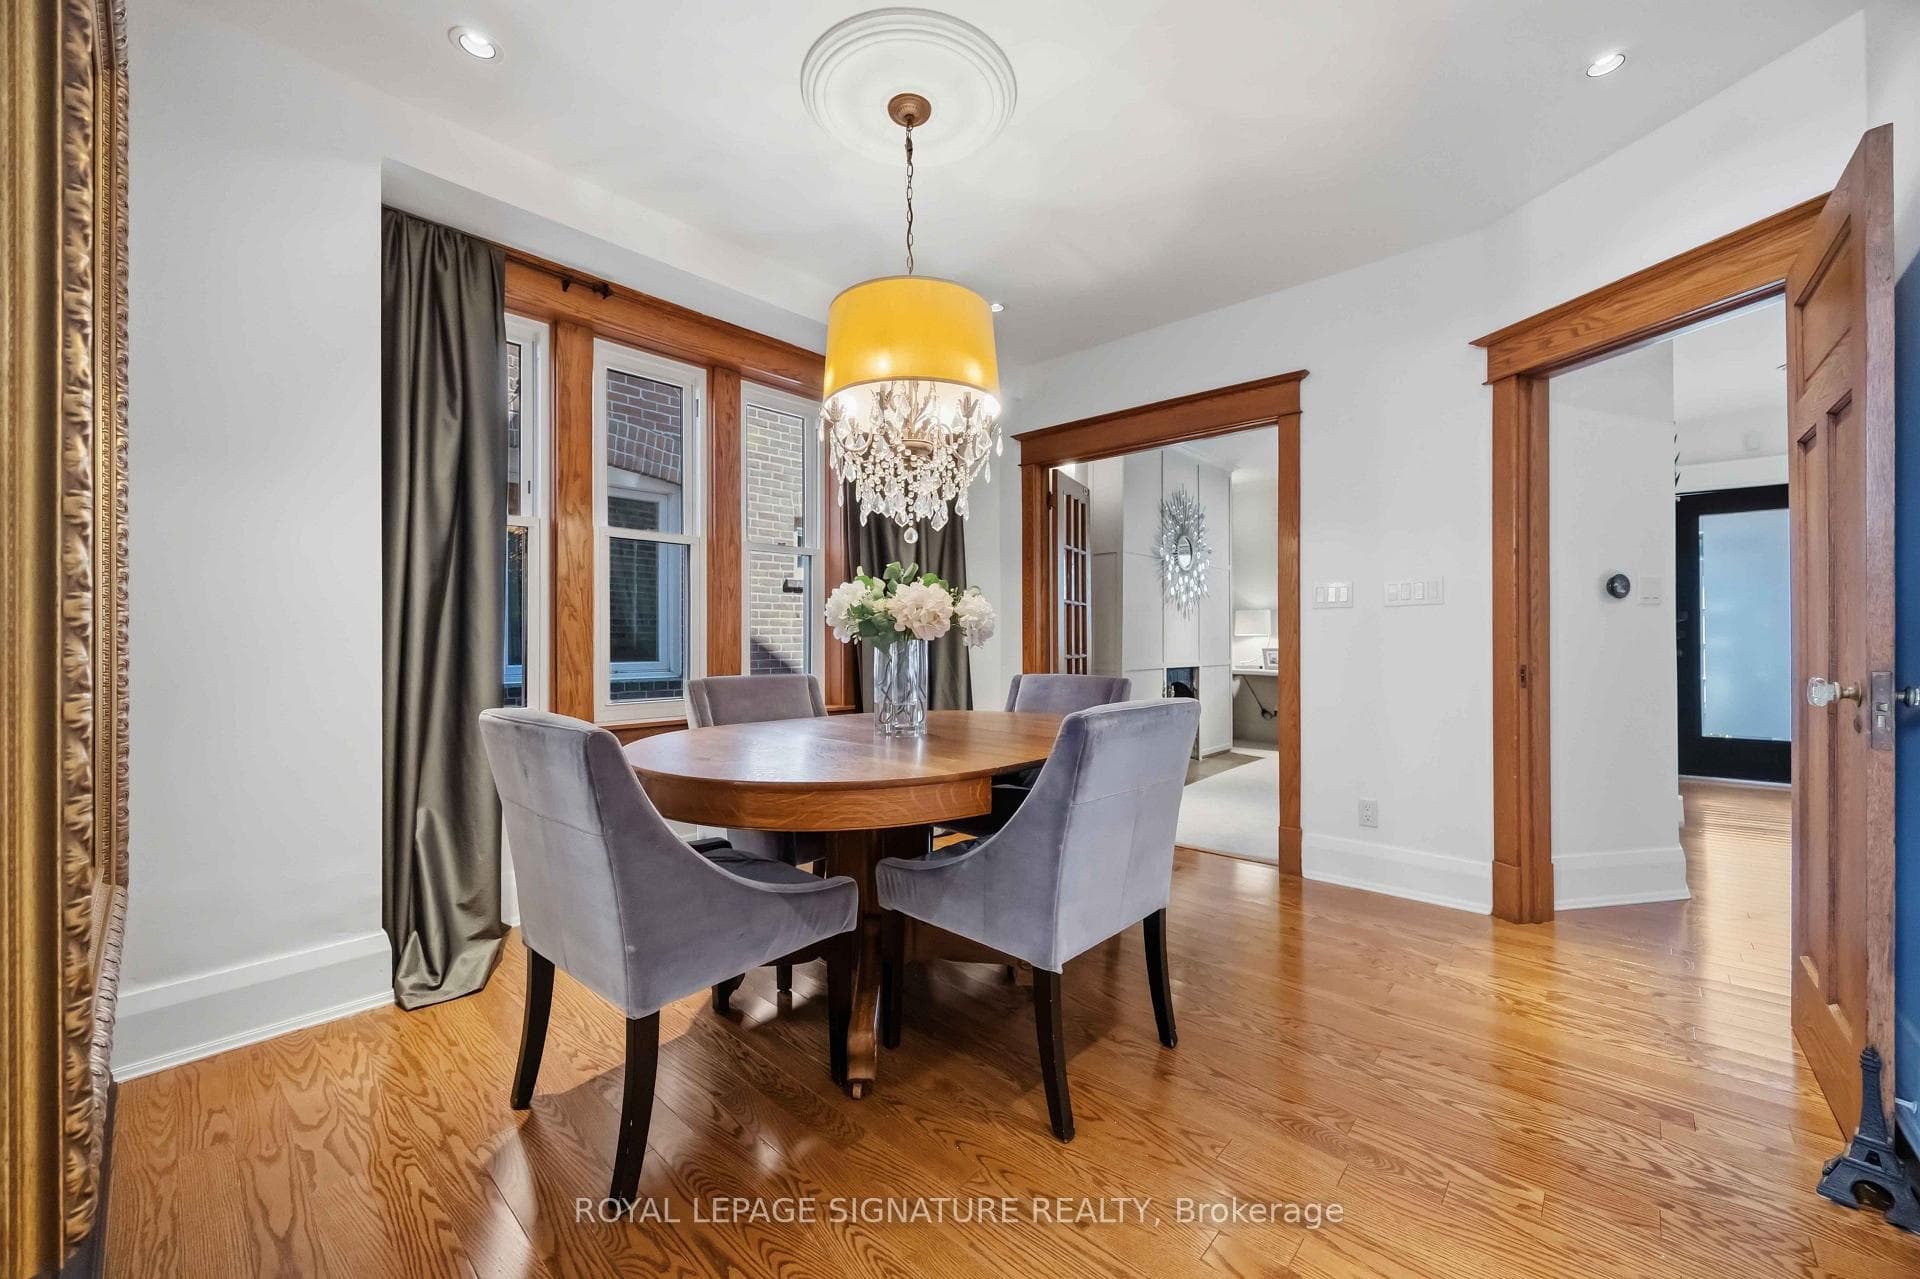
110 Gillard Avenue, Toronto E01
Toronto E01
$1,249,000
Cash flow, cap rate & mortgage breakdown
Enter your email to unlock them right here.
Free forever. No credit card. Unsubscribe anytime.
Listed by ROYAL LEPAGE SIGNATURE REALTY
Investment Analysis
Key Facts
Type
Detached
Bedrooms
3
Bathrooms
2
Days on Market
15
Price Drop
None
Year Built
N/A
Status
Active
Basement Income
None Detected
Rent Estimate
$3,250/mo
Estimated from market price-to-rent ratios
Remarks
Welcome to 110 Gillard Avenue, a home where timeless character and everyday comfort come together in one of Toronto's most cherished east-end neighbourhoods. Thoughtfully maintained and filled with natural light, this inviting residence offers warm, welcoming spaces designed for both quiet family moments and effortless entertaining.This spacious and peaceful home is steps from Monarch Park, the Danforth and Earl Haigue school. Enjoy the dappled sunlight in your ground floor family room, combined with kitchen, then enjoy entertaining on your deck and beautifully landscaped, treed, backyard - including a koi pond! This turn-key house has had all the major updates recent furnace, hot water tank, and efficient heat pump system, and a spacious, clean and dry shed that could potentially be converted to a studio or garden suite or use your imagination. Two four-piece bathrooms make for easy family mornings. Dry, finished, basement provides ample ceiling height for a rec room, theatre room, exercise room or home office. Front room is currently an office, would be easy to convert it back to a formal living room. Shared drive with friendly and cooperative neighbours, and street parking is also available. Start the school year at Earl Haigue! Clean Magnified Home inspection available. Luxurious and opulently appointed primary bedroom must be seen to be believed - plus two more bedrooms for guests or kids - one with full-wall closets.
MississaugaInvestor.ca
110 Gillard Avenue
Detached · 3bd/2ba · ~1,300 sqft
$1,249,000
Cash-Flow Report · August 1, 2026
Cap Rate
0.8%
Monthly Cash Flow
-$4,917/mo
Estimated Rent
$3,250/mo
Cash-on-Cash
-21.51%
Monthly (20% down · 4.89% rate · 25yr)
| Gross Rent | +$3,250 |
| Mortgage | −$5,749 |
| Property Tax | −$989 |
| Insurance | −$225 |
| Maintenance (1% of value/yr) | −$1,041 |
| Vacancy (5%) | −$163 |
| Cash Flow | -$4,917/mo |
Annual NOI & Cap Rate (All-Cash)
| Gross Rent | +$39,000 |
| Vacancy (5%) | −$1,950 |
| Property Tax | −$11,866 |
| Insurance | −$2,700 |
| Maintenance (1% of value/yr) | −$12,490 |
| Annual NOI | $9,994 |
| Cap Rate | 0.8% |
Cash Required to Close
| Down Payment (20%) | $249,800 |
| Ontario Land Transfer Tax | $21,455 |
| Legal & Title Insurance | $2,500 |
| Inspection & Misc | $500 |
| Total Cash Required | $274,255 |
Assumptions: 20% down · 4.89% rate · 25yr amort · Canadian semi-annual compounding · $225/mo insurance · maintenance reserve = greater of 8% of rent or 1% of value/yr (condo fee replaces it) · 5% vacancy · rent estimated from neighbourhood MLS comps. All figures are estimates — verify with a licensed professional before making an investment decision.
Prepared by Hamza Nouman · RECO-registered Investor Specialist · 647-609-1289 · hamza@nouman.ca · MississaugaInvestor.ca
Get the Full Cash-Flow Report
A one-page PDF: cap rate, cash flow, mortgage breakdown, NOI and total cash to close — all assumptions in one printable summary.
Also unlocks cap rate, sold comps & mortgage detail.