2989 Heartwood Lane, Pickering
Pickering
$1,299,999
Cash flow, cap rate & mortgage breakdown
Enter your email to unlock them right here.
Free forever. No credit card. Unsubscribe anytime.
Listed by RIGHT AT HOME REALTY
Investment Analysis
Key Facts
Type
Detached
Bedrooms
4
Bathrooms
4
Days on Market
18
Price Drop
None
Year Built
N/A
Status
Active
Basement Income
None Detected
Rent Estimate
$3,900/mo
Estimated from market price-to-rent ratios
Remarks
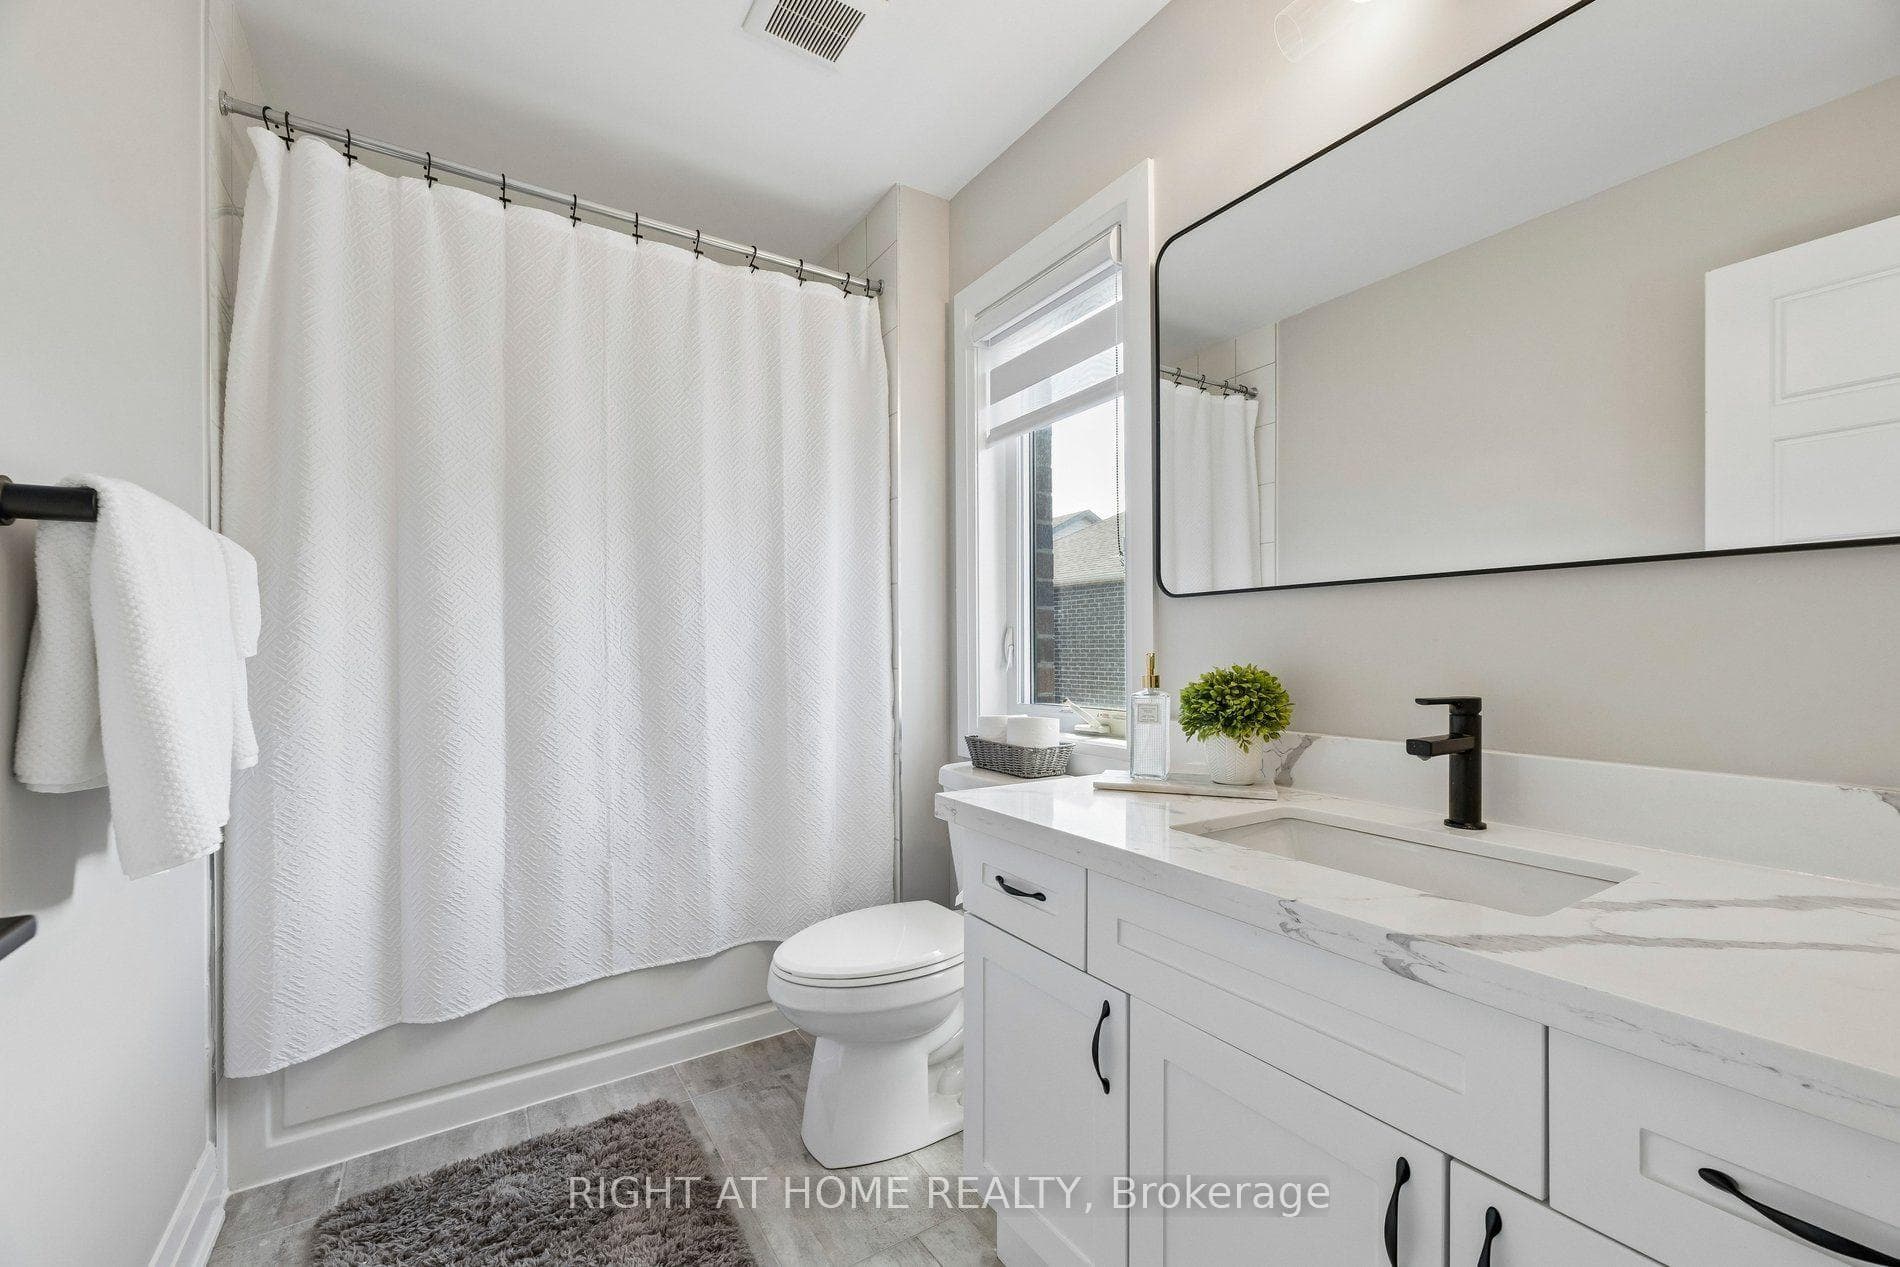
Welcome to this fully upgraded, move in ready 4 bed 4 bath, detached home in the exclusive Seaton Mulberry community within New Seaton. One of the larger sq ft / functional floor plans with 4 spacious bedrooms, bonus 3 bathrooms upstairs + 1 bathroom on the main floor. Total 6 car parking: 2 car garage + 4 on the driveway with the extension. No expenses were spared on the upgrades: 9 ft & smooth ceilings on the main floor. Kitchen has High End Appliances ('Bespoke' Samsung line) with ai/ smart features; Upgraded Quartz countertop w/ waterfall island + backsplash +Valence Lighting; Breakfast bar seating + breakfast area w/ built in window seating. Open concept living area overlooking the living areas with a custom accent wall + quartz wall + fire place. Upgraded 200A electrical panel, with updated light fixtures through out. Quartz counter tops + upgraded hardware & fixtures in all bathrooms. Massive windows w/ zebra blinds making this a naturally bright home! High Quality Custom Accent Walls throughout the home. 2nd floor laundry with upgraded Smart Samsung Washer/ Dryer. Builder add ons- Upgraded Smart home Package with security alarm system, upgraded Flooring/Stairs/ bannister/ Kitchen Cabinets/ Paint/ Trim/Door/Hardware + MORE. New interlocking in the front + new exterior pot lights + new fencing. Basement rough in- ready for a bathroom + upgraded sizes for all windows. *option to have basement finished before closing*. Too many upgrades to list, see feature sheet for full details. Well located next to the 407, easy access to Taunton/ Steeles, Surrounded by hiking/biking trails, walking distance to 3 parks. Large Community Plan with it's own Elementary schools/ Recreation complex & Library, Heritage & Community Centre, Commercial plazas (w/Grocery Stores, Day Cares, restaurants, Pharmacy) and more! coming soon!
MississaugaInvestor.ca
2989 Heartwood Lane
Detached · 4bd/4ba · ~2,750 sqft
$1,299,999
Cash-Flow Report · August 3, 2026
Cap Rate
1.2%
Monthly Cash Flow
-$4,681/mo
Estimated Rent
$3,900/mo
Cash-on-Cash
-19.68%
Monthly (20% down · 4.89% rate · 25yr)
| Gross Rent | +$3,900 |
| Mortgage | −$5,984 |
| Property Tax | −$1,094 |
| Insurance | −$225 |
| Maintenance (1% of value/yr) | −$1,083 |
| Vacancy (5%) | −$195 |
| Cash Flow | -$4,681/mo |
Annual NOI & Cap Rate (All-Cash)
| Gross Rent | +$46,800 |
| Vacancy (5%) | −$2,340 |
| Property Tax | −$13,130 |
| Insurance | −$2,700 |
| Maintenance (1% of value/yr) | −$13,000 |
| Annual NOI | $15,630 |
| Cap Rate | 1.2% |
Cash Required to Close
| Down Payment (20%) | $259,999.8 |
| Ontario Land Transfer Tax | $22,475 |
| Legal & Title Insurance | $2,500 |
| Inspection & Misc | $500 |
| Total Cash Required | $285,474.8 |
Assumptions: 20% down · 4.89% rate · 25yr amort · Canadian semi-annual compounding · $225/mo insurance · maintenance reserve = greater of 8% of rent or 1% of value/yr (condo fee replaces it) · 5% vacancy · rent estimated from neighbourhood MLS comps. All figures are estimates — verify with a licensed professional before making an investment decision.
Prepared by Hamza Nouman · RECO-registered Investor Specialist · 647-609-1289 · hamza@nouman.ca · MississaugaInvestor.ca
Get the Full Cash-Flow Report
A one-page PDF: cap rate, cash flow, mortgage breakdown, NOI and total cash to close — all assumptions in one printable summary.
Also unlocks cap rate, sold comps & mortgage detail.