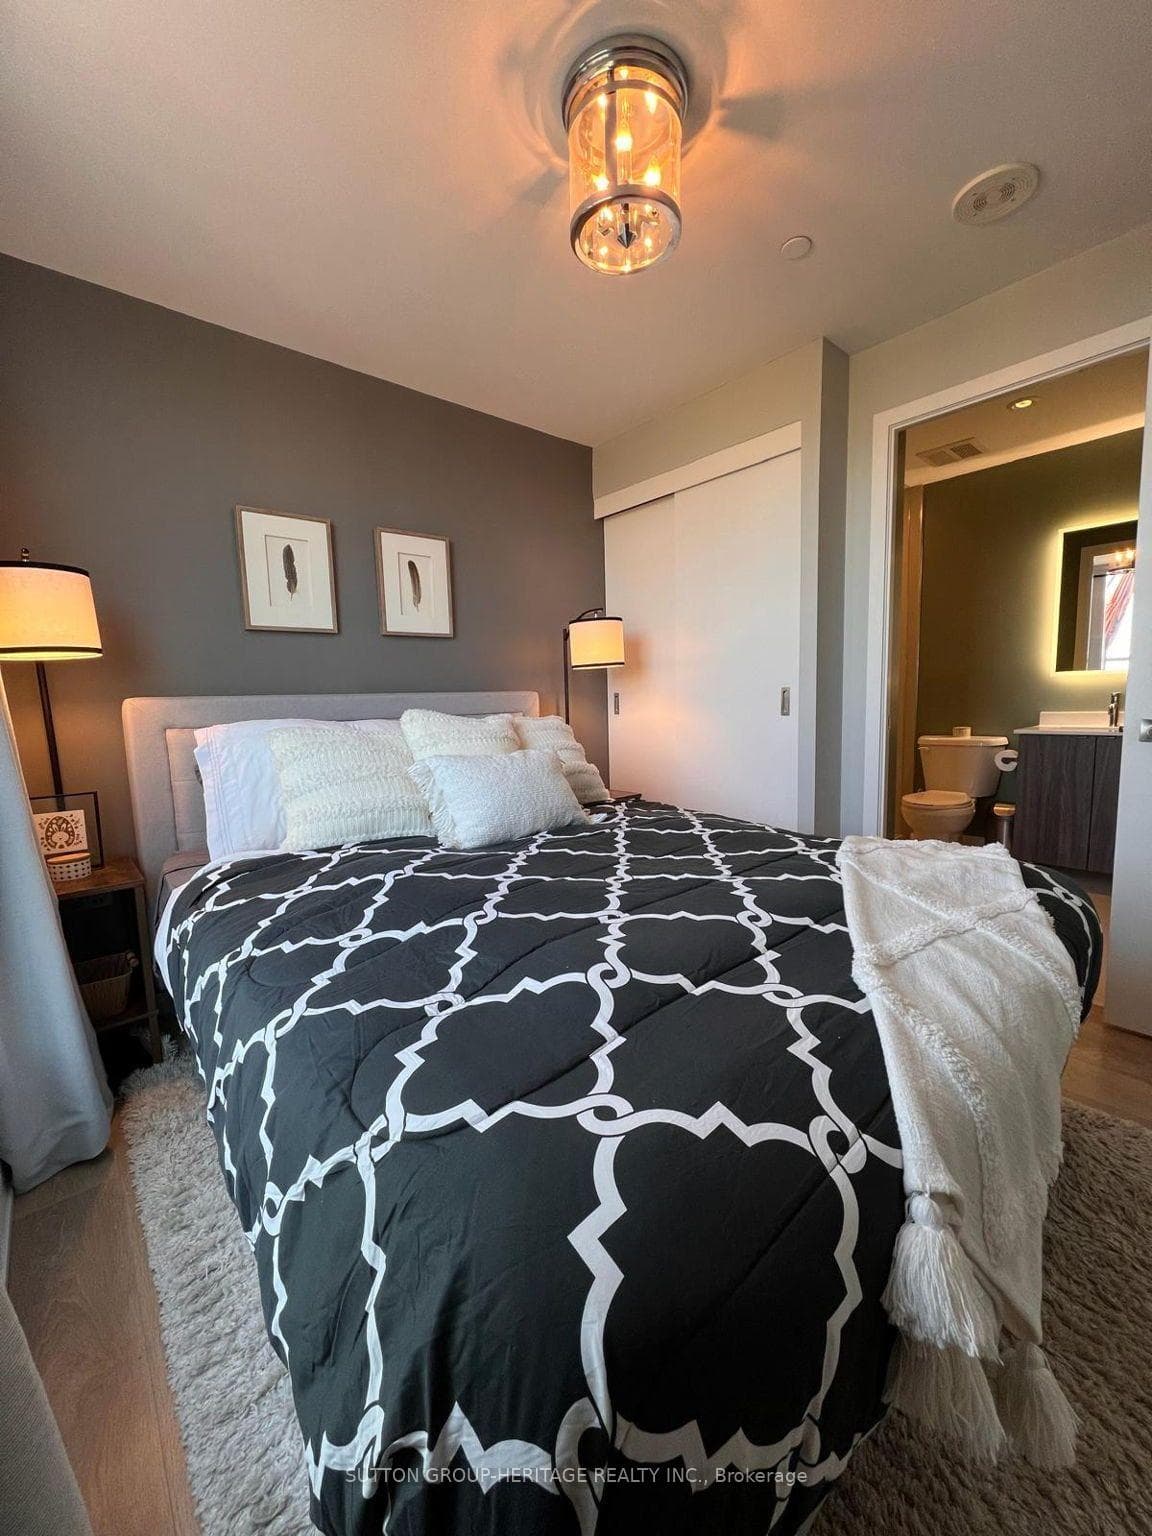
702- 1401 O'connor Drive, Toronto E03
Toronto E03
$597,800
Cash flow, cap rate & mortgage breakdown
Enter your email to unlock them right here.
Free forever. No credit card. Unsubscribe anytime.
Listed by SUTTON GROUP-HERITAGE REALTY INC.
Investment Analysis
Key Facts
Type
Condo Apartment
Bedrooms
2
Bathrooms
2
Days on Market
17
Price Drop
None
Year Built
N/A
Status
Active
Basement Income
None Detected
Rent Estimate
$2,050/mo
Estimated from market price-to-rent ratios
Remarks
Welcome to 1401 O'Connor Drive, Suite 702-an exceptional top-floor residence offering the space, privacy, and outdoor living rarely found in condominium living. With no neighbours above and unobstructed southeast views, this beautifully designed 2-bedroom, 2-bathroom suite is filled with natural light through expansive floor-to-ceiling windows. The well-planned layout offers a comfortable flow, upgraded finishes, ensuite laundry, and excellent use of every square foot. The true showpiece is the spectacular 300 sq. ft. private terrace-an extraordinary extension of your living space and your own private retreat above the city. Whether you're enjoying your morning coffee, entertaining family and friends, dining under the stars, or simply relaxing with panoramic views, this remarkable outdoor oasis sets this home apart from anything else in its class. Offered fully furnished and move-in ready, this turnkey opportunity also includes one owned parking space and a locker, making it ideal for professionals, downsizers, first-time buyers, or investors seeking a truly exceptional property. Located in a boutique-style condominium with a warm community feel, you'll enjoy easy access to transit, the DVP, Highway 401, shops, cafés, restaurants, parks, and all the conveniences that make East York one of Toronto's most desirable neighbourhoods. Suite 702 is more than just a condominium-it's where exceptional outdoor living, breathtaking views, and everyday comfort come together to create a place you'll be proud to call home.Your Condo. Your Home. Your Lifestyle
MississaugaInvestor.ca
702- 1401 O'connor Drive
Condo Apartment · 2bd/2ba · ~550 sqft
$597,800
Cash-Flow Report · August 1, 2026
Cap Rate
1.79%
Monthly Cash Flow
-$1,861/mo
Estimated Rent
$2,050/mo
Cash-on-Cash
-17.05%
Monthly (20% down · 4.89% rate · 25yr)
| Gross Rent | +$2,050 |
| Mortgage | −$2,752 |
| Property Tax | −$473 |
| Insurance | −$225 |
| Condo Fee (est.) | −$358 |
| Vacancy (5%) | −$103 |
| Cash Flow | -$1,861/mo |
Annual NOI & Cap Rate (All-Cash)
| Gross Rent | +$24,600 |
| Vacancy (5%) | −$1,230 |
| Property Tax | −$5,679 |
| Insurance | −$2,700 |
| Condo Fee (est.) | −$4,296 |
| Annual NOI | $10,695 |
| Cap Rate | 1.79% |
Cash Required to Close
| Down Payment (20%) | $119,560 |
| Ontario Land Transfer Tax | $8,431 |
| Legal & Title Insurance | $2,500 |
| Inspection & Misc | $500 |
| Total Cash Required | $130,991 |
Assumptions: 20% down · 4.89% rate · 25yr amort · Canadian semi-annual compounding · $225/mo insurance · maintenance reserve = greater of 8% of rent or 1% of value/yr (condo fee replaces it) · 5% vacancy · rent estimated from neighbourhood MLS comps. All figures are estimates — verify with a licensed professional before making an investment decision.
Prepared by Hamza Nouman · RECO-registered Investor Specialist · 647-609-1289 · hamza@nouman.ca · MississaugaInvestor.ca
Get the Full Cash-Flow Report
A one-page PDF: cap rate, cash flow, mortgage breakdown, NOI and total cash to close — all assumptions in one printable summary.
Also unlocks cap rate, sold comps & mortgage detail.