21 St Magnus Drive, Toronto E10
Toronto E10
$1,675,000
Cash flow, cap rate & mortgage breakdown
Enter your email to unlock them right here.
Free forever. No credit card. Unsubscribe anytime.
Listed by The Nook Realty Inc.
Investment Analysis
Key Facts
Type
Detached
Bedrooms
4
Bathrooms
4
Days on Market
17
Price Drop
None
Year Built
N/A
Status
Active
Basement Income
None Detected
Rent Estimate
$4,050/mo
Estimated from market price-to-rent ratios
Remarks
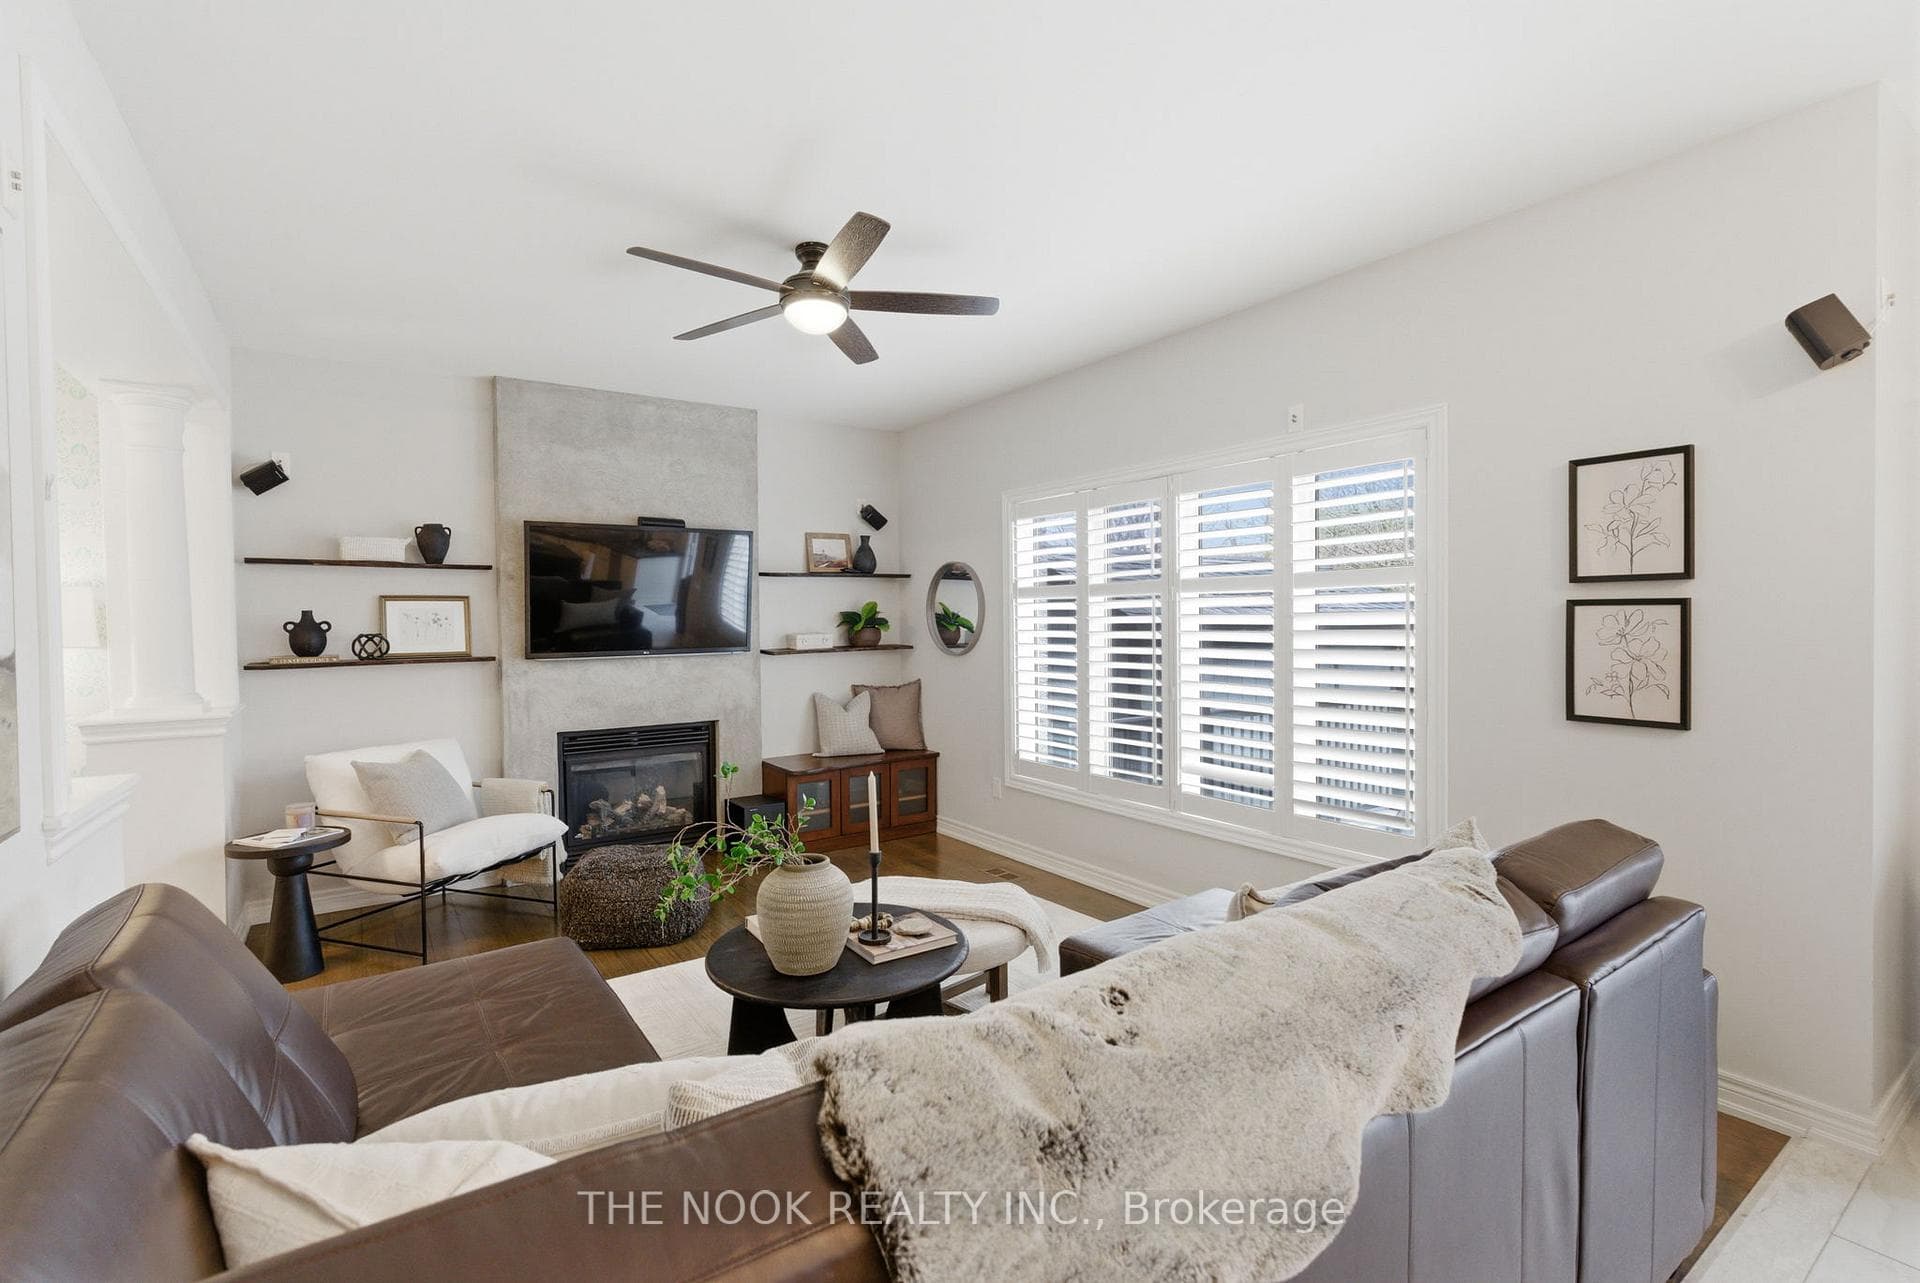
Positioned At The Entrance Of An Exclusive Executive Enclave In Centennial Scarborough's Desirable Lakeside Community, This Impressive 3,080 Sq Ft Home Offers Exceptional Space, Privacy & Future Potential. Set On An Extra-Deep 150 Ft Lot Backing & Siding Onto Existing Residential Properties, The Setting Feels Peaceful & Private While Remaining Minutes From Every Urban Convenience. A Dramatic 2-Storey Foyer & Sweeping Curved Hardwood Staircase Create An Impressive Welcome. Hardwood Floors Extend Throughout The Main Level, Where Formal Living & Dining Rooms Are Highlighted By A Striking Stone Turret With Wraparound Windows. A Built-In Pantry Area With Walk-In Pantry Connects To The Modern Kitchen Featuring Flat-Panel Cabinetry, Quartz Counters, Stainless Steel Appliances & A Custom Island. As A Bonus, The Seller Will Professionally Re-Face The Kitchen Prior To Closing In The Buyer's Choice Of Colour. The Kitchen Opens To The Family Room With Gas Fireplace & Walk-Out To The Patio & Private Backyard. A Partially Enclosed Office Nook Offer a potential work from home space. Main Floor Laundry With Garage Access & Custom Built-Ins. Upstairs, Hardwood Continues Through All 4 Bedrooms. The Primary Features 2 Walk-In Closets & A Spacious Ensuite With Double Sinks, Quartz Counters, Separate Tub & Shower. Bedrooms 2 & 3 Share A Full Bath, While Bedroom 4 Enjoys Its Own Private Ensuite & Built-In Vanity. The Lower Level Offers Outstanding Potential With A Builder-Installed Double-Door Walk-Out Completed As Part Of The Original Custom Build, Plus High Ceilings, Rough-In Bath, Sauna, Electrical Rough-Ins & Framed Exterior Walls & Ceilings, Providing An Excellent Head Start For A Future Suite Or Additional Living Space. Outside, Enjoy A Large Patio, Pergola & Impressive Concrete Pad Ideal For A Future ADU, Swim Spa Or Extended entertaining space. Steps To Adams Park, Top-Rated Schools, Shopping, Dining, Port Union Community Centre, Library, Rouge GO, Waterfront Trails & Hwy 401.
MississaugaInvestor.ca
21 St Magnus Drive
Detached · 4bd/4ba · ~3,250 sqft
$1,675,000
Cash-Flow Report · July 31, 2026
Cap Rate
0.65%
Monthly Cash Flow
-$6,810/mo
Estimated Rent
$4,050/mo
Cash-on-Cash
-22.21%
Monthly (20% down · 4.89% rate · 25yr)
| Gross Rent | +$4,050 |
| Mortgage | −$7,710 |
| Property Tax | −$1,326 |
| Insurance | −$225 |
| Maintenance (1% of value/yr) | −$1,396 |
| Vacancy (5%) | −$203 |
| Cash Flow | -$6,810/mo |
Annual NOI & Cap Rate (All-Cash)
| Gross Rent | +$48,600 |
| Vacancy (5%) | −$2,430 |
| Property Tax | −$15,913 |
| Insurance | −$2,700 |
| Maintenance (1% of value/yr) | −$16,750 |
| Annual NOI | $10,807 |
| Cap Rate | 0.65% |
Cash Required to Close
| Down Payment (20%) | $335,000 |
| Ontario Land Transfer Tax | $29,975 |
| Legal & Title Insurance | $2,500 |
| Inspection & Misc | $500 |
| Total Cash Required | $367,975 |
Assumptions: 20% down · 4.89% rate · 25yr amort · Canadian semi-annual compounding · $225/mo insurance · maintenance reserve = greater of 8% of rent or 1% of value/yr (condo fee replaces it) · 5% vacancy · rent estimated from neighbourhood MLS comps. All figures are estimates — verify with a licensed professional before making an investment decision.
Prepared by Hamza Nouman · RECO-registered Investor Specialist · 647-609-1289 · hamza@nouman.ca · MississaugaInvestor.ca
Get the Full Cash-Flow Report
A one-page PDF: cap rate, cash flow, mortgage breakdown, NOI and total cash to close — all assumptions in one printable summary.
Also unlocks cap rate, sold comps & mortgage detail.