# 703- 630 Greenwood Avenue, Toronto E01
Toronto E01
$749,900
Cash flow, cap rate & mortgage breakdown
Enter your email to unlock them right here.
Free forever. No credit card. Unsubscribe anytime.
Listed by SKYBOUND REALTY
Investment Analysis
Key Facts
Type
Condo Apartment
Bedrooms
3
Bathrooms
2
Days on Market
18
Price Drop
6%
Year Built
N/A
Status
Active
Basement Income
None Detected
Rent Estimate
$2,500/mo
Estimated from market price-to-rent ratios
Remarks
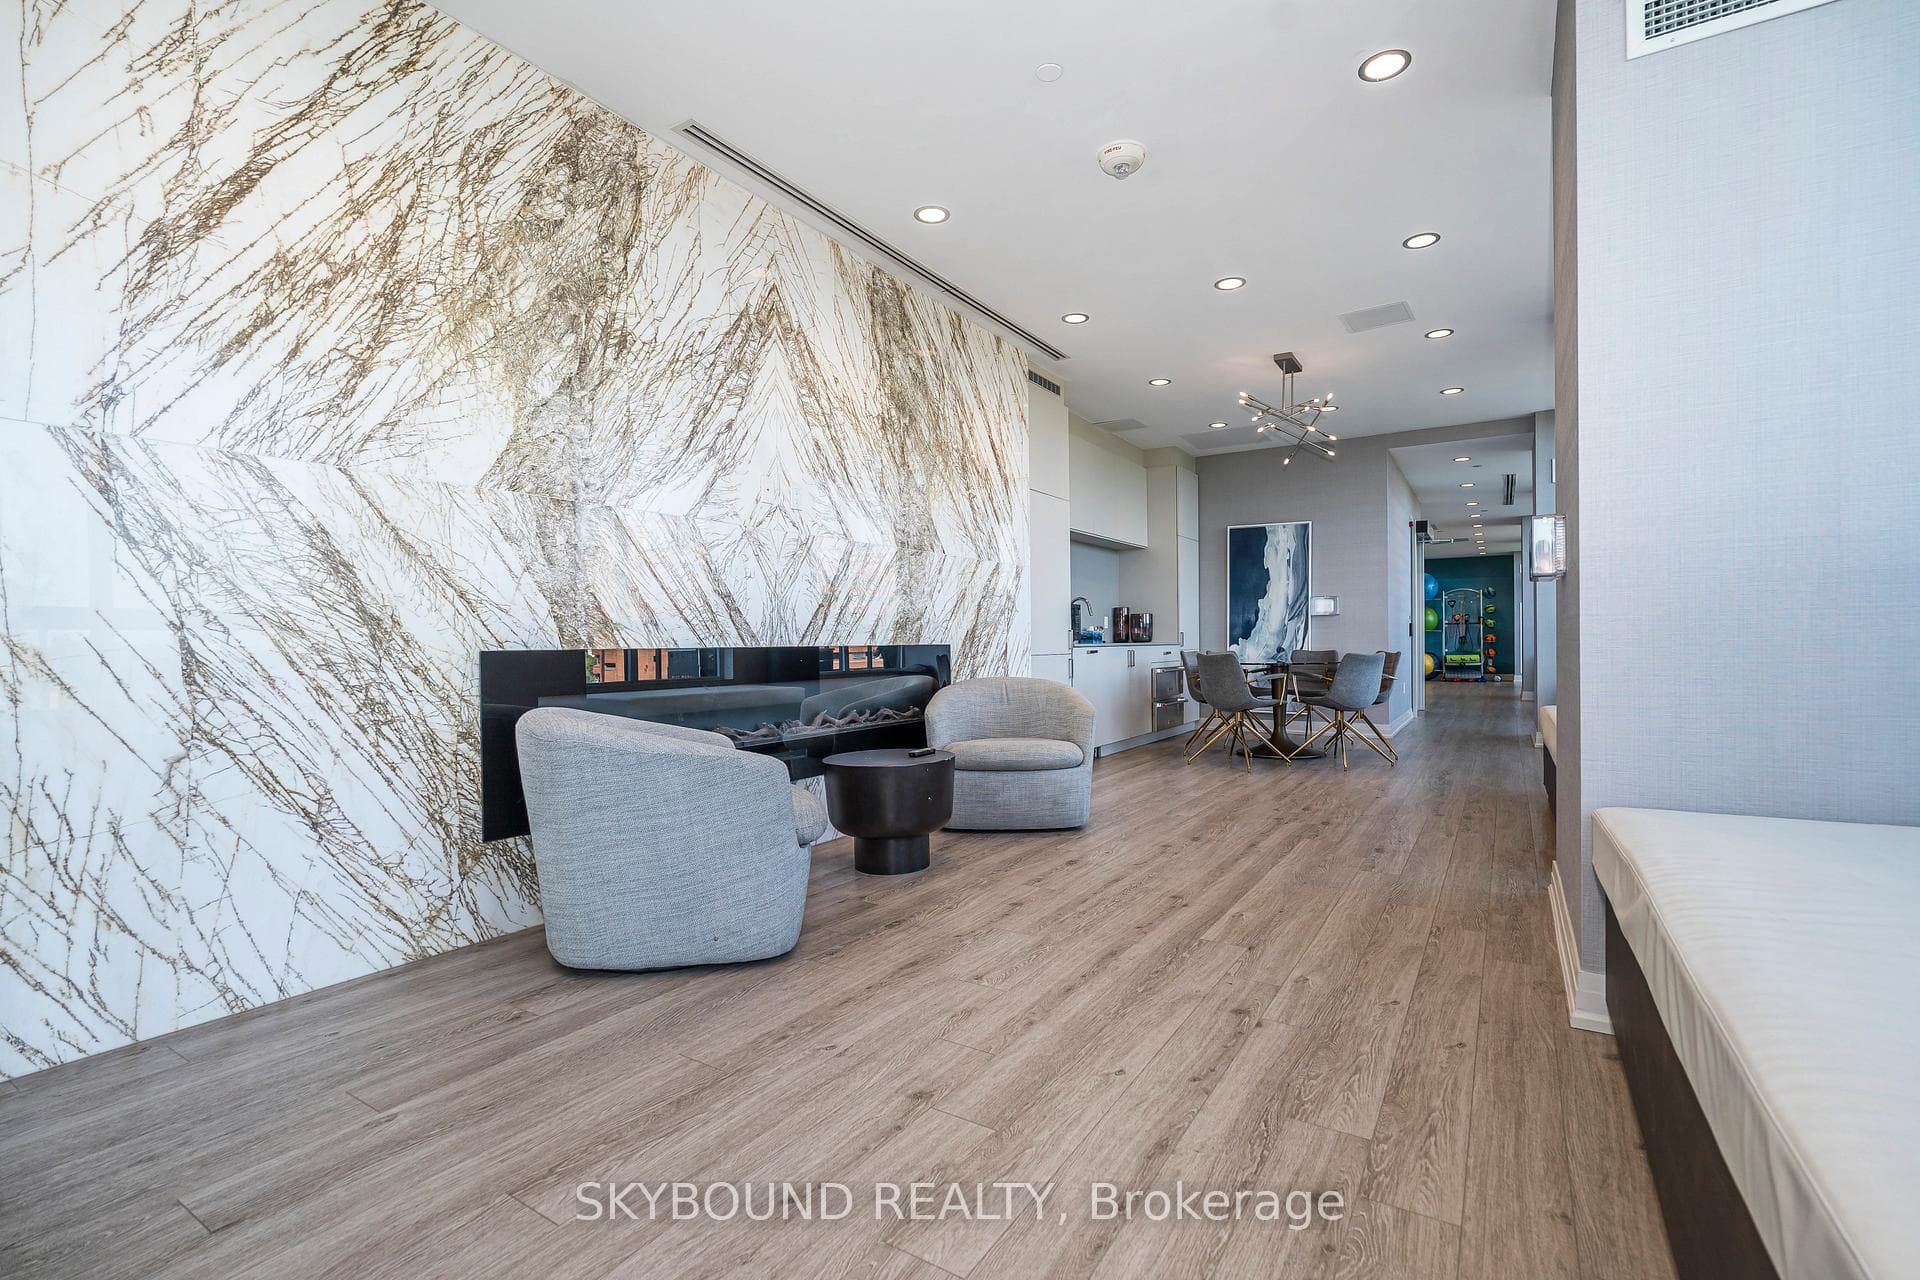
A Wow!! Unobstructed West, South and East Sweeping Views. Corner Unit! Arguably, The Best Toronto Skyline Prospective. 400 Plus Square Feet Of Private Terrace and Wrap Around Balcony. With, Rare Private BBQ Set Up And With Water Hookup. The Best Of What The Danforth Has to Offer. New Building 2020. One Owner. Two Bedrooms And A Den. The Master Bedroom Fits A King Bed And Has a 3 Piece Ensuite And Walk In Closet. Second Bedroom Has A Large South Facing Picture Window. With, A 4 Piece Washroom Right Outside The Bedroom Door. Also, A Private Den/Office Space. List Of Unit Upgrades Are Attached. Upgraded Kitchen Appliance Package, Upgraded Cabinetry. Full Size Stackable Washer And Dryer. Window Blinds Throughout & Blackouts In Bedrooms. Exquisite Upgraded Hardwood Flooring Throughout With Wide Plank Herringbone Pattern. Very European. A Fabulous Boutique Building, A Coveted Location. 9th Floor Amenities Include, Gym And Yoga Studio, Party Room, Games Room With Pool Table, Wrap Around Terrace With Sun Lounge, BBQ and Firepit. Steps To Greenwood TTC Subway Station. Check Out The Attached Video And Drone Pictures!!
MississaugaInvestor.ca
# 703- 630 Greenwood Avenue
Condo Apartment · 3bd/2ba · ~950 sqft
$749,900
Cash-Flow Report · July 31, 2026
Cap Rate
0.93%
Monthly Cash Flow
-$2,869/mo
Estimated Rent
$2,500/mo
Cash-on-Cash
-20.93%
Monthly (20% down · 4.89% rate · 25yr)
| Gross Rent | +$2,500 |
| Mortgage | −$3,452 |
| Property Tax | −$594 |
| Insurance | −$225 |
| Condo Fee | −$973 |
| Vacancy (5%) | −$125 |
| Cash Flow | -$2,869/mo |
Annual NOI & Cap Rate (All-Cash)
| Gross Rent | +$30,000 |
| Vacancy (5%) | −$1,500 |
| Property Tax | −$7,124 |
| Insurance | −$2,700 |
| Condo Fee | −$11,676 |
| Annual NOI | $7,000 |
| Cap Rate | 0.93% |
Cash Required to Close
| Down Payment (20%) | $149,980 |
| Ontario Land Transfer Tax | $11,473 |
| Legal & Title Insurance | $2,500 |
| Inspection & Misc | $500 |
| Total Cash Required | $164,453 |
Assumptions: 20% down · 4.89% rate · 25yr amort · Canadian semi-annual compounding · $225/mo insurance · maintenance reserve = greater of 8% of rent or 1% of value/yr (condo fee replaces it) · 5% vacancy · rent estimated from neighbourhood MLS comps. All figures are estimates — verify with a licensed professional before making an investment decision.
Prepared by Hamza Nouman · RECO-registered Investor Specialist · 647-609-1289 · hamza@nouman.ca · MississaugaInvestor.ca
Get the Full Cash-Flow Report
A one-page PDF: cap rate, cash flow, mortgage breakdown, NOI and total cash to close — all assumptions in one printable summary.
Also unlocks cap rate, sold comps & mortgage detail.