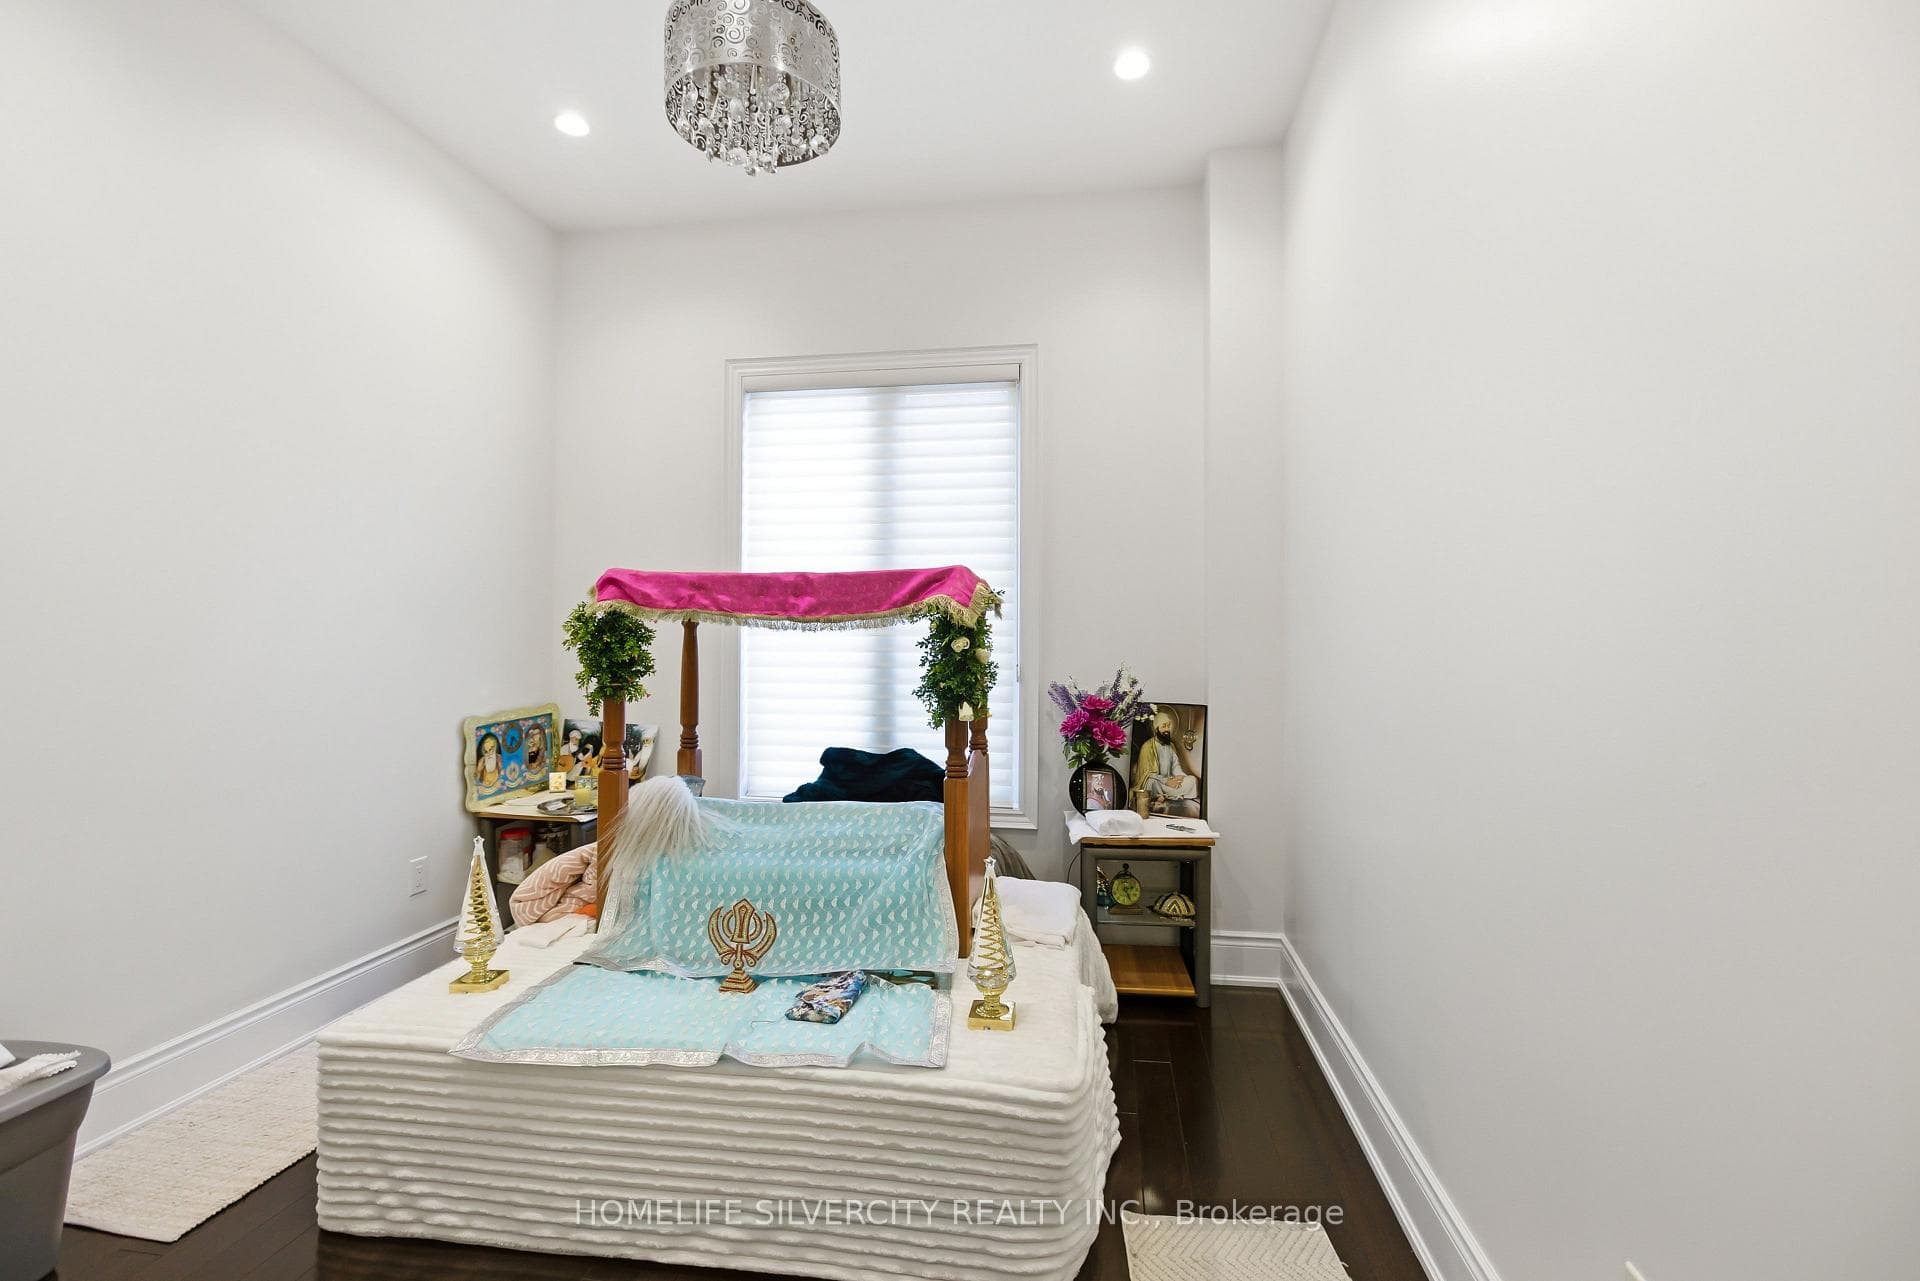
492 Rougemount Drive, Pickering
Pickering
$2,499,999
Cash flow, cap rate & mortgage breakdown
Enter your email to unlock them right here.
Free forever. No credit card. Unsubscribe anytime.
Listed by HOMELIFE SILVERCITY REALTY INC.
Investment Analysis
Key Facts
Type
Detached
Bedrooms
7
Bathrooms
7
Days on Market
22
Price Drop
None
Year Built
N/A
Status
Active
Basement Income
None Detected
Rent Estimate
$5,450/mo
Estimated from market price-to-rent ratios
Remarks
A truly one-of-a-kind custom luxury home nestled on a ravine lot just minutes from the beach. This meticulously upgraded home blends refined design, advanced technology, and exceptional craftsmanship throughout. Features include 10-ft ceilings, 8-ft doors, hardwood flooring, granite finishes, and two full master suites-one on each level. Enjoy a state-of-the-art audio system, high-speed networking throughout, custom millwork, and thoughtfully designed living spaces including a theatre room, home office, and finished walk-out basement. The chef's kitchen showcases Wolf, Miele, and JennAir appliances, a large island with a secondary sink, and a full pantry/serving area. The Great Room stuns with a custom dome ceiling, fireplace feature wall, and seamless indoor-outdoor flow. Step outside to a professionally landscaped backyard oasis with a700-sq-ft entertainment pad, water features, firepit, gazebo, glass railings, and LED lighting all backing onto a serene creek. Additional highlights include dual furnaces & A/Cs, tankless water heaters, smart security system, custom closets, and a heated entrance. An extraordinary home offering luxury, privacy, and modern living in one of Pickering's most sought-after neighborhoods. See Attached List Of All Upgrades$$$ In Landscaping, 26 Invisible Stealth Speakers, 2 Furnaces, 2 Air Conditioners, Hunter Douglas Blinds Throughout, Room In Basement For Kitchen, Basement Theatre Room.
MississaugaInvestor.ca
492 Rougemount Drive
Detached · 7bd/7ba · ~5,000 sqft
$2,499,999
Cash-Flow Report · August 2, 2026
Cap Rate
0.37%
Monthly Cash Flow
-$10,742/mo
Estimated Rent
$5,450/mo
Cash-on-Cash
-23.35%
Monthly (20% down · 4.89% rate · 25yr)
| Gross Rent | +$5,450 |
| Mortgage | −$11,507 |
| Property Tax | −$2,104 |
| Insurance | −$225 |
| Maintenance (1% of value/yr) | −$2,083 |
| Vacancy (5%) | −$273 |
| Cash Flow | -$10,742/mo |
Annual NOI & Cap Rate (All-Cash)
| Gross Rent | +$65,400 |
| Vacancy (5%) | −$3,270 |
| Property Tax | −$25,250 |
| Insurance | −$2,700 |
| Maintenance (1% of value/yr) | −$25,000 |
| Annual NOI | $9,180 |
| Cap Rate | 0.37% |
Cash Required to Close
| Down Payment (20%) | $499,999.8 |
| Ontario Land Transfer Tax | $48,975 |
| Legal & Title Insurance | $2,500 |
| Inspection & Misc | $500 |
| Total Cash Required | $551,974.8 |
Assumptions: 20% down · 4.89% rate · 25yr amort · Canadian semi-annual compounding · $225/mo insurance · maintenance reserve = greater of 8% of rent or 1% of value/yr (condo fee replaces it) · 5% vacancy · rent estimated from neighbourhood MLS comps. All figures are estimates — verify with a licensed professional before making an investment decision.
Prepared by Hamza Nouman · RECO-registered Investor Specialist · 647-609-1289 · hamza@nouman.ca · MississaugaInvestor.ca
Get the Full Cash-Flow Report
A one-page PDF: cap rate, cash flow, mortgage breakdown, NOI and total cash to close — all assumptions in one printable summary.
Also unlocks cap rate, sold comps & mortgage detail.