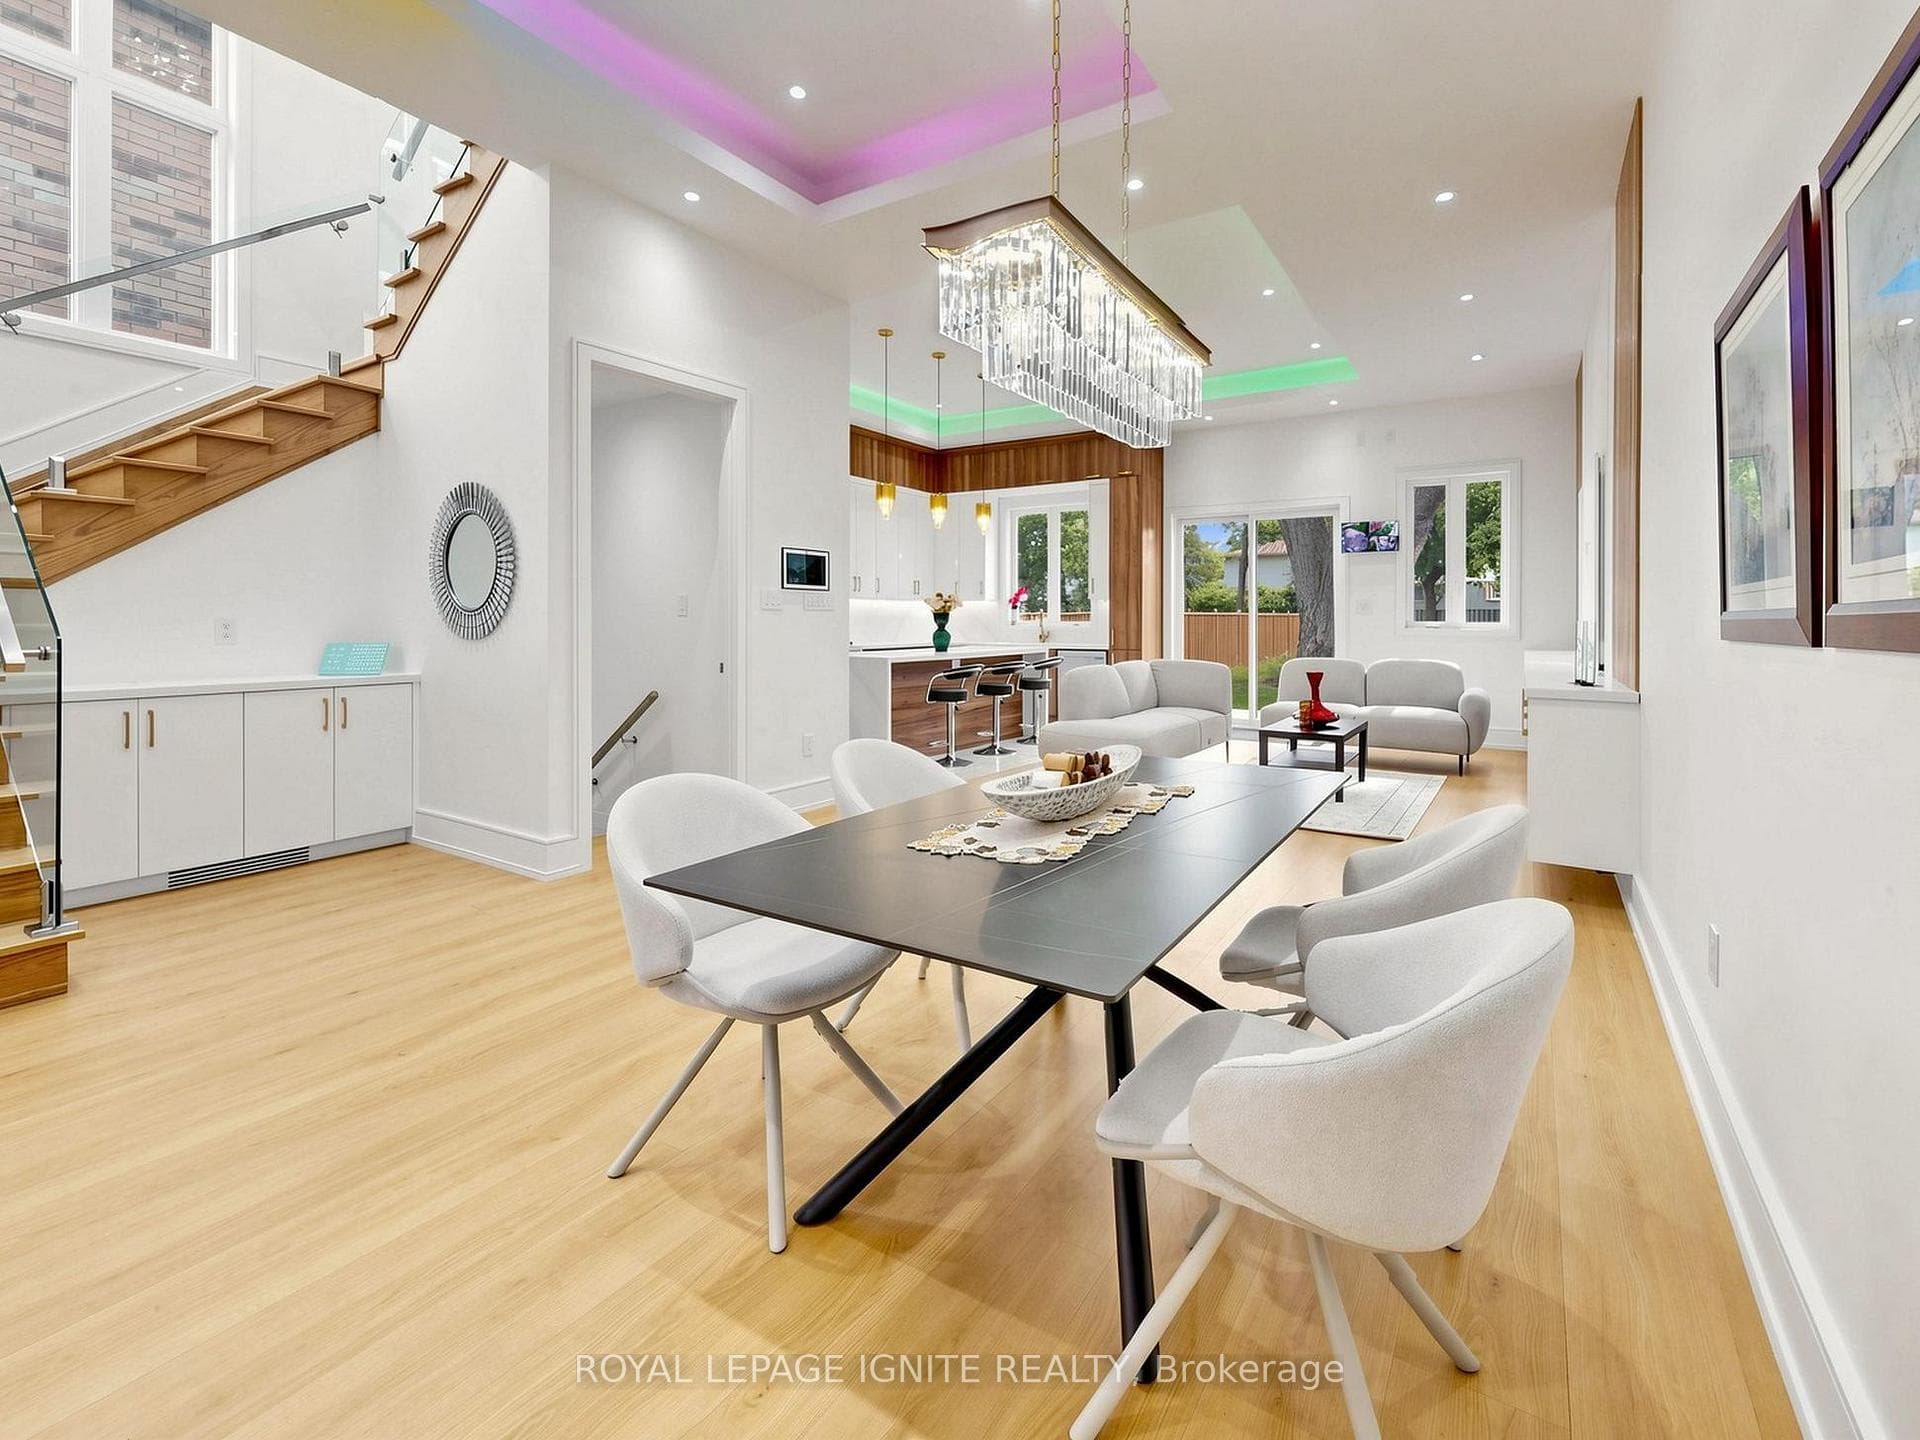
160 Manse Road, Toronto E10
Toronto E10
$1,399,900
Cash flow, cap rate & mortgage breakdown
Enter your email to unlock them right here.
Free forever. No credit card. Unsubscribe anytime.
Listed by ROYAL LEPAGE IGNITE REALTY
Investment Analysis
Key Facts
Type
Detached
Bedrooms
6
Bathrooms
6
Days on Market
23
Price Drop
20%
Year Built
N/A
Status
Active
Basement Income
Legal Suite (+$1,700/mo)
Rent Estimate
Estimated from market price-to-rent ratios
Remarks
Welcome to this spacious and well-designed 2-storey detached home located at 160 Manse Road. Offering approximately 3522 sq. ft. of living space including Basement, this property provides an excellent opportunity for families seeking comfort, functionality, and a convenient location. The home features a bright and practical layout with generously sized principal rooms, ideal for everyday living and entertaining. The main floor offers ample space for a welcoming living area, dining area, family room, kitchen, and breakfast area. Upstairs, the spacious bedrooms provide comfortable private spaces for the whole family. The basement offers additional living space and potential for an in-law suite, subject to the buyer's own due diligence and any required approvals. The basement has not been retrofitted and is not represented as a legal secondary suite. Conveniently located close to schools, parks, shopping, public transit, major highways, and other amenities. A great home in a desirable neighbourhood with plenty of potential for a growing family or investor.
MississaugaInvestor.ca
160 Manse Road
Detached · 6bd/6ba · ~2,750 sqft
$1,399,900
Cash-Flow Report · August 1, 2026
Cap Rate
2.42%
Monthly Cash Flow
-$3,624/mo
Estimated Rent
$5,600/mo
Cash-on-Cash
-14.14%
Monthly (20% down · 4.89% rate · 25yr)
| Gross Rent | +$5,600 |
| Mortgage | −$6,444 |
| Property Tax | −$1,108 |
| Insurance | −$225 |
| Maintenance (1% of value/yr) | −$1,167 |
| Vacancy (5%) | −$280 |
| Cash Flow | -$3,624/mo |
Annual NOI & Cap Rate (All-Cash)
| Gross Rent | +$67,200 |
| Vacancy (5%) | −$3,360 |
| Property Tax | −$13,299 |
| Insurance | −$2,700 |
| Maintenance (1% of value/yr) | −$13,999 |
| Annual NOI | $33,842 |
| Cap Rate | 2.42% |
Cash Required to Close
| Down Payment (20%) | $279,980 |
| Ontario Land Transfer Tax | $24,473 |
| Legal & Title Insurance | $2,500 |
| Inspection & Misc | $500 |
| Total Cash Required | $307,453 |
Assumptions: 20% down · 4.89% rate · 25yr amort · Canadian semi-annual compounding · $225/mo insurance · maintenance reserve = greater of 8% of rent or 1% of value/yr (condo fee replaces it) · 5% vacancy · rent estimated from neighbourhood MLS comps. All figures are estimates — verify with a licensed professional before making an investment decision.
Prepared by Hamza Nouman · RECO-registered Investor Specialist · 647-609-1289 · hamza@nouman.ca · MississaugaInvestor.ca
Get the Full Cash-Flow Report
A one-page PDF: cap rate, cash flow, mortgage breakdown, NOI and total cash to close — all assumptions in one printable summary.
Also unlocks cap rate, sold comps & mortgage detail.