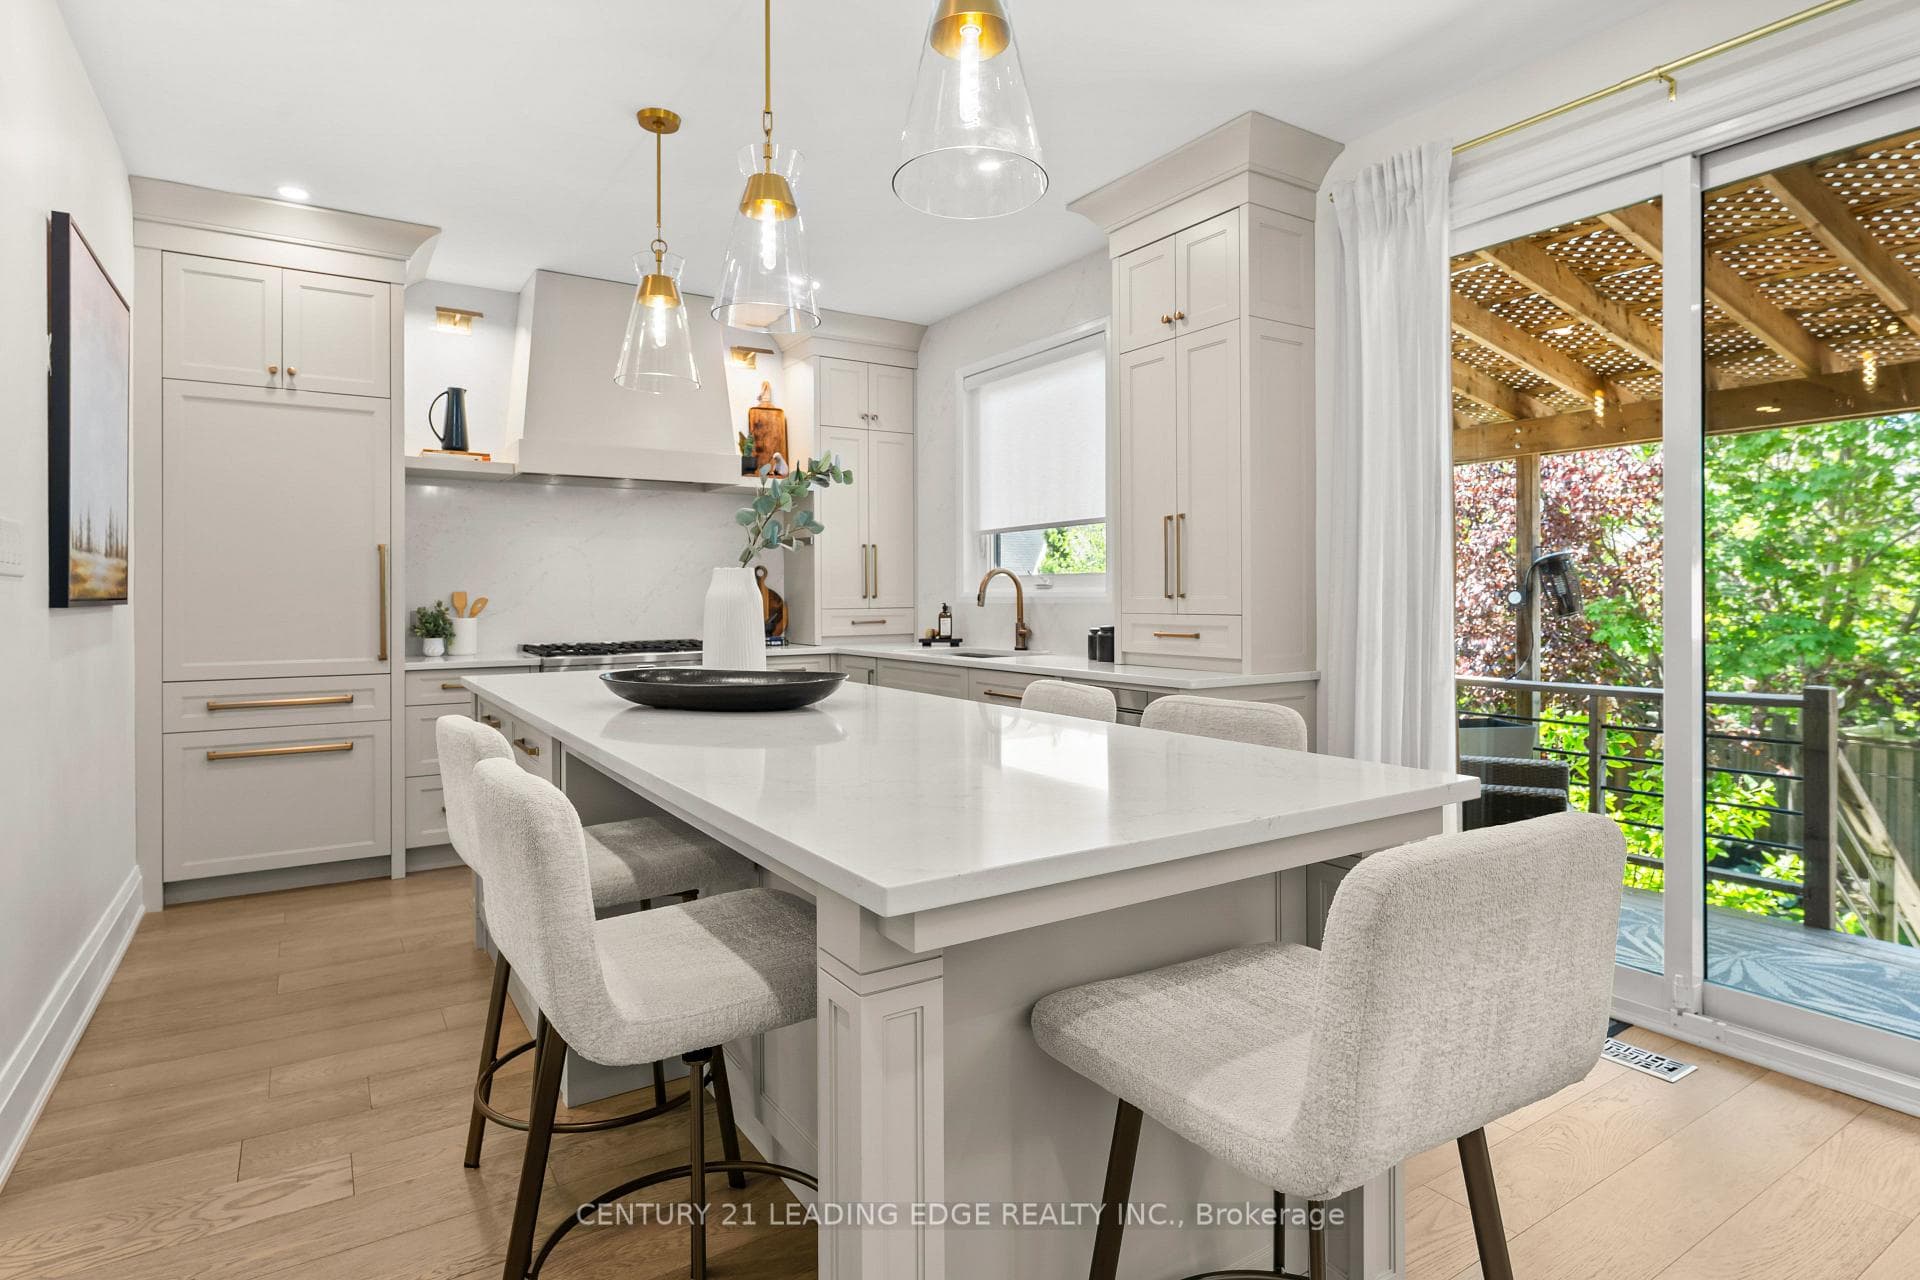
106 Mackey Drive, Whitby
Whitby
$1,399,900
Cash flow, cap rate & mortgage breakdown
Enter your email to unlock them right here.
Free forever. No credit card. Unsubscribe anytime.
Listed by CENTURY 21 LEADING EDGE REALTY INC.
Investment Analysis
Key Facts
Type
Detached
Bedrooms
3
Bathrooms
4
Days on Market
22
Price Drop
None
Year Built
N/A
Status
Active
Basement Income
Finished Basement
Rent Estimate
$3,550/mo
Estimated from market price-to-rent ratios
Remarks
Nestled In One Of Whitby's Most Desirable Neighbourhoods, This Home Makes An Unforgettable First Impression. From The Moment You Step Through The Front Door The Soaring Open-To-Above Foyer With Elegant Chevron-Pattern Tiles Set The Tone For The Exceptional Finishes Found Throughout. The Main Floor Is Designed For Both Entertaining And Everyday Living. A Stunning Formal Dining Room With A Coffered Ceiling For Those Special Occasions, A Custom Chef's Kitchen - A True Showstopper Featuring Commercial-Grade Appliances, A Built-In Panel Fridge And Dishwasher, And A Spectacular 10-Foot Quartz Island, Pot Lights And Hardwood Flooring. The Living Room Impresses With Its Custom Feature Wall, While The Spectacular Great Room Steals The Show With 16-Foot Cathedral Ceilings, Wainscotting, And Views Of The Backyard. The Primary Suite Located On The Main Floor Is A Private Retreat You'll Never Want To Leave - Complete With Custom Built-In Wardrobe, Hardwood Floors, And A Spa-Inspired 5-Piece Ensuite. Upstairs You Will Find Two Well-Appointed Bedrooms With Laminate Flooring And Built-Ins And A Renovated Bathroom Featuring Heated Floors, A Quartz Vanity, A Tiled Shower, And A Built-In Cabinet With Laundry Bin. The Finished Basement Offers Incredible Versatility With A Generous Recreation Room, A Dedicated Work-Out Space, And A Private Office. Outside, The Professionally Landscaped Front Yard Creates Stunning Curb Appeal, While The Backyard Gazebo Is The Perfect Spot To Soak In The Western Sun Exposure All Day Long. This Home Is Truly Exceptional In Every Way!
MississaugaInvestor.ca
106 Mackey Drive
Detached · 3bd/4ba · ~2,250 sqft
$1,399,900
Cash-Flow Report · July 31, 2026
Cap Rate
0.63%
Monthly Cash Flow
-$5,712/mo
Estimated Rent
$3,550/mo
Cash-on-Cash
-22.29%
Monthly (20% down · 4.89% rate · 25yr)
| Gross Rent | +$3,550 |
| Mortgage | −$6,444 |
| Property Tax | −$1,248 |
| Insurance | −$225 |
| Maintenance (1% of value/yr) | −$1,167 |
| Vacancy (5%) | −$178 |
| Cash Flow | -$5,712/mo |
Annual NOI & Cap Rate (All-Cash)
| Gross Rent | +$42,600 |
| Vacancy (5%) | −$2,130 |
| Property Tax | −$14,979 |
| Insurance | −$2,700 |
| Maintenance (1% of value/yr) | −$13,999 |
| Annual NOI | $8,792 |
| Cap Rate | 0.63% |
Cash Required to Close
| Down Payment (20%) | $279,980 |
| Ontario Land Transfer Tax | $24,473 |
| Legal & Title Insurance | $2,500 |
| Inspection & Misc | $500 |
| Total Cash Required | $307,453 |
Assumptions: 20% down · 4.89% rate · 25yr amort · Canadian semi-annual compounding · $225/mo insurance · maintenance reserve = greater of 8% of rent or 1% of value/yr (condo fee replaces it) · 5% vacancy · rent estimated from neighbourhood MLS comps. All figures are estimates — verify with a licensed professional before making an investment decision.
Prepared by Hamza Nouman · RECO-registered Investor Specialist · 647-609-1289 · hamza@nouman.ca · MississaugaInvestor.ca
Get the Full Cash-Flow Report
A one-page PDF: cap rate, cash flow, mortgage breakdown, NOI and total cash to close — all assumptions in one printable summary.
Also unlocks cap rate, sold comps & mortgage detail.