116 Lee Avenue, Toronto E02
Toronto E02
$2,698,000
Cash flow, cap rate & mortgage breakdown
Enter your email to unlock them right here.
Free forever. No credit card. Unsubscribe anytime.
Listed by SAGE REAL ESTATE LIMITED
Investment Analysis
Key Facts
Type
Semi-Detached
Bedrooms
5
Bathrooms
4
Days on Market
23
Price Drop
None
Year Built
N/A
Status
Active
Basement Income
Legal Suite (+$1,400/mo)
Rent Estimate
Estimated from market price-to-rent ratios
Remarks
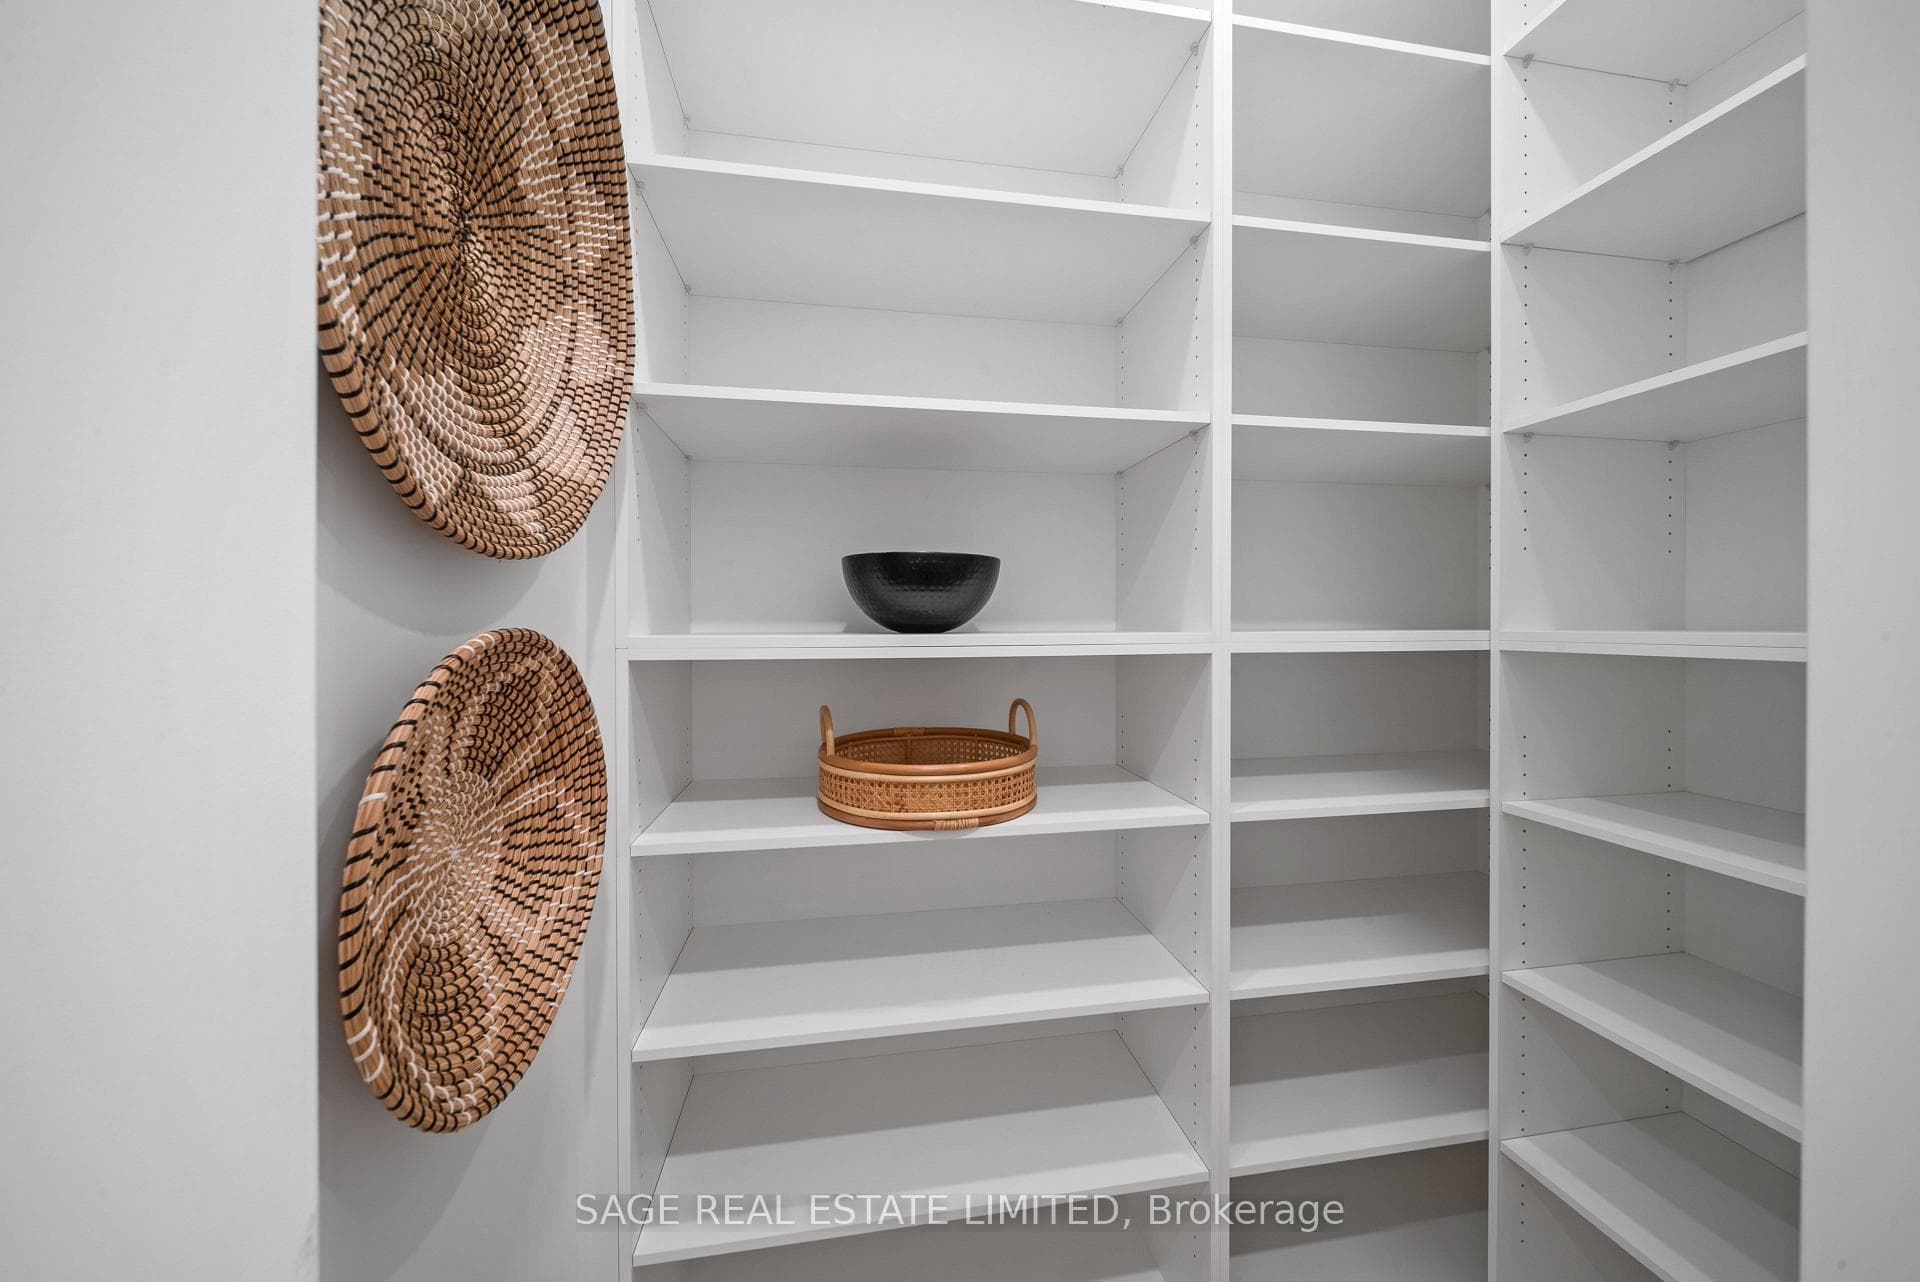
Welcome to 116 Lee Avenue, an extraordinary custom 25ft wide residence in the heart of The Beaches, ideally located just steps to Queen Street & waterfront, completely redesigned & rebuilt by Denali Design Build. This exceptional 4+1 bedroom, 4 bathroom home offers approx 3,220 sqft. of total finished living space across three beautifully redesigned levels, showcasing exceptional craftsmanship, and premium finishes throughout. ** PARTY WALL SEVERED ON MAIN AND UPPER LEVEL (making it feel more like a detached home) finished independent of adjoining property. The open concept featuring a custom DJL Kitchens chef's kitchen with Taj Mahal Brazilian Quartzite countertops and backsplash, premium Thermador Professional appliances, an oversized waterfall island, and a custom butler's pantry w/ wet bar and bev fridge. Living features a custom entertainment wall and an impressive 8' x 8' trifold glass wall with Phantom screen, opening seamlessly to the covered rear deck and landscaped backyard. The second level offers four spacious bedrooms, including a luxurious primary retreat with a custom walk-in closet and spa-inspired 5-piece ensuite with heated floors, freestanding soaker tub, double vanity, and oversized glass rain shower. Professionally underpinned with nearly 8.5-foot ceilings, the finished lower level offers exceptional flexibility with a large recreation room, custom built-ins, wet bar, fifth bedroom, full bathroom, separate laundry room, and direct garage access-ideal for an in-law or nanny suite. No expense was spared, with extensive upgrades including European White Oak engineered hardwood flooring, custom millwork, floor to ceiling solid-core doors, designer lighting and fixtures, new electrical, plumbing, HVAC, Spray foam insulation, windows, roof, & waterproofing, 5 min to Boardwalk, parks, top-rated schools, cafes, restaurants, and transit, this is a rare opportunity to own a truly turnkey luxury home in one of Toronto's most sought-after neighbourhoods.
MississaugaInvestor.ca
116 Lee Avenue
Semi-Detached · 5bd/4ba · ~2,250 sqft
$2,698,000
Cash-Flow Report · July 31, 2026
Cap Rate
0.91%
Monthly Cash Flow
-$10,378/mo
Estimated Rent
$7,000/mo
Cash-on-Cash
-20.88%
Monthly (20% down · 4.89% rate · 25yr)
| Gross Rent | +$7,000 |
| Mortgage | −$12,419 |
| Property Tax | −$2,136 |
| Insurance | −$225 |
| Maintenance (1% of value/yr) | −$2,248 |
| Vacancy (5%) | −$350 |
| Cash Flow | -$10,378/mo |
Annual NOI & Cap Rate (All-Cash)
| Gross Rent | +$84,000 |
| Vacancy (5%) | −$4,200 |
| Property Tax | −$25,631 |
| Insurance | −$2,700 |
| Maintenance (1% of value/yr) | −$26,980 |
| Annual NOI | $24,489 |
| Cap Rate | 0.91% |
Cash Required to Close
| Down Payment (20%) | $539,600 |
| Ontario Land Transfer Tax | $53,925 |
| Legal & Title Insurance | $2,500 |
| Inspection & Misc | $500 |
| Total Cash Required | $596,525 |
Assumptions: 20% down · 4.89% rate · 25yr amort · Canadian semi-annual compounding · $225/mo insurance · maintenance reserve = greater of 8% of rent or 1% of value/yr (condo fee replaces it) · 5% vacancy · rent estimated from neighbourhood MLS comps. All figures are estimates — verify with a licensed professional before making an investment decision.
Prepared by Hamza Nouman · RECO-registered Investor Specialist · 647-609-1289 · hamza@nouman.ca · MississaugaInvestor.ca
Get the Full Cash-Flow Report
A one-page PDF: cap rate, cash flow, mortgage breakdown, NOI and total cash to close — all assumptions in one printable summary.
Also unlocks cap rate, sold comps & mortgage detail.